Save
Ask
Tour
Hide
Share
$1,200,000
1 Day On Site

5417 N 182ND Lane
Litchfield Park, AZ 85340

For Sale|Single Family Residence|Active
5
Beds
4
Total Baths
4
Full Baths
3,607
SqFt
$333
/SqFt
2023
Built
Subdivision:
AZURE CANYON
County:
Maricopa

Due to the health concerns created by Coronavirus we are offering personal 1-1 online video walkthough tours where possible.
5417 N 182ND Lane5417 N 182ND Lane5417 N 182ND Lane5417 N 182ND Lane
Save
Ask
Tour
Hide
Share

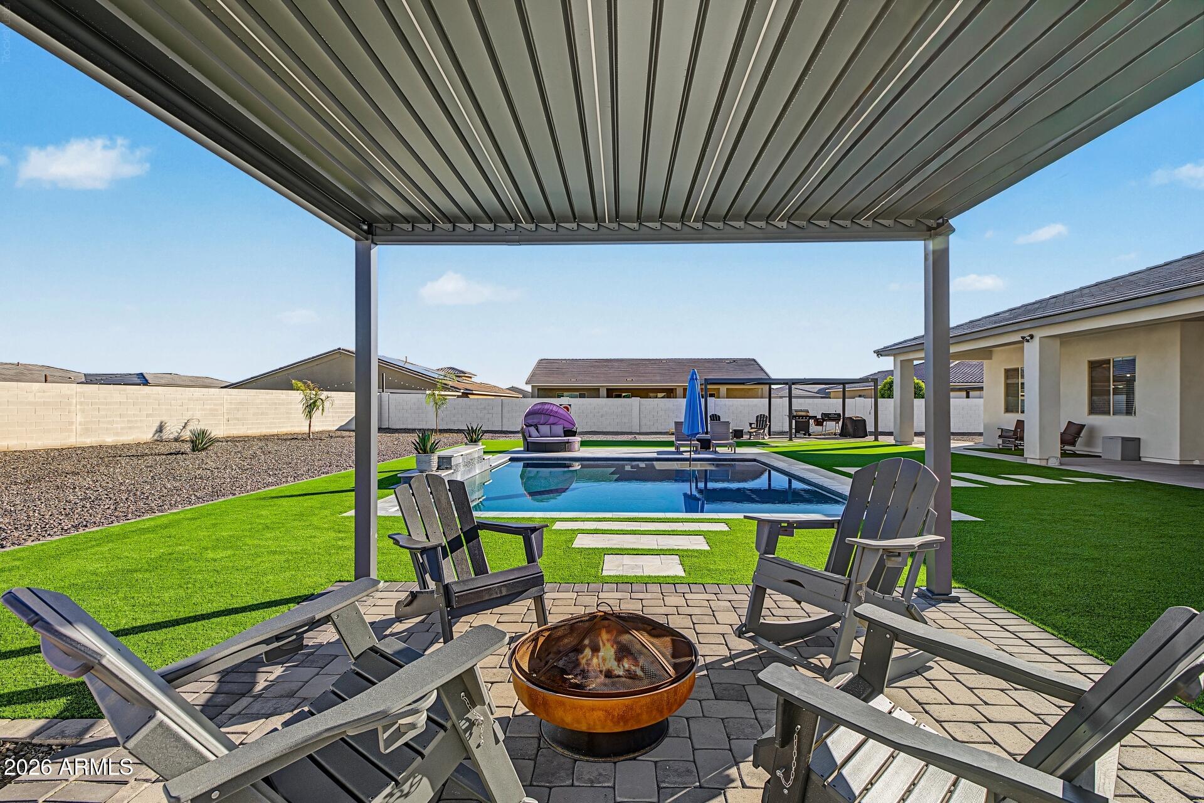
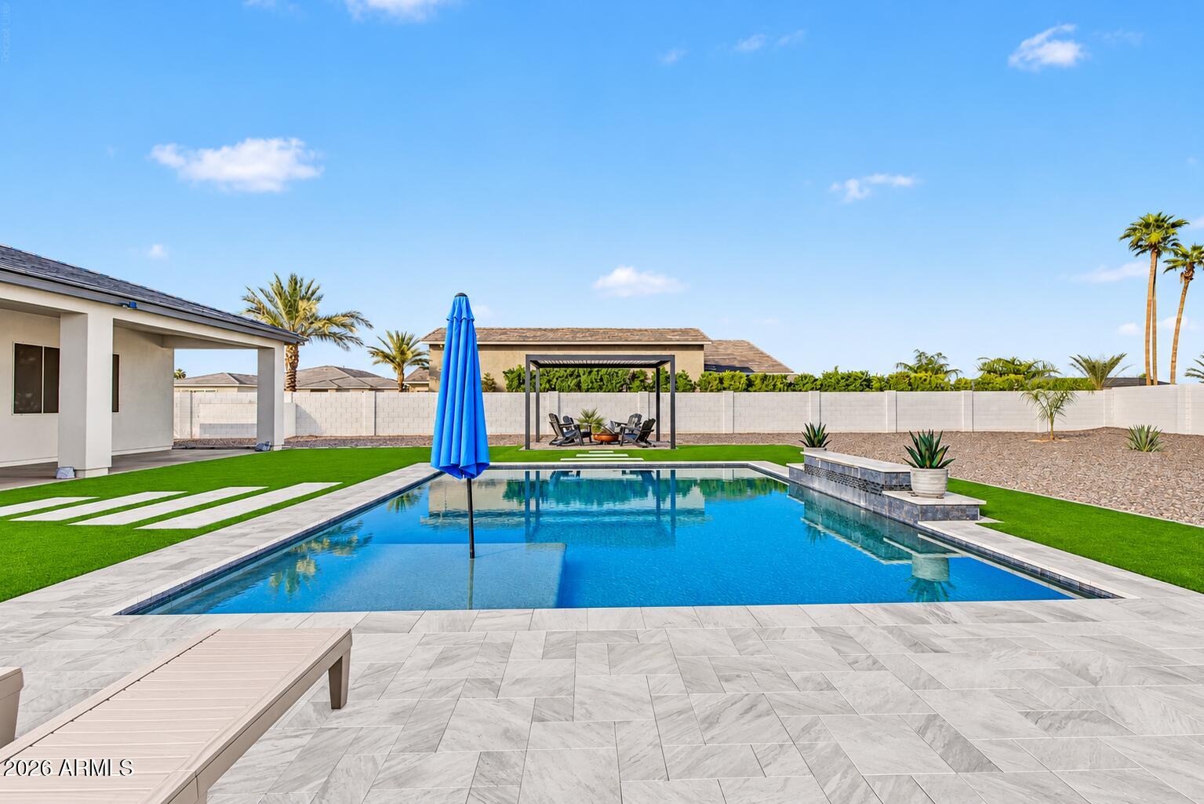
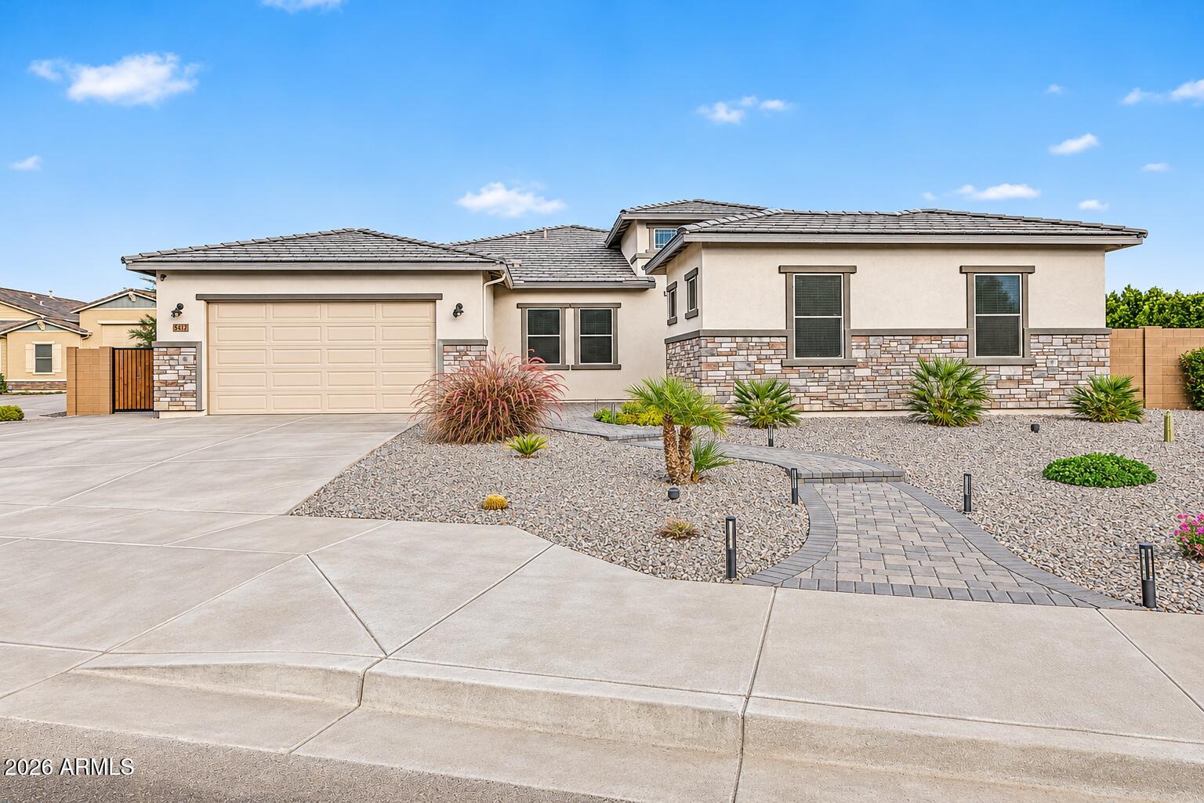
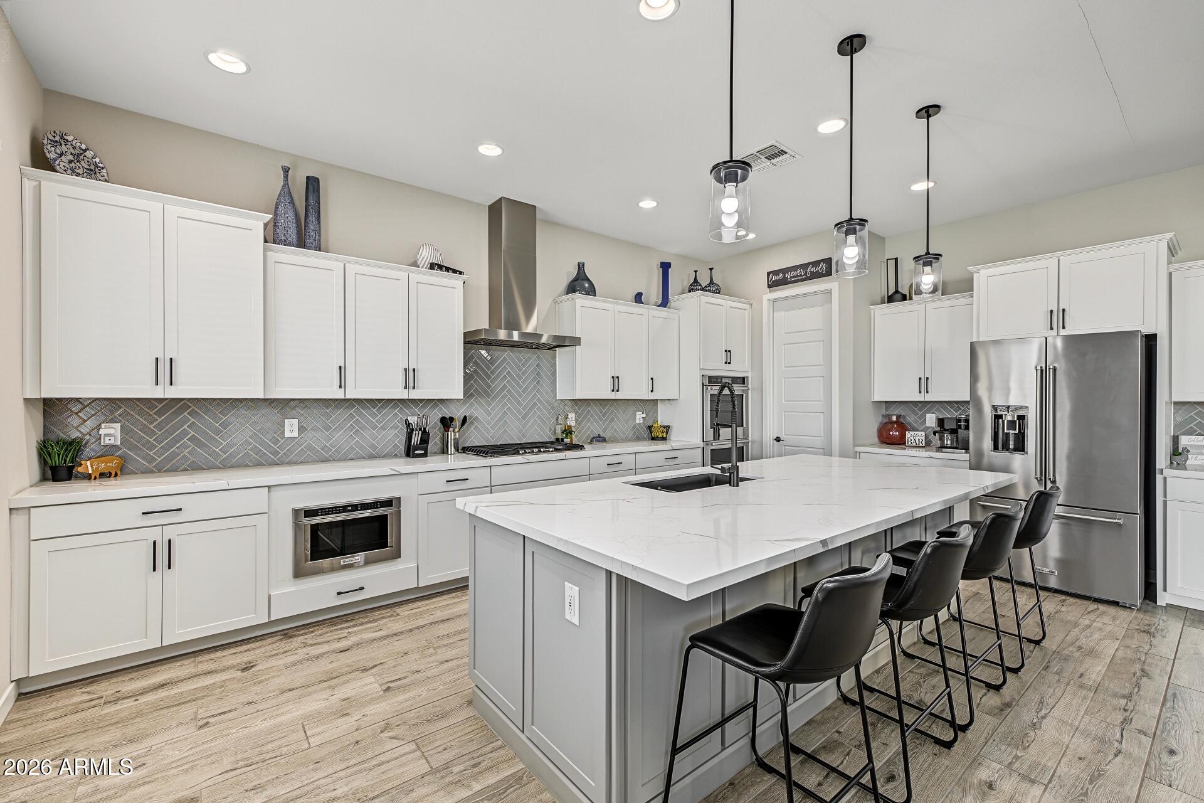
5 Bedrooms - 4 Bathrooms - 4-Car Garage - Large Lot - Pool! Single-level Mattamy Marlow floor plan with spacious great room, formal dining room, bonus media room/den and built-in office cabinetry. This gourmet kitchen features a large island with seating, quartz counters, stainless Kitchenaid appliances, 5 burner gas cooktop, double ovens shaker staggered cabinets and walk-in pantry. The owner's suite includes a soaking tub, tiled walk-in shower and huge walk in closet. Corner sliding wall of glass doors lead to an extended covered patio overlooking the pool with raised water feature. The large backyard includes artificial turf, paver walkways, separate pergolas for a fire pit/seating and another for outdoor kitchen. Private courtyard and oversized 4-car garage add even more usable space.

Save
Ask
Tour
Hide
Share
Listing Snapshot
Price 
$1,200,000
Days On Site 
1 Day
Bedrooms 
5
Inside Area (SqFt) 
3,607 sqft
Total Baths 
4
Full Baths 
4
Partial Baths 
N/A
Lot Size 
0.58 Acres
Year Built 
2023
MLS Number 
7105256
Status 
Active
Property Tax 
$2,885
HOA/Condo/Coop Fees 
$119 monthly
Sq Ft Source 
Assessor
Friends & Family
Recent Activity
yesterdayListing updated with changes from the MLS
yesterdayListing first seen on site
General Features
Acres 
0.58
Attached Garage 
Yes
Cross Street 
Camelback Road and Citrus Road
Disclosures 
Seller Discl AvailAgency Discl ReqOther (See Remarks)
Foundation 
Slab
Garage 
Yes
Garage Spaces 
4
Land Lease 
No
Levels 
One
Number Of Stories 
1
Parking 
RV Access/ParkingRV GatedTandemGarage Door OpenerDirect Access
Parking Spaces 
4
Property Sub Type 
Single Family Residence
Sewer 
Private Sewer
SqFt Total 
3607
Style 
Ranch
Interior Features
Appliances 
DishwasherDisposalRefrigeratorGas CooktopMicrowaveBuilt-In Gas OvenGas OvenGas Range
Cooling 
Ceiling Fan(s)Central Air
Flooring 
CarpetTile
Heating 
Natural GasCeilingForced Air
Interior 
Double VanityEat-in KitchenBreakfast BarPantryKitchen IslandHigh Speed InternetHigh Ceilings
Laundry Features 
Inside
Window Features 
Low Emissivity WindowsDouble Pane Windows
Save
Ask
Tour
Hide
Share
Exterior Features
Construction Details 
StuccoStone
Fencing 
BlockBack Yard
Lot Features 
Cul-De-SacDesert FrontDesert BackSprinklers In FrontSprinklers In Rear
Other Structures 
Gazebo
Patio And Porch 
Patio
Pool Features 
Outdoor Pool
Private Pool 
Yes
Roof 
Tile
Spa Features 
None
Windows/Doors 
Low Emissivity WindowsDouble Pane Windows
Community Features
Association Fee 
$119.0
Association Fee Frequency 
Monthly
Community Features 
PlaygroundClubhouse
School District 
Agua Fria Union High School District
Township 
2N
Financing Terms Available 
CashVA LoanConventional
Roads 
Asphalt
Schools
School District
Agua Fria Union High School District
Elementary School
Belen Soto Elementary School
Middle School
Verrado Middle School
High School
Canyon View High School
Listing courtesy of eXp Realty.


All information should be verified by the recipient and none is guaranteed as accurate by ARMLS. Copyright 2026 Arizona Regional Multiple Listing Service, Inc. All rights reserved.
Last checked: 2026-11-13 03:28 PM UTC

Neighborhood & Commute
Source: Walkscore
Save
Ask
Tour
Hide
Share