Save
Ask
Tour
Hide
Share
$2,350,000
1 Day On Site

Chandler, AZ 85249

For Sale|Single Family Residence|Active
6
Beds
6
Total Baths
5
Full Baths
1
Partial Bath
5,174
SqFt
$454
/SqFt
1999
Built
Subdivision:
CIRCLE G AT RIGGS HOMESTEAD RANCH UNIT 1
County:
Maricopa

Due to the health concerns created by Coronavirus we are offering personal 1-1 online video walkthough tours where possible.
Save
Ask
Tour
Hide
Share

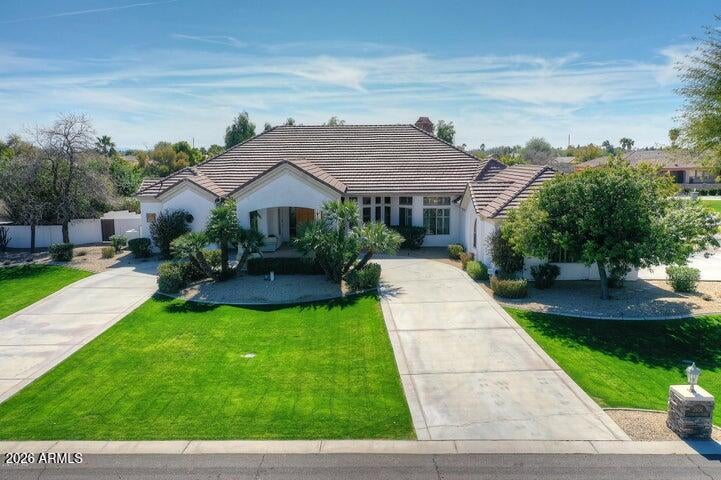
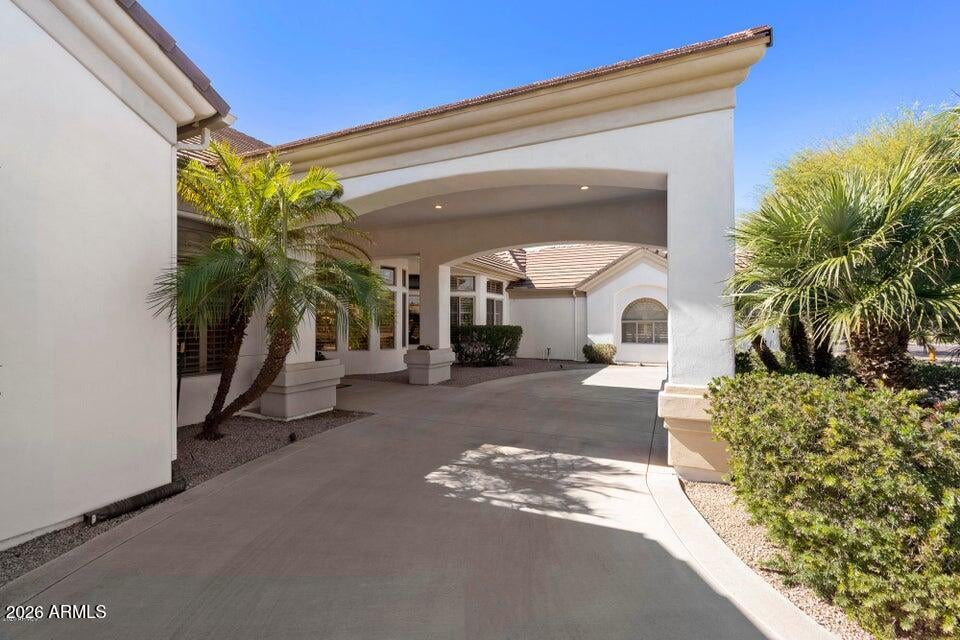
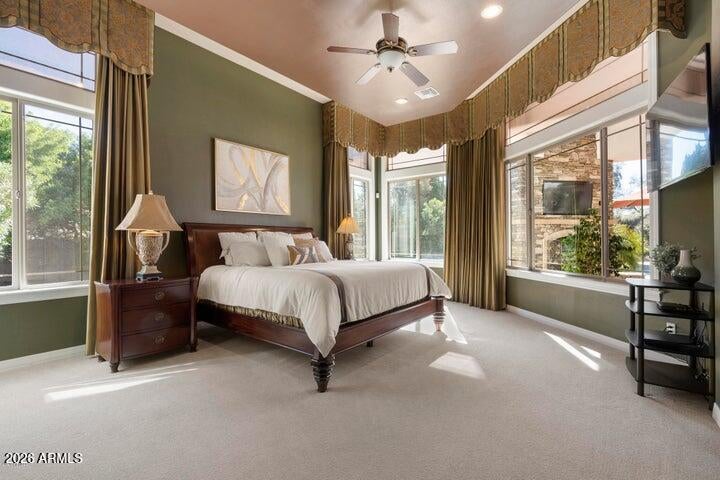
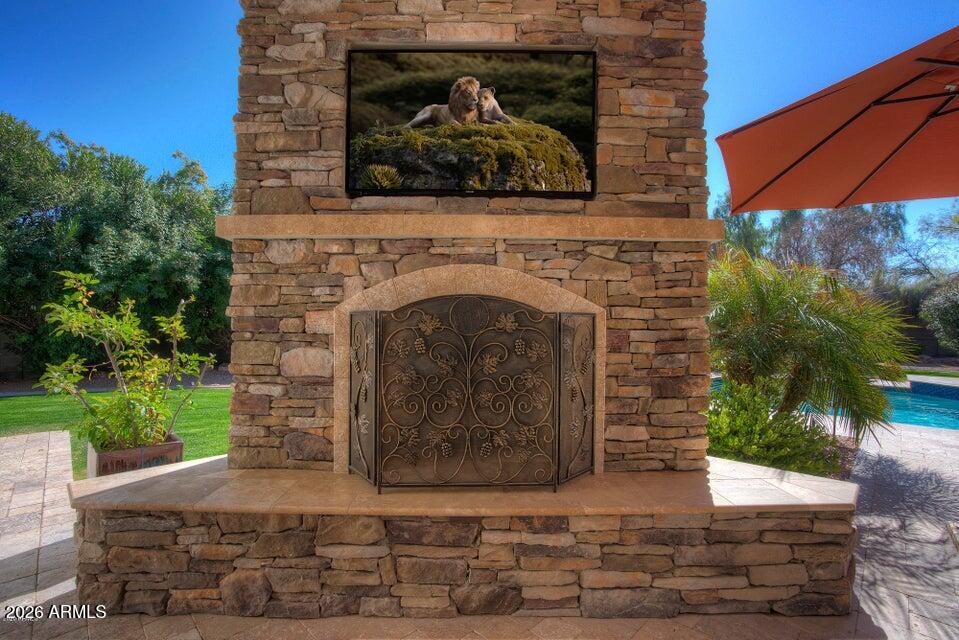
Nestled on a quiet cul-de-sac in the prestigious Circle G Ranch community, this exceptional custom estate offers the ultimate in luxury living. It features 5 bedrooms, 6 baths, a private den, dual primary suites, rich hardwood floors, travertine finishes, and a finished basement with a wet bar. The chef's kitchen, spacious gathering areas, and two stone-accented fireplaces create an inviting setting for everyday living and entertaining. The resort-inspired backyard features an extended patio, custom outdoor bar, wood-burning fireplace, heated pool and spa, lush landscaping, and a Viking grill. Additional highlights include a 3-car garage, separate workshop/garage, private gated guest house access, and owned solar. A rare blend of elegance, privacy, and exceptional amenities! Nestled on a cul-de-sac on a quiet street within the prestigious Circle G Ranch community, this exceptional custom estate blends luxury, comfort, and resort-style living. Featuring 5 bedrooms, 6 baths, a private den, dual primary suites, rich hardwood flooring, travertine finishes, and a finished basement with wet bar, this home is designed for both everyday living and entertaining. The chef's kitchen, spacious gathering areas, and two stone-accented fireplaces create a warm, inviting atmosphere. Outside, enjoy an extended patio, custom outdoor bar, wood-burning fireplace, heated pool and spa, lush landscaping, and Viking grill. Additional features include a 3-car garage, separate workshop/garage, private gated guest house access, and owned solar. A rare opportunity in coveted Circle G Ranch.

Save
Ask
Tour
Hide
Share
Listing Snapshot
Price 
$2,350,000
Days On Site 
1 Day
Bedrooms 
6
Inside Area (SqFt) 
5,174 sqft
Total Baths 
6
Full Baths 
5
Partial Baths 
1
Lot Size 
1.26 Acres
Year Built 
1999
MLS Number 
7104997
Status 
Active
Property Tax 
$6,639
HOA/Condo/Coop Fees 
$49 monthly
Sq Ft Source 
Assessor
Friends & Family
Recent Activity
23 hours agoListing updated with changes from the MLS
yesterdayStatus changed to Active
yesterdayListing first seen on site
General Features
Acres 
1.26
Attached Garage 
Yes
Cross Street 
S. Riggs Road & S. McQueen
Disclosures 
Seller Discl AvailAgency Discl Req
Garage 
Yes
Garage Spaces 
5
Land Lease 
No
Levels 
One
Number Of Stories 
1
Parking 
Garage Door OpenerCircular Driveway
Parking Spaces 
6
Property Sub Type 
Single Family Residence
Security 
Security System Leased
Sewer 
Public Sewer
SqFt Total 
5174
Style 
Santa Barbara/TuscanSee Remarks
Water Source 
Public
Interior Features
Appliances 
DishwasherDisposalRefrigeratorGas CooktopMicrowaveGas OvenGas RangeWasherDryerWater Softener OwnedENERGY STAR Qualified DryerENERGY STAR Qualified Washer
Basement 
FinishedWalk-Out AccessPartialExterior EntryInterior Entry
Cooling 
Ceiling Fan(s)Central AirENERGY STAR Qualified EquipmentGas
Fireplace 
Yes
Fireplace Features 
Family RoomLiving RoomGasWood Burning StoveOutside
Fireplaces 
2
Flooring 
Wood
Heating 
Forced Air
Interior 
Double VanityBreakfast BarKitchen IslandGranite CountersHigh Speed Internet
Laundry Features 
Inside
Spa 
Yes
Window Features 
ENERGY STAR Qualified WindowsLow Emissivity WindowsScreensDouble Pane Windows
Master Bedroom 
Dimensions - 20.0 x 25.0Level - First
Save
Ask
Tour
Hide
Share
Exterior Features
Construction Details 
Stucco
Exterior 
Misting SystemRain Gutters
Fencing 
BlockBack Yard
Lot Features 
Cul-De-SacCorner LotSprinklers In FrontSprinklers In Rear
Patio And Porch 
Patio
Pool Features 
HeatedOutdoor Pool
Private Pool 
Yes
Roof 
Tile
Spa 
Yes
Spa Features 
PrivateHeated
Windows/Doors 
ENERGY STAR Qualified WindowsLow Emissivity WindowsScreensDouble Pane Windows
Community Features
Association Fee 
$147.0
Association Fee Frequency 
Quarterly
School District 
Chandler Unified District #80
Township 
2S
Financing Terms Available 
CashVA LoanFHAConventional1031 Exchange
Roads 
Asphalt
Schools
School District
Chandler Unified District #80
Elementary School
Riggs Elementary
Middle School
Santan Junior High School
High School
Hamilton High School
Listing courtesy of RE/MAX Fine Properties.


All information should be verified by the recipient and none is guaranteed as accurate by ARMLS. Copyright 2026 Arizona Regional Multiple Listing Service, Inc. All rights reserved.
Last checked: 2026-11-20 03:25 PM UTC

Neighborhood & Commute
Source: Walkscore
Save
Ask
Tour
Hide
Share