
4717 E QUAILBRUSH RoadCave Creek, AZ 85331
Due to the health concerns created by Coronavirus we are offering personal 1-1 online video walkthough tours where possible.
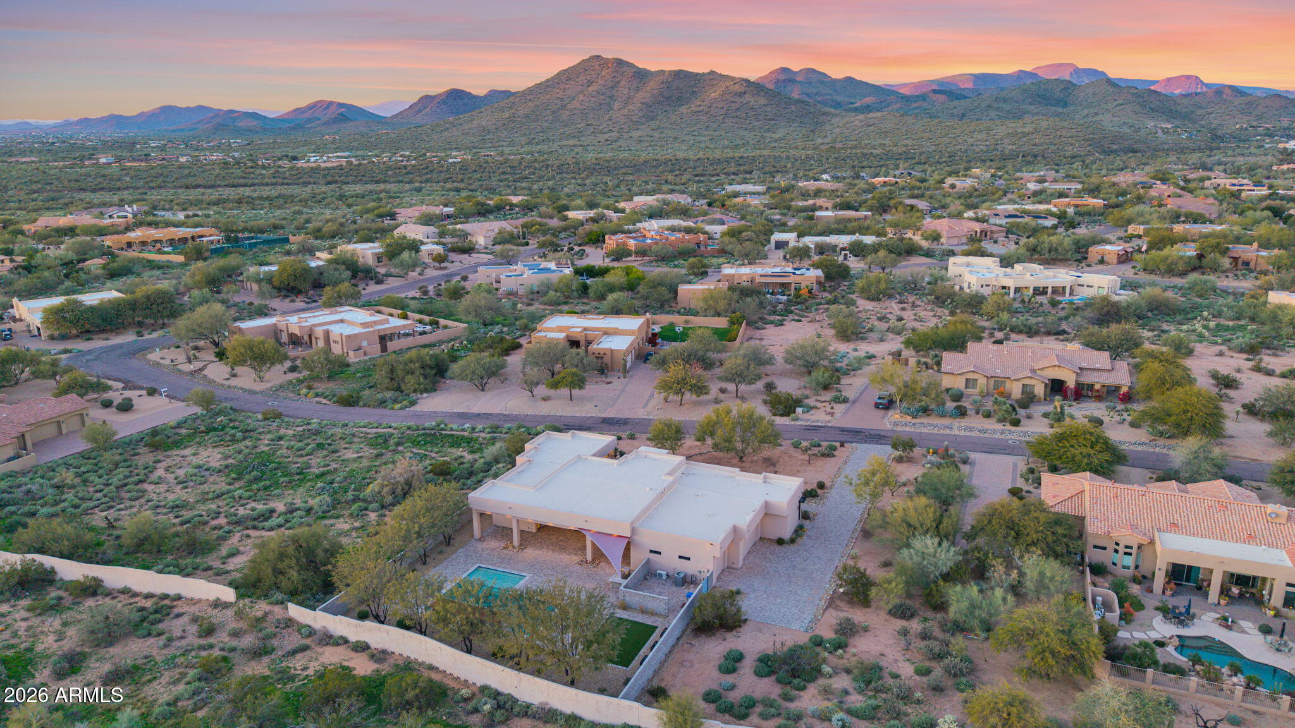
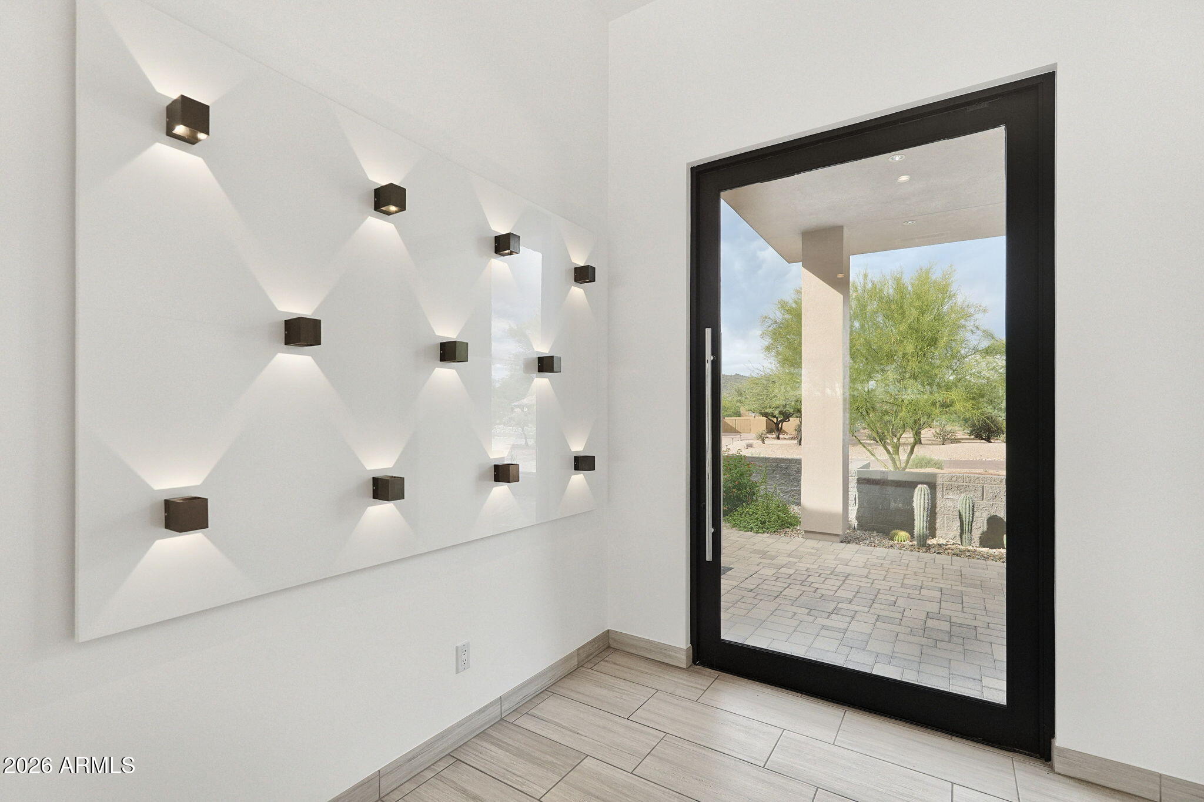
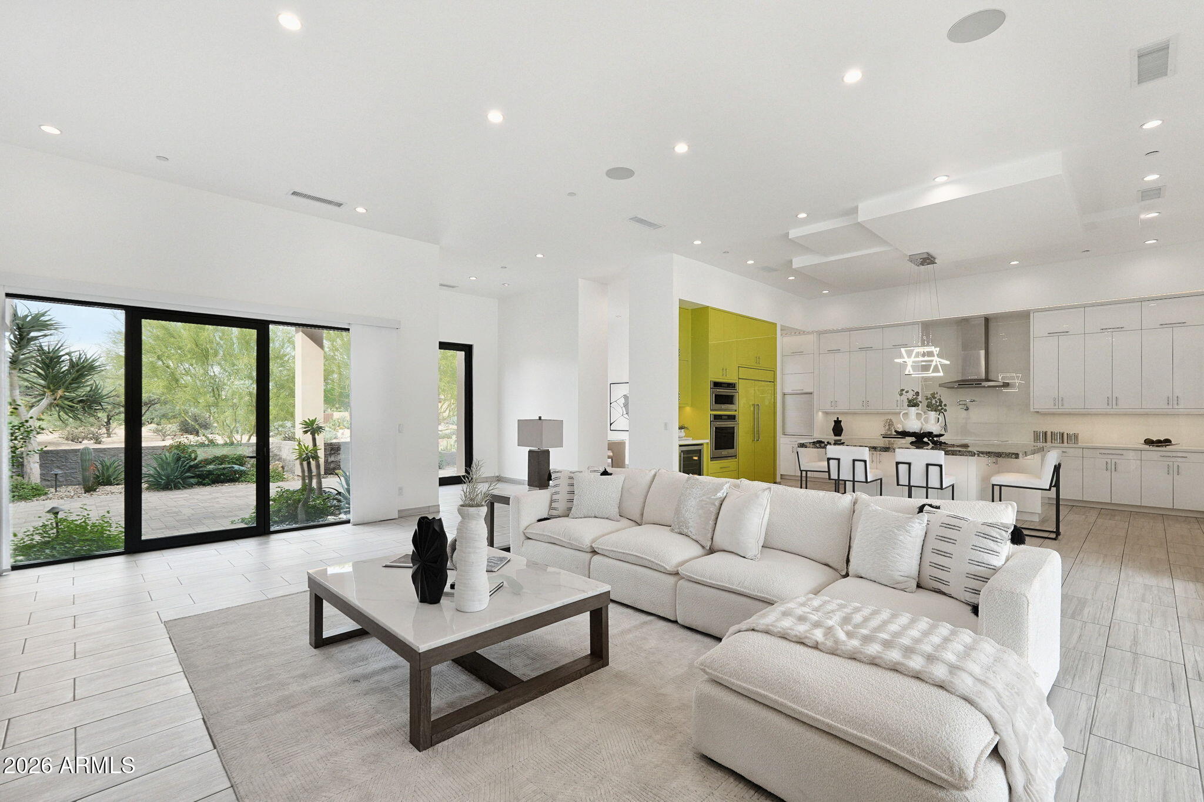
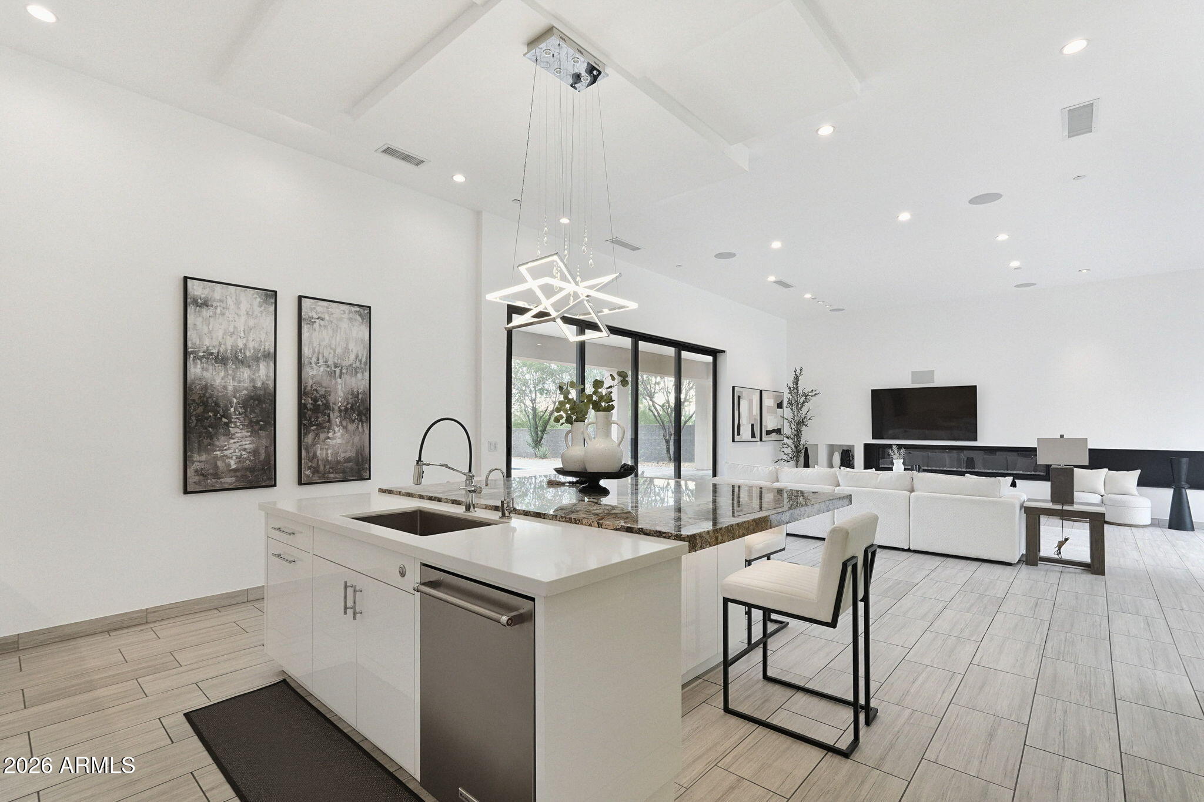
Custom contemporary home in Cave Creek's Estado de Cholla, built in 2018 on over an acre near North Scottsdale. This 3,460 SF residence offers 4 bedrooms, 3.5 baths, a pool, no HOA, and a cooled 3-car garage with EV charger. A striking glass-and-iron entry door creates a memorable first impression from the front courtyard. Stacking glass doors open to paver patios and outdoor living spaces. A whole-home Lutron system illuminates clean lines, expansive art walls, and refined interiors. The kitchen features European-style cabinetry that is both esthetic and functional. The generous lot offers room to add an RV garage. For buyers who have been searching for contemporary architecture rather than another traditional desert home, Quailbrush Retreat offers an entirely different point of view. There's something particularly compelling about a home that doesn't look like everything else around it. At Quailbrush Retreat, contemporary architecture takes a different approach to the traditional Cave Creek aesthetic, with clean lines, generous proportions, and interiors that invite individual expression. The architectural details begin before you enter. A striking glass-and-iron front door creates a memorable arrival from the private courtyard, introducing a home where design is evident in even the smallest details. Consistent tile flooring creates a visual connection throughout the interior, while expansive stacking glass doors extend the living spaces to generous paver patios, the pool, and thoughtfully landscaped grounds. For the art enthusiast, the possibilities are immediately apparent. Expansive white walls provide a beautiful backdrop for a treasured collection, while carefully placed art lighting creates opportunities to showcase everything from large-scale contemporary pieces to photography and sculpture. The builder's European background in electrical design is evident in the sophisticated lighting, enhanced by a whole-home Lutron system that allows the atmosphere to change throughout the day and evening. Even without a significant art collection, the architectural simplicity gives buyers the freedom to make the interiors distinctly their own. The kitchen continues that attention to detail. A substantial island anchors the space, surrounded by European-style cabinetry, built-in refrigeration, a beverage refrigerator, appliance garage, pot filler, and a streamlined backsplash with concealed outlets. Just beyond the kitchen, an exceptionally large walk-in pantry provides an abundance of storage, keeping the kitchen's clean aesthetic intact without compromising functionality. The floor plan balances generous living areas with well-defined private spaces, and it's here that the home reveals some of its most interesting possibilities. One bedroom has a separate entrance accessible from the driveway, making it particularly well suited for a home office where clients or visitors can come and go without passing through the main residence. Another bedroom is ensuite with direct access to the pool, creating a wonderful arrangement for visiting guests who can enjoy the outdoor spaces right from their room. The primary suite is equally thoughtful, featuring a soaking tub, dual-entry walk-in shower, and a custom-designed walk-in closet with its own washer and dryer. The home also includes a separate, generously sized laundry room with built-in cabinetry, providing substantial space for household organization and storage. These are the kinds of practical details that may not immediately catch your attention, but make a meaningful difference in everyday life. The home's functionality extends to the three-car garage, equipped with a mini-split cooling system and EV charger. Natural gas is available at the property, although not currently connected, and the home is plumbed for gas with a stub at the cooktop. With more than an acre of land and no HOA, the property also offers room to add a detached RV garage, subject to applicable approvals. For an RV owner, automobile enthusiast, or someone seeking additional enclosed storage, this presents an opportunity to further customize the property. Minutes from Cave Creek's distinctive western town atmosphere, with convenient access to North Scottsdale, golf, hiking, dining, and shopping, Quailbrush Retreat offers a combination of contemporary design, individual character, and practical features that make it worth experiencing firsthand.
| yesterday | Listing updated with changes from the MLS | |
| 7 days ago | Status changed to Active | |
| a week ago | Listing first seen on site |

All information should be verified by the recipient and none is guaranteed as accurate by ARMLS. Copyright 2026 Arizona Regional Multiple Listing Service, Inc. All rights reserved.
Last checked: 2026-11-12 02:55 PM UTC