
19697 N HERON CourtMaricopa, AZ 85138
Due to the health concerns created by Coronavirus we are offering personal 1-1 online video walkthough tours where possible.
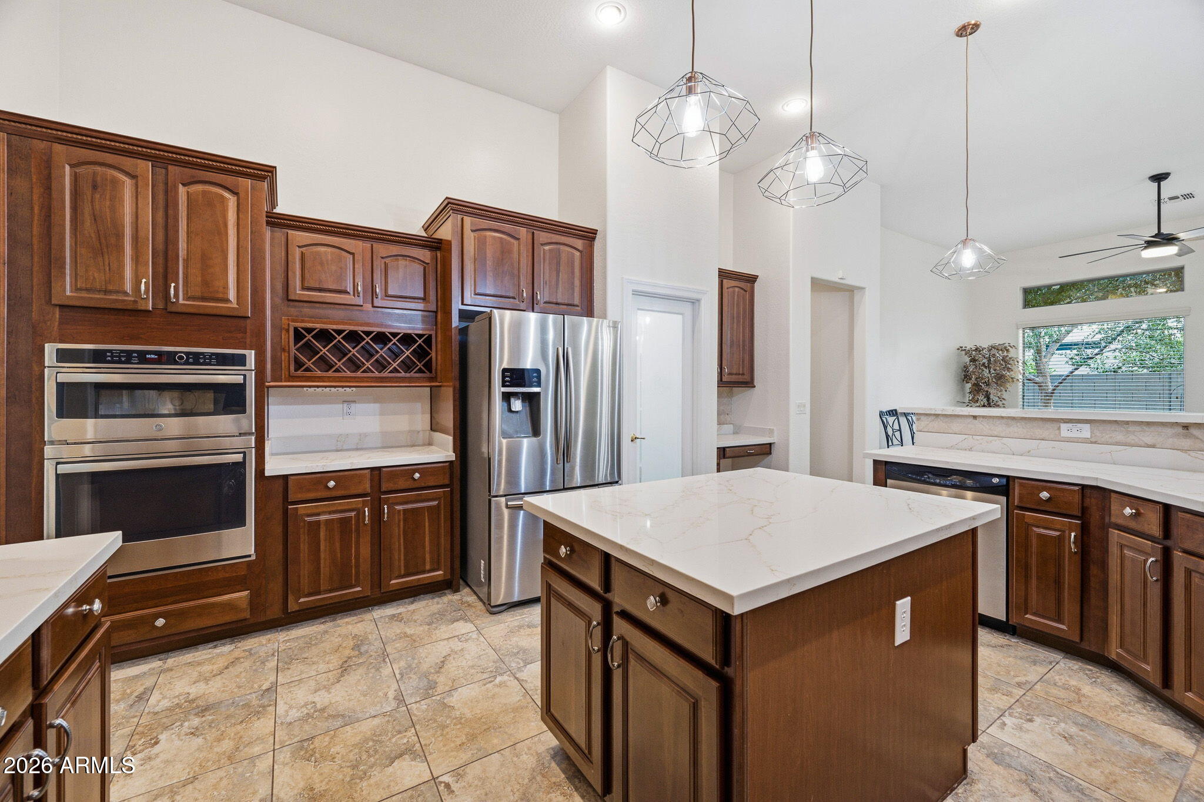
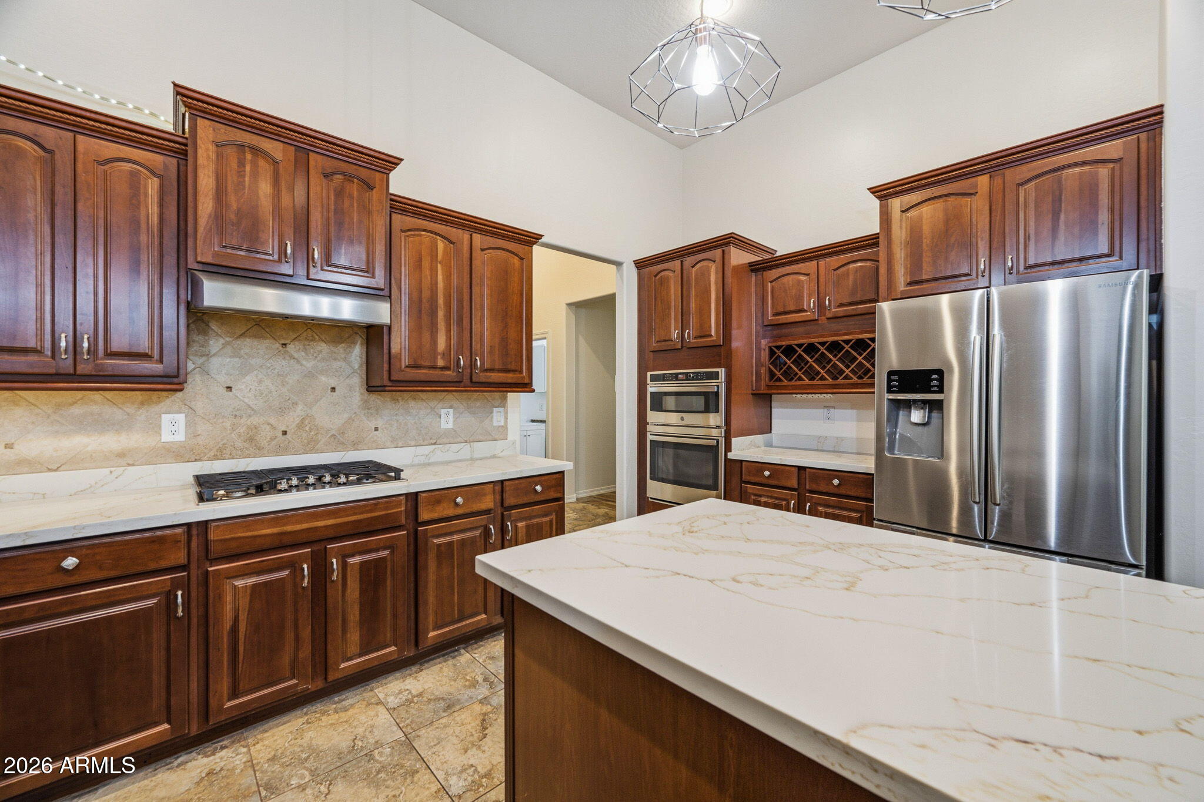
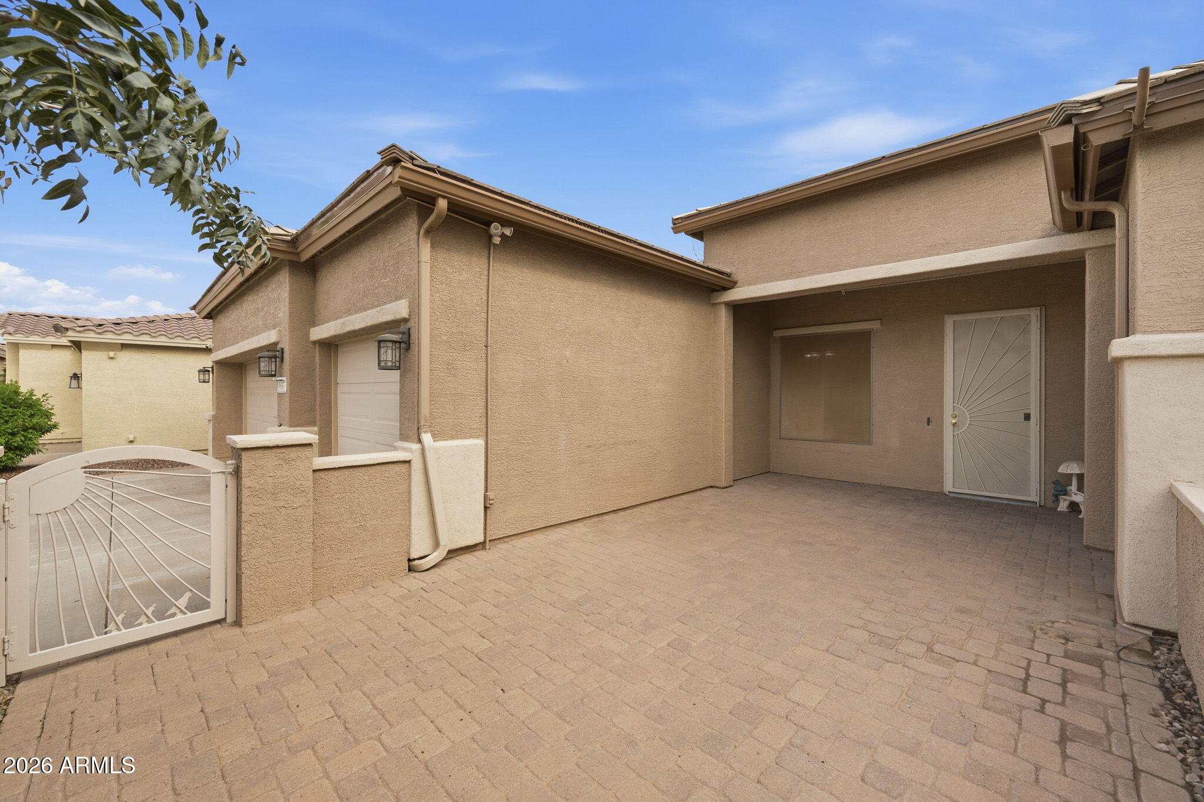
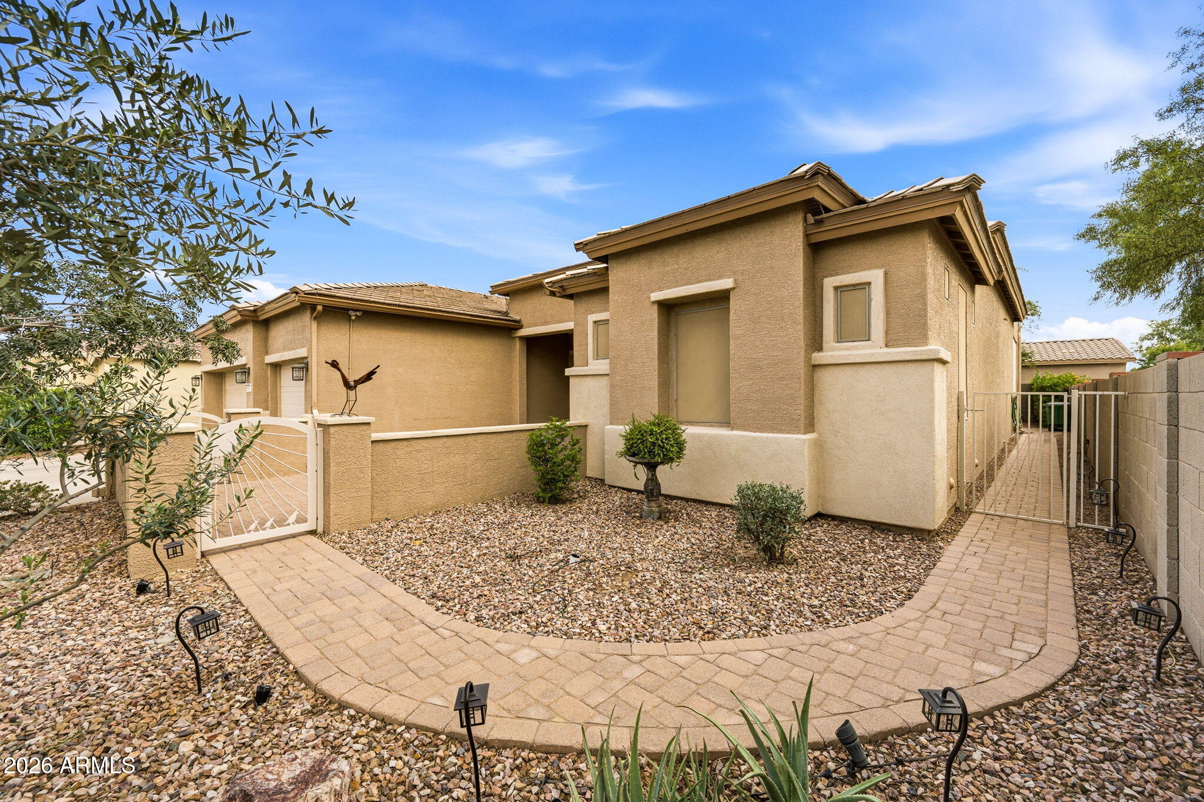
Discover this beautiful Orchid model tucked away on a cul-de-sac in Province! A welcoming front courtyard sets the tone, while the backyard offers a private retreat with a pergola and easy-care turf. Inside, you'll find soaring 12 ft ceilings, fresh interior paint, two bedrooms, a den with a custom barn door, and a spacious 3-car garage. The chef's kitchen features quartz counters, 42-inch cabinets with crown molding, a farmhouse sink and reverse osmosis system. The primary suite offers two generous walk-in closets and a relaxing soaking tub, while the second bedroom has its own ensuite bath. With new roof underlayment in 2025 and exterior paint in 2024, And 2 new AC units in 2025 so important updates are already done. Enjoy resort-style living in Province's active adult community! There's so much to love about this beautiful Orchid model, from its thoughtfully designed interior to its inviting outdoor living spaces. The kitchen is a wonderful gathering place, featuring 42-inch cabinetry with crown molding, granite countertops, a farmhouse sink, a reverse osmosis system, and ample space for meal preparation and entertaining. High ceilings create an open, airy feel, while fresh interior paint gives the home a clean, updated look. The spacious primary suite offers two large walk-in closets and a relaxing soaking tub. Guests will appreciate the privacy of a second bedroom with its own ensuite bathroom. The separate den, complete with a custom barn door, offers a flexible space for a home office, hobbies or a quiet retreat. Additional conveniences include laundry room cabinetry and solar screens. Outdoor living is just as inviting! Enjoy your morning coffee in the charming front courtyard or spend the afternoon relaxing beneath the backyard's privacy pergola. Beautiful, low-maintenance artificial turf makes the backyard easy to enjoy without all the upkeep. And then there's the Province lifestyle! This beautiful, gated active adult community offers scenic lakes, wonderful walking paths, pickleball courts, a fitness center, and multiple pools. With more than 200 clubs and activities, dances, tribute concerts and countless opportunities to get involved, there's always something to enjoy. Whether you prefer an active social calendar or quiet afternoons enjoying the surroundings, Province offers something for everyone. This wonderful home combines comfort, beautiful outdoor spaces, and an incredible community lifestyle. Come see everything it has to offer!
| 4 days ago | Listing updated with changes from the MLS | |
| a week ago | Status changed to Active | |
| a week ago | Listing first seen on site |

All information should be verified by the recipient and none is guaranteed as accurate by ARMLS. Copyright 2026 Arizona Regional Multiple Listing Service, Inc. All rights reserved.
Last checked: 2026-11-13 03:54 PM UTC