
11320 N CRESTVIEW DriveFountain Hills, AZ 85268
Due to the health concerns created by Coronavirus we are offering personal 1-1 online video walkthough tours where possible.
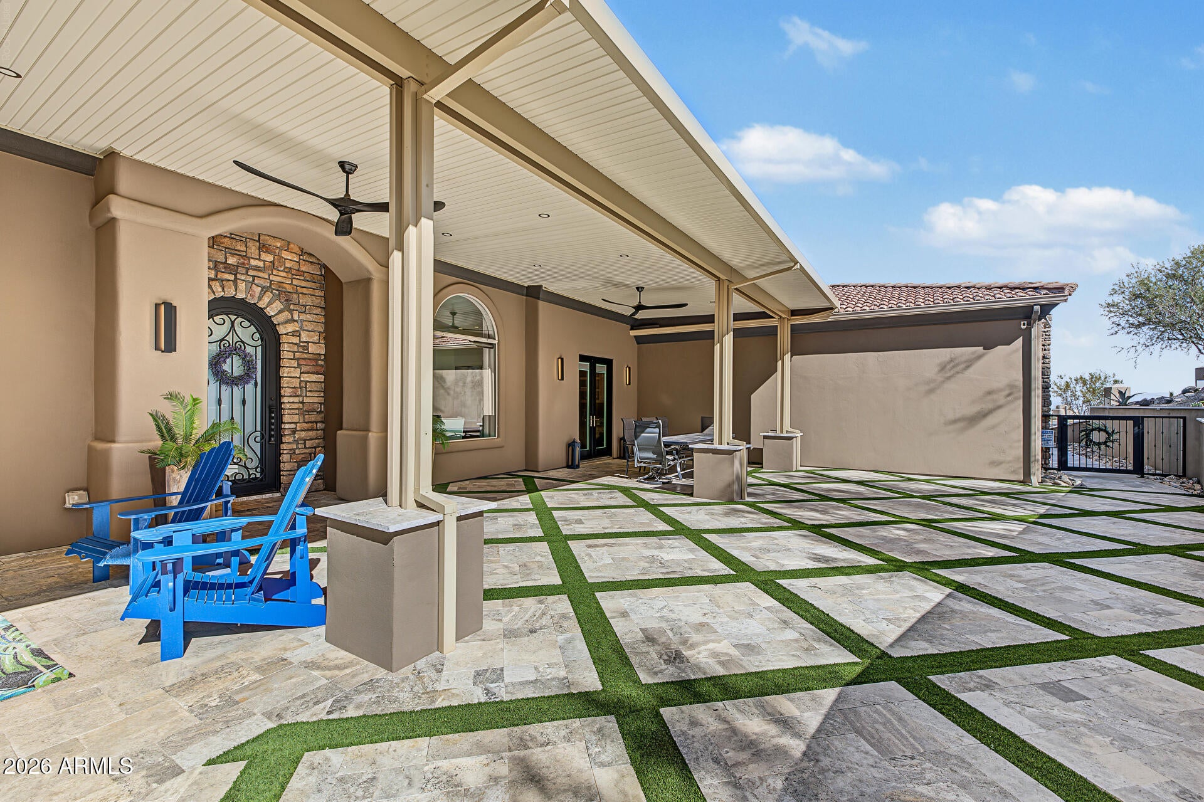
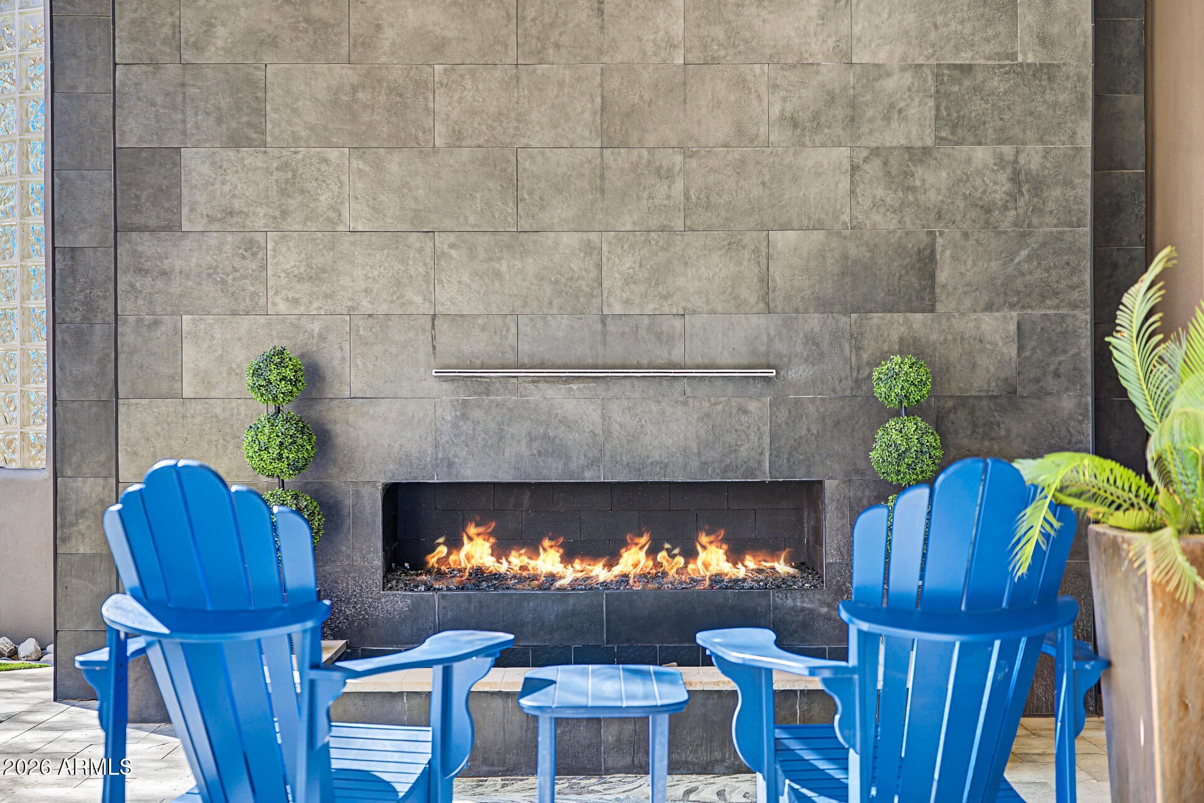
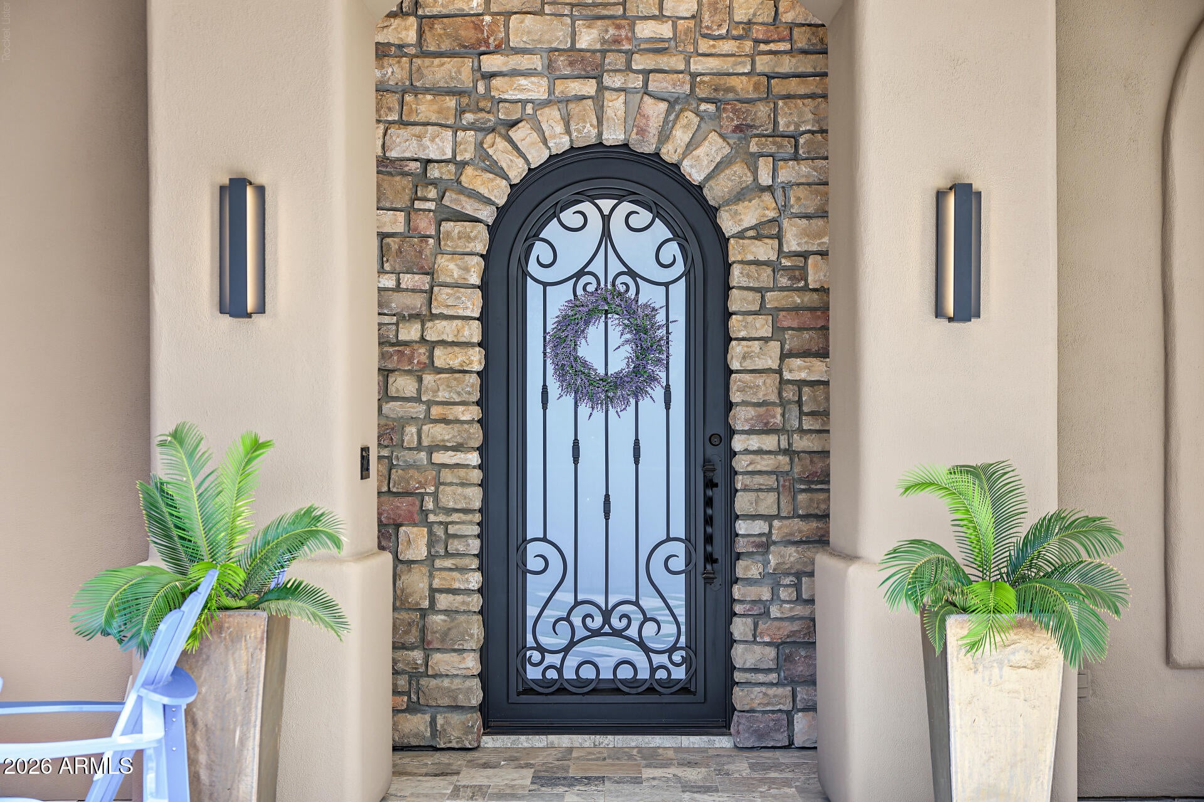
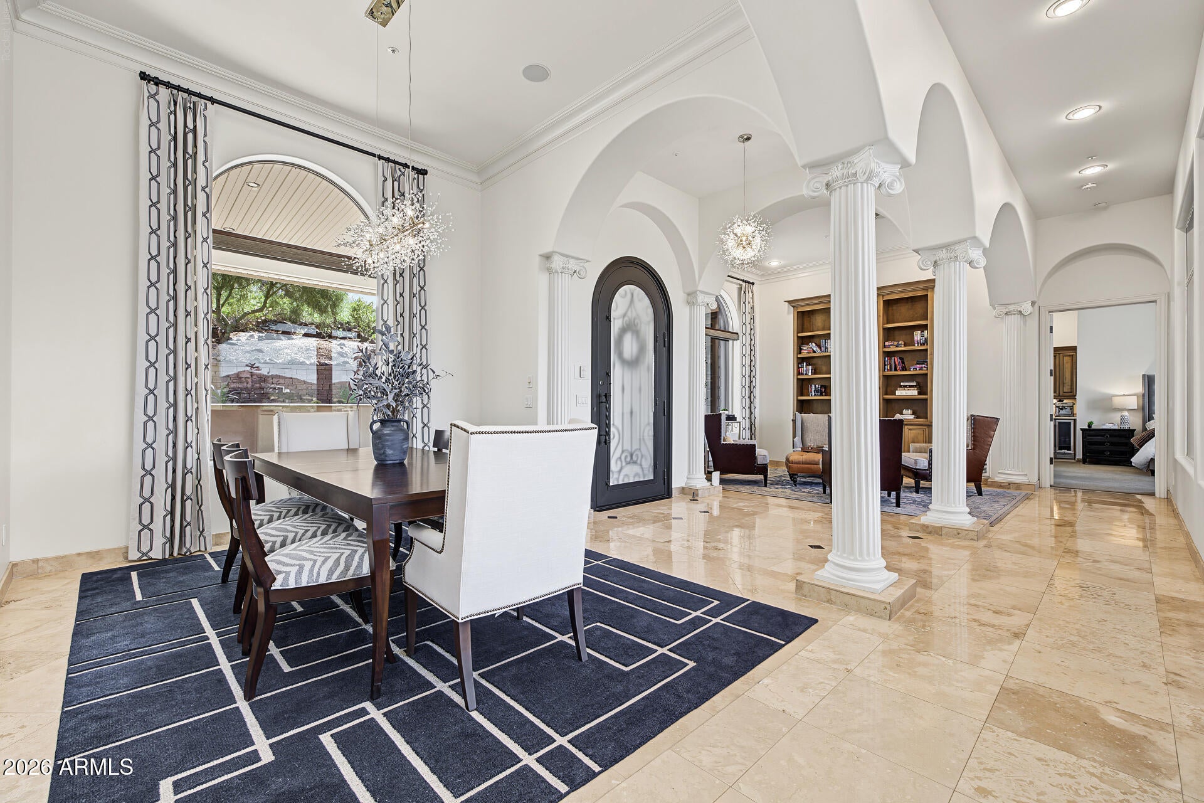
An extraordinary expression of desert luxury, this private hillside estate spans 2.3 acres within the gated enclave of Crestview. Sweeping views of Four Peaks, Red Mountain, the Fountain Hills Fountain and McDowell Mountain Preserve create a breathtaking backdrop to an extensively transformed outdoor sanctuary. An infinity pool and spa, dramatic fire and water features, and multiple entertaining spaces invite year-round enjoyment. Inside, refined interiors offer a chef's kitchen, luxurious primary retreat, two private guest wings, wine room and expansive windows framing the surrounding landscape. Ideally situated along the Scottsdale border, this exceptional residence offers remarkable privacy, resort-inspired living and convenient access to the best of Scottsdale and Fountain Hills. A rare expression of privacy, sophistication, and desert beauty, this exceptional hillside estate has been thoughtfully designed to celebrate its extraordinary surroundings. A comprehensive exterior renovation has transformed the property into a resort-inspired retreat. Multiple outdoor living and entertaining spaces embrace panoramic mountain and desert views, while a heated infinity-edge pool and spa, dramatic fire and water features, and beautifully renewed surroundings create an exceptional experience from sunrise to sunset. A welcoming seating area with built-ins and formal dining room introduce the residence, with expansive windows showcasing the surrounding landscape. The chef's kitchen features premium appliances, custom cabinetry, and a generous walk-in pantry, opening seamlessly to the family room with statement fireplace and custom built-ins. The luxurious primary suite offers a private sanctuary, complete with fireplace, dedicated coffee bar, separate walk-in closets, and a spa-inspired bath featuring a jetted soaking tub, walk-in tiled shower, dual vanities, and bidet. **Exceptional Privacy for Family & Guests** Two thoughtfully separated guest wings provide flexibility and privacy. One features its own living area, wet bar, ensuite bedroom, and private patio access, while the second offers a spacious ensuite bedroom with generous closet space and picturesque mountain views. Additional highlights include a temperature-controlled wine room, dedicated office with built-in desk and storage, professionally refreshed interior paint, newly polished and sealed travertine, and an oversized three-car garage with epoxy flooring and built-in storage. Smart home capabilities, Cat 5 Ethernet, and whole-home Sonos audio add modern convenience. Situated at the western edge of Fountain Hills, just across the Scottsdale border, Crestview offers the rare combination of gated hillside seclusion and exceptional accessibility. BASIS School, renowned golf destinations, shopping, dining, and the amenities of Scottsdale and Fountain Hills are all conveniently nearby. A distinctive opportunity to experience the beauty of the Sonoran Desert from an extraordinary vantage point.
| 9 hours ago | Listing updated with changes from the MLS | |
| yesterday | Listing first seen on site |

All information should be verified by the recipient and none is guaranteed as accurate by ARMLS. Copyright 2026 Arizona Regional Multiple Listing Service, Inc. All rights reserved.
Last checked: 2026-11-03 08:43 PM UTC