Save
Ask
Tour
Hide
Share
$600,900
7 Days On Site

22154 N BALBOA Drive
Maricopa, AZ 85138

For Sale|Single Family Residence|Active
5
Beds
3
Total Baths
3
Full Baths
3,954
SqFt
$152
/SqFt
2007
Built
Subdivision:
PARCEL 7 RANCHO EL DORADO
County:
Pinal

Due to the health concerns created by Coronavirus we are offering personal 1-1 online video walkthough tours where possible.
22154 N BALBOA Drive22154 N BALBOA Drive22154 N BALBOA Drive22154 N BALBOA Drive
Save
Ask
Tour
Hide
Share

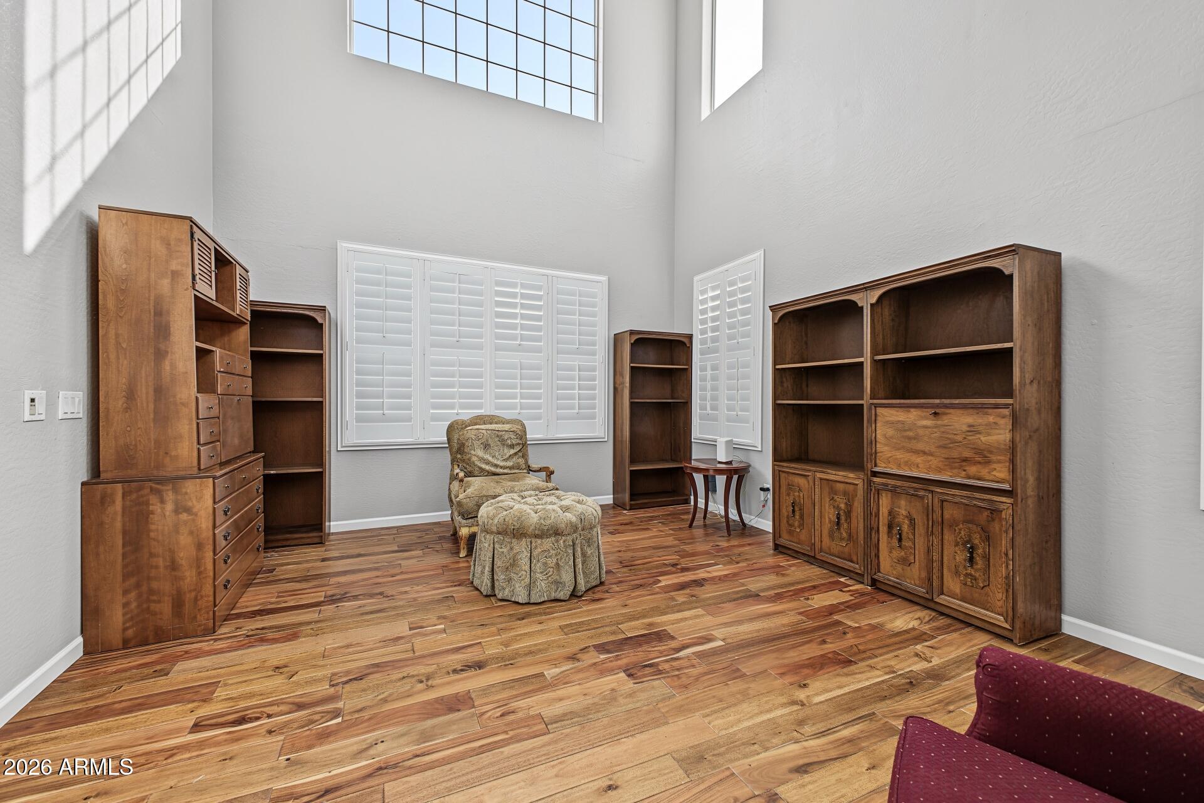
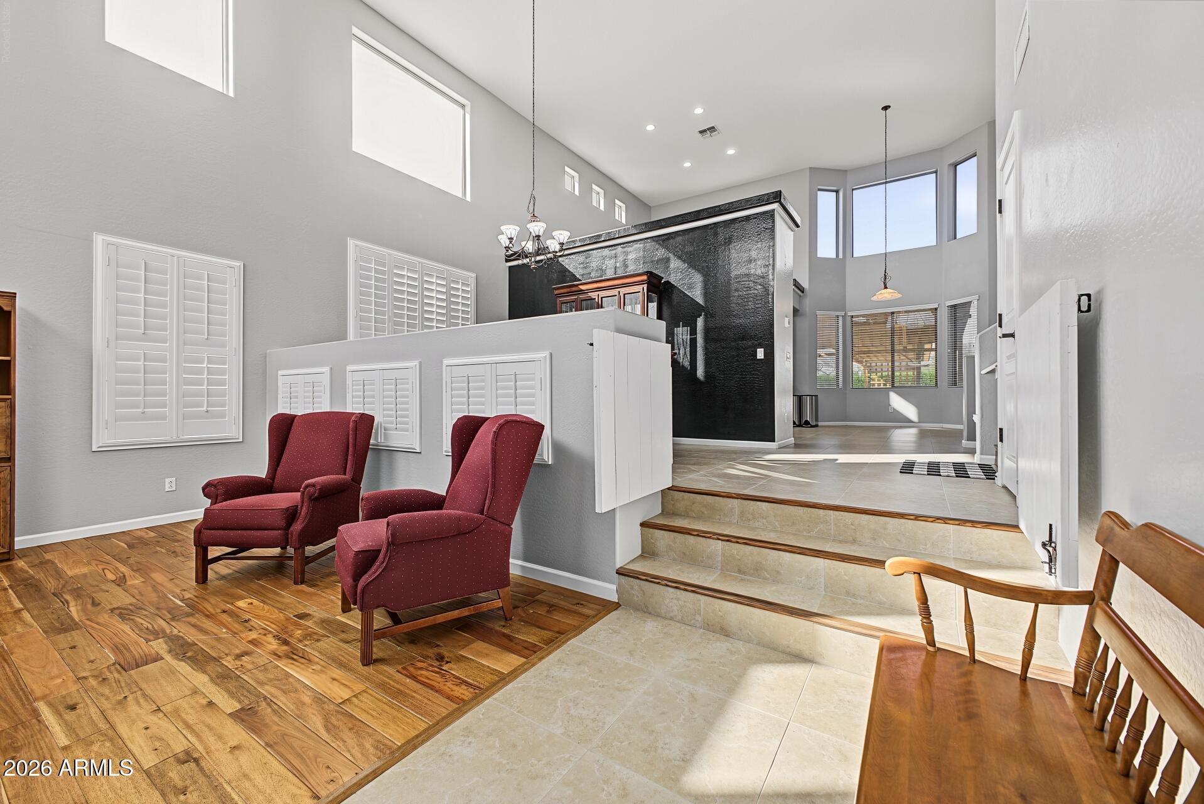
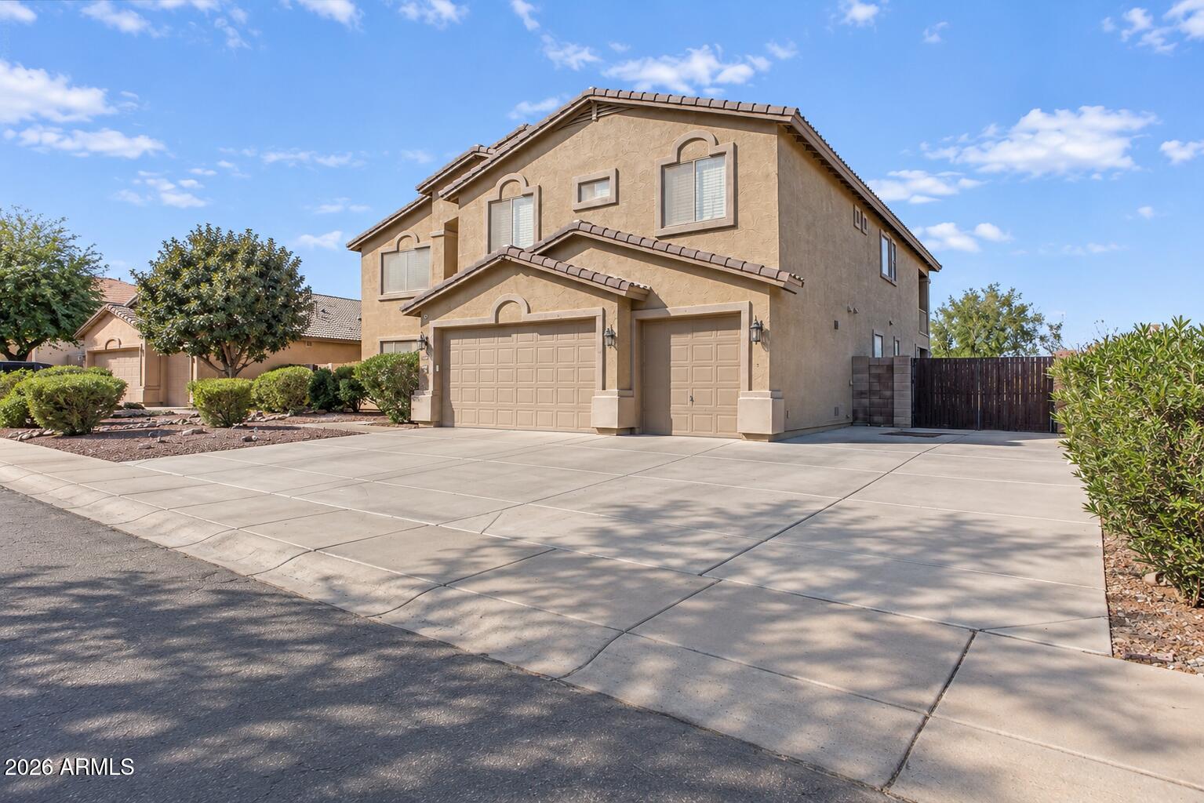
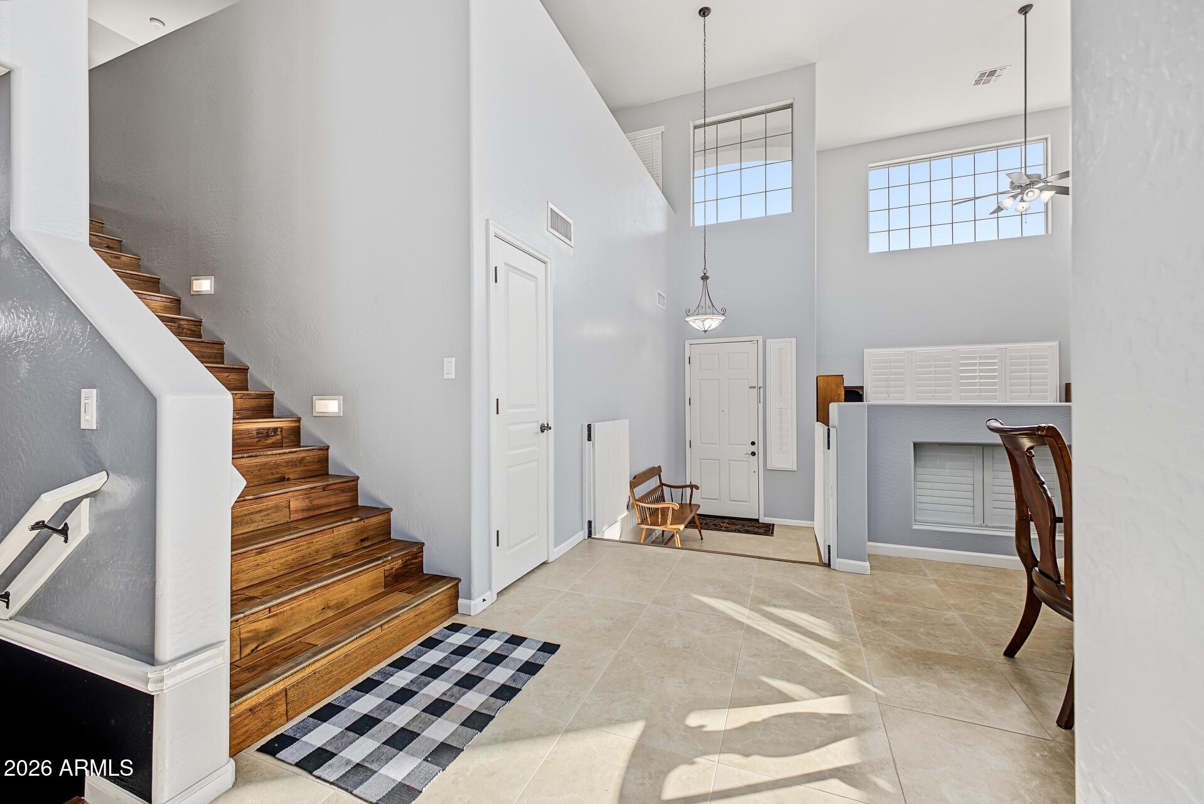
Welcome to golf course living in Rancho El Dorado! This move-in-ready home showcases pride of ownership with 5 bedrooms, 3 bathrooms, and a 3-car garage. The open floor plan features a living room, formal dining area, and separate family room, creating plenty of space for everyday living and entertaining. The kitchen offers plenty of cabinetry and counter space, a walk-in pantry, and an island with bar seating. Two downstairs bedrooms and a full bathroom provide flexibility for guests, hobbies, or a home office. Upstairs, a spacious loft offers endless possibilities for a game room, den, or additional gathering space. The upper level also includes the primary suite, two additional bedrooms, and a full bathroom. Whether hosting friends or enjoying a quiet evening at home, take in the golf course views from your backyard. A covered patio, heated pool and spa, and fire pit make it perfect for year-round Arizona living. An RV gate and additional parking provide plenty of room for recreational vehicles and all your favorite toys. Conveniently located near shopping, dining, schools, the 18-hole golf course, and easy I-10 access. Come see everything this home has to offer!

Save
Ask
Tour
Hide
Share
Listing Snapshot
Price 
$600,900
Days On Site 
7 Days
Bedrooms 
5
Inside Area (SqFt) 
3,954 sqft
Total Baths 
3
Full Baths 
3
Partial Baths 
N/A
Lot Size 
0.24 Acres
Year Built 
2007
MLS Number 
7098478
Status 
Active
Property Tax 
$3,745
HOA/Condo/Coop Fees 
$60.74 monthly
Sq Ft Source 
Assessor
Friends & Family
Recent Activity
5 days agoListing updated with changes from the MLS
a week agoListing first seen on site
General Features
Acres 
0.24
Cross Street 
John Wayne Parkway & Lakeview Drive
Disclosures 
Seller Discl AvailAgency Discl Req
Garage 
Yes
Garage Spaces 
3
Land Lease 
No
Levels 
Two
Number Of Stories 
2
Parking 
RV Access/ParkingRV GatedGarage Door Opener
Parking Spaces 
3
Property Sub Type 
Single Family Residence
Sewer 
Public Sewer
SqFt Total 
3954
Interior Features
Appliances 
DishwasherDisposalRefrigeratorMicrowaveGas OvenGas RangeWasherDryer
Cooling 
Ceiling Fan(s)Central Air
Flooring 
TileWood
Heating 
ElectricNatural Gas
Interior 
Double VanityEat-in KitchenBreakfast BarKitchen IslandVaulted Ceiling(s)
Laundry Features 
InsideGas Dryer Hookup
Spa 
Yes
Window Features 
Double Pane Windows
Save
Ask
Tour
Hide
Share
Exterior Features
Construction Details 
Stucco
Exterior 
BarbecueBalconyBuilt-in BarbecueRV Hookup
Fencing 
Wrought IronBlock
Lot Features 
On Golf CourseSprinklers In FrontSprinklers In Rear
Pool Features 
HeatedOutdoor Pool
Private Pool 
Yes
Roof 
Tile
Spa 
Yes
Spa Features 
PrivateHeated
View 
Golf Course
Waterview 
Golf Course
Windows/Doors 
Double Pane Windows
Community Features
Association Fee 
$182.21
Association Fee Frequency 
Quarterly
Community Features 
LakeGolfPlaygroundSidewalks
School District 
Maricopa Unified School District
Township 
04S
Financing Terms Available 
CashVA LoanFHAConventional
Schools
School District
Maricopa Unified School District
Elementary School
Pima Butte Elementary School
Middle School
Maricopa Wells Middle School
High School
Maricopa High School
Listing courtesy of Libertas Real Estate.


All information should be verified by the recipient and none is guaranteed as accurate by ARMLS. Copyright 2026 Arizona Regional Multiple Listing Service, Inc. All rights reserved.
Last checked: 2026-11-13 03:49 PM UTC

Neighborhood & Commute
Source: Walkscore
Save
Ask
Tour
Hide
Share