
Save
Ask
Tour
Hide
Share
$1,585,000
7 Days On Site

21954 E MISTY Lane
Queen Creek, AZ 85142

For Sale|Single Family Residence|Active Under Contract
4
Beds
5
Total Baths
4
Full Baths
1
Partial Bath
3,583
SqFt
$442
/SqFt
2023
Built
Subdivision:
CALEDA BY TOLL BROTHERS
County:
Maricopa

Due to the health concerns created by Coronavirus we are offering personal 1-1 online video walkthough tours where possible.
21954 E MISTY Lane
Save
Ask
Tour
Hide
Share

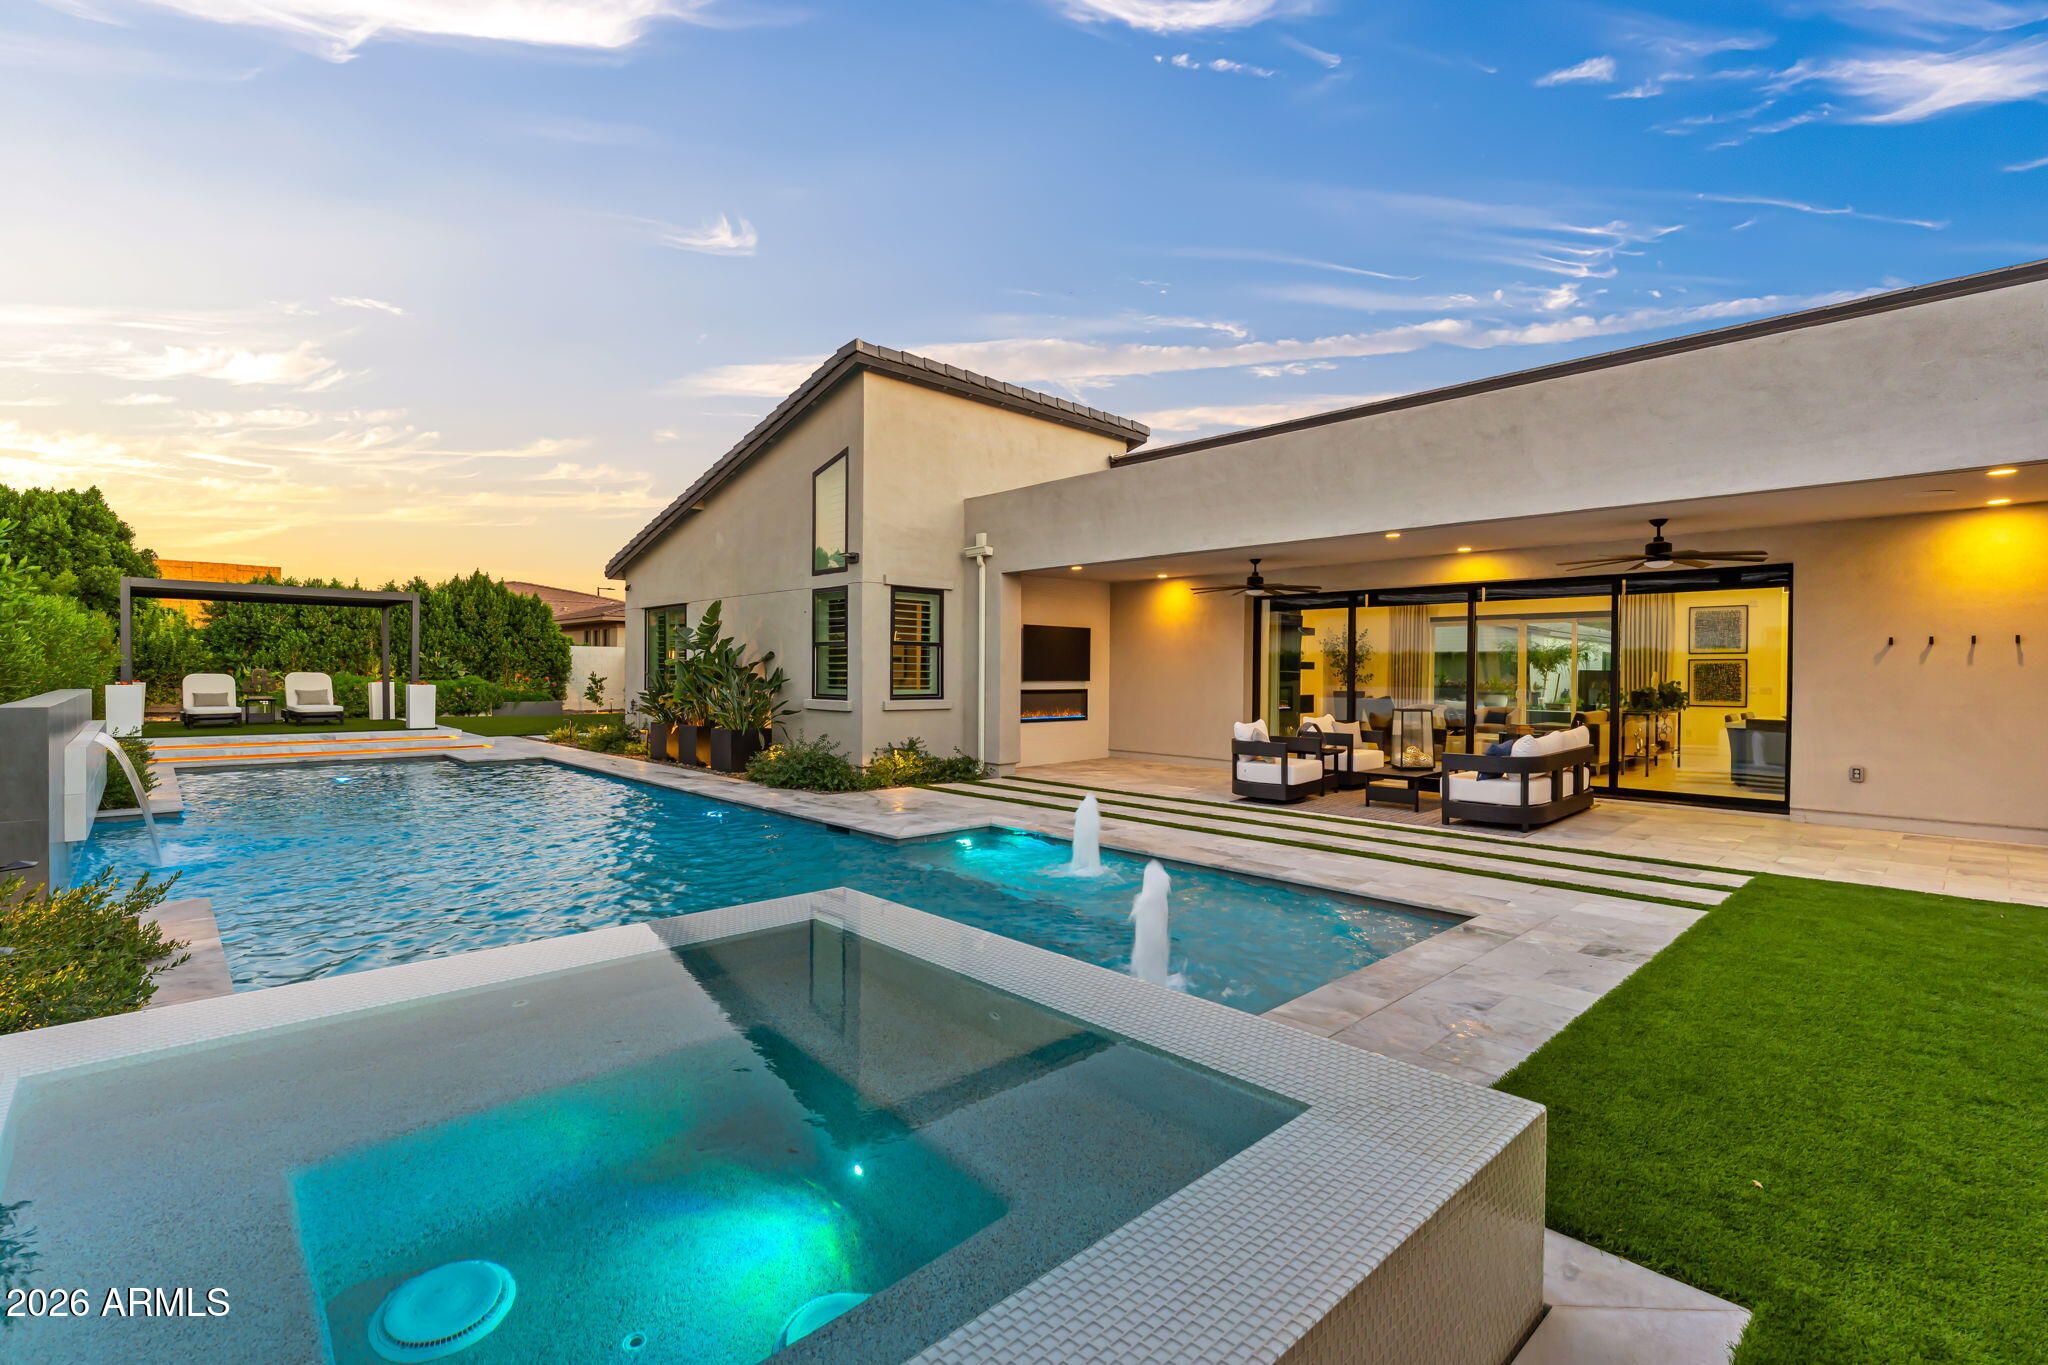
Experience elevated luxury living in the prestigious gated community of Caleda in Queen Creek. This award-winning Toll Brothers residence offers 4 bedrooms, 4.5 bathrooms, a private study, and 3,583 square feet of beautifully designed living space. Situated on a premium corner lot overlooking the community park, the home showcases over $650K in designer upgrades and custom finishes. A private courtyard welcomes you into an expansive great room featuring a linear fireplace, dramatic 20-foot sliding glass doors, and seamless indoor-outdoor living. The chef's kitchen features a stunning 12-foot quartz waterfall island, Sub-Zero refrigeration, premium appliances, and a custom walk-in pantry. The luxurious primary retreat offers a fireplace, dual custom closets, and a spa-inspired bath. The resort-style backyard is an entertainer's dream, complete with a spectacular heated and cooled saltwater pool, oversized spa, custom ramada with full outdoor kitchen, multiple gathering areas, and putting green. Additional highlights include designer lighting, an outdoor fireplace, and a finished three-car garage with EV charging. An extraordinary opportunity to own a meticulously upgraded residence offering the ultimate Arizona luxury lifestyle.

Save
Ask
Tour
Hide
Share
Listing Snapshot
Price 
$1,585,000
Days On Site 
7 Days
Bedrooms 
4
Inside Area (SqFt) 
3,583 sqft
Total Baths 
5
Full Baths 
4
Partial Baths 
1
Lot Size 
0.33 Acres
Year Built 
2023
MLS Number 
7092674
Status 
Active Under Contract
Property Tax 
$4,661
HOA/Condo/Coop Fees 
$272 monthly
Sq Ft Source 
Assessor
Friends & Family
Recent Activity
4 days agoListing updated with changes from the MLS
5 days agoStatus changed to Active Under Contract
a week agoListing first seen on site
General Features
Acres 
0.33
Attached Garage 
Yes
Cross Street 
Cloud & Ellsworth
Disclosures 
Seller Discl AvailAgency Discl Req
Garage 
Yes
Garage Spaces 
3
Land Lease 
No
Levels 
One
Number Of Stories 
1
Parking 
RV GatedGarage Door OpenerDirect AccessElectric Vehicle Charging Station(s)
Parking Spaces 
4
Property Sub Type 
Single Family Residence
Security 
Security System Owned
Sewer 
Public Sewer
SqFt Total 
3583
Style 
See Remarks
Water Source 
Public
Interior Features
Appliances 
DishwasherDisposalRefrigeratorGas CooktopMicrowaveBuilt-In Electric OvenWater Softener Owned
Cooling 
Ceiling Fan(s)Central Air
Fireplace 
Yes
Fireplace Features 
Family RoomMaster BedroomInsertOutside
Fireplaces 
4
Flooring 
Tile
Heating 
Natural Gas
Interior 
Double VanityBreakfast BarPantryKitchen IslandHigh Speed InternetSmart HomeHigh Ceilings
Laundry Features 
Washer HookupInsideGas Dryer Hookup
Spa 
Yes
Window Features 
Low Emissivity WindowsScreensDouble Pane Windows
Save
Ask
Tour
Hide
Share
Exterior Features
Construction Details 
Stucco
Exterior 
BarbecueBuilt-in BarbecueRain Gutters
Fencing 
Block
Lot Features 
Desert FrontDesert BackSprinklers In FrontSprinklers In Rear
Patio And Porch 
Patio
Pool Features 
HeatedOutdoor Pool
Private Pool 
Yes
Roof 
Tile
Spa 
Yes
Spa Features 
PrivateHeated
Windows/Doors 
Low Emissivity WindowsScreensDouble Pane Windows
Community Features
Accessibility Features 
Accessible Full Bath
Association Fee 
$816.0
Association Fee Frequency 
Quarterly
Community Features 
GatedPlaygroundSidewalks
School District 
Queen Creek Unified District
Township 
2S
Financing Terms Available 
CashConventional
Schools
School District
Queen Creek Unified District
Elementary School
Schnepf Elementary School
Middle School
Crismon High School
High School
Crismon High School
Listing courtesy of SERHANT..


All information should be verified by the recipient and none is guaranteed as accurate by ARMLS. Copyright 2026 Arizona Regional Multiple Listing Service, Inc. All rights reserved.
Last checked: 2026-10-20 02:02 AM UTC

Neighborhood & Commute
Source: Walkscore
Save
Ask
Tour
Hide
Share
