
2251 W VIRGIL DriveSan Tan Valley, AZ 85144
Due to the health concerns created by Coronavirus we are offering personal 1-1 online video walkthough tours where possible.
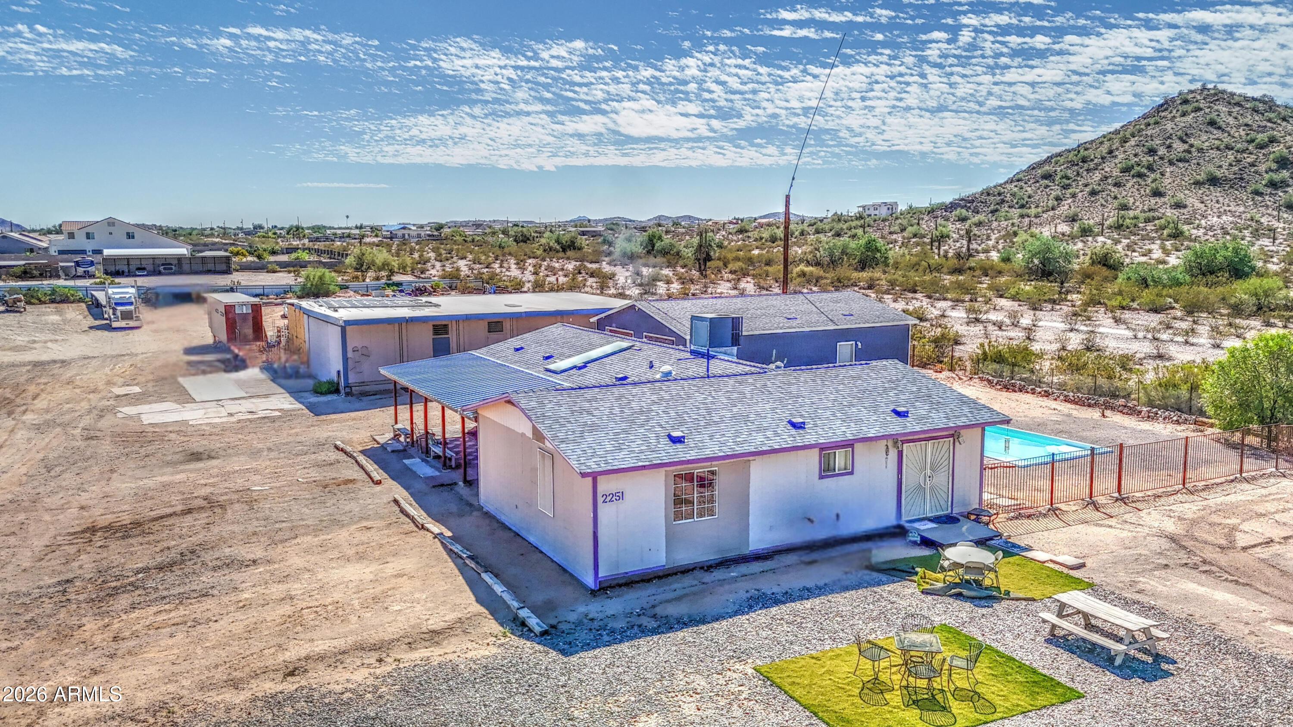
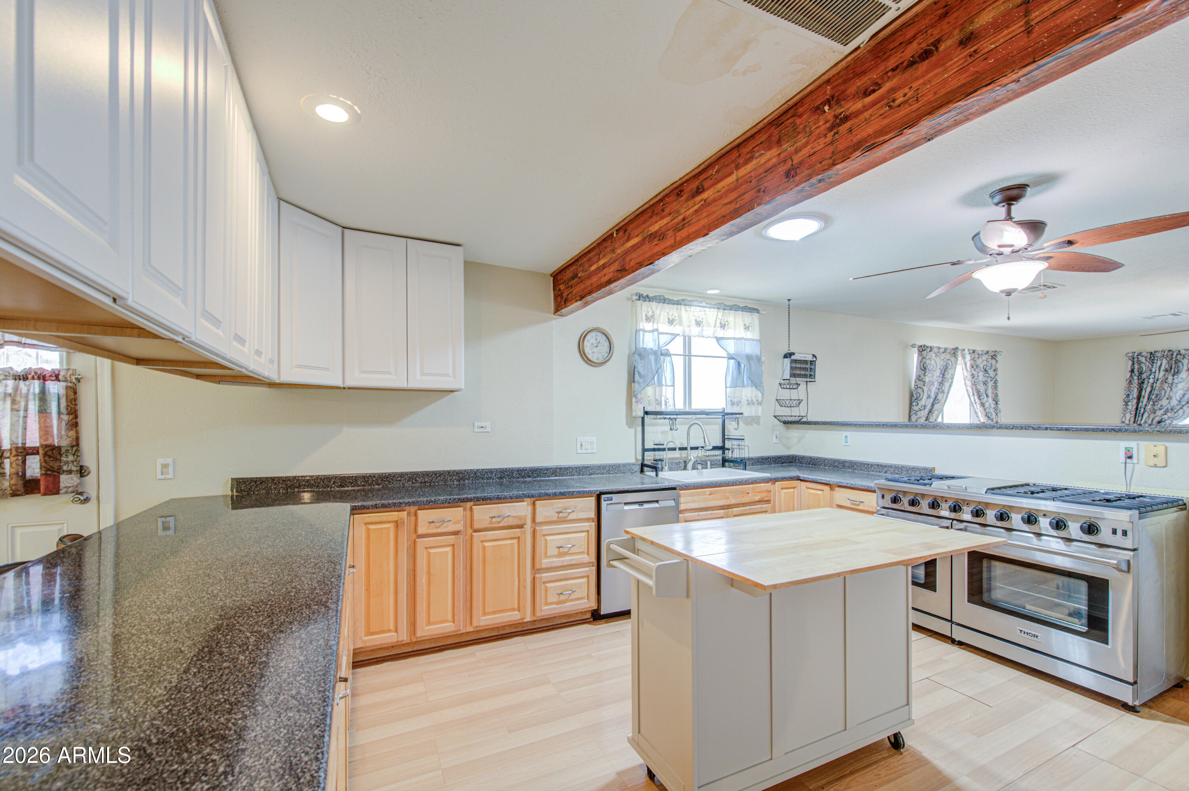
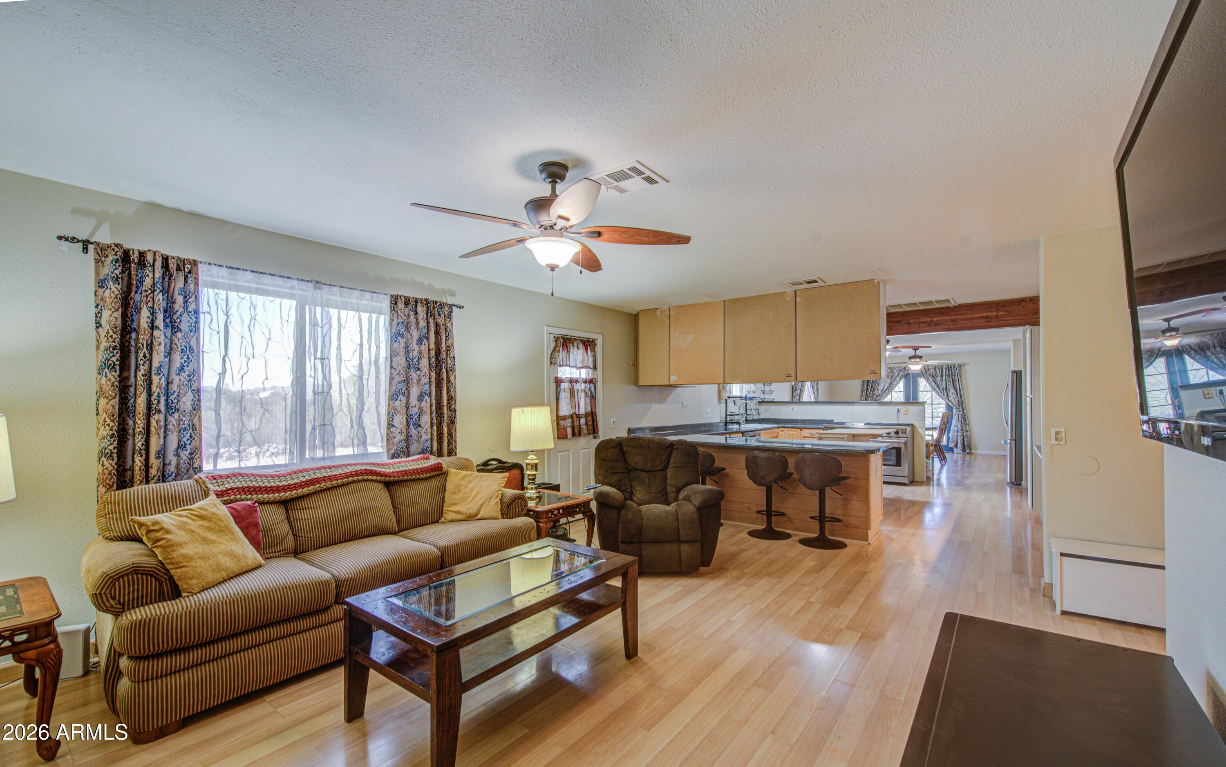
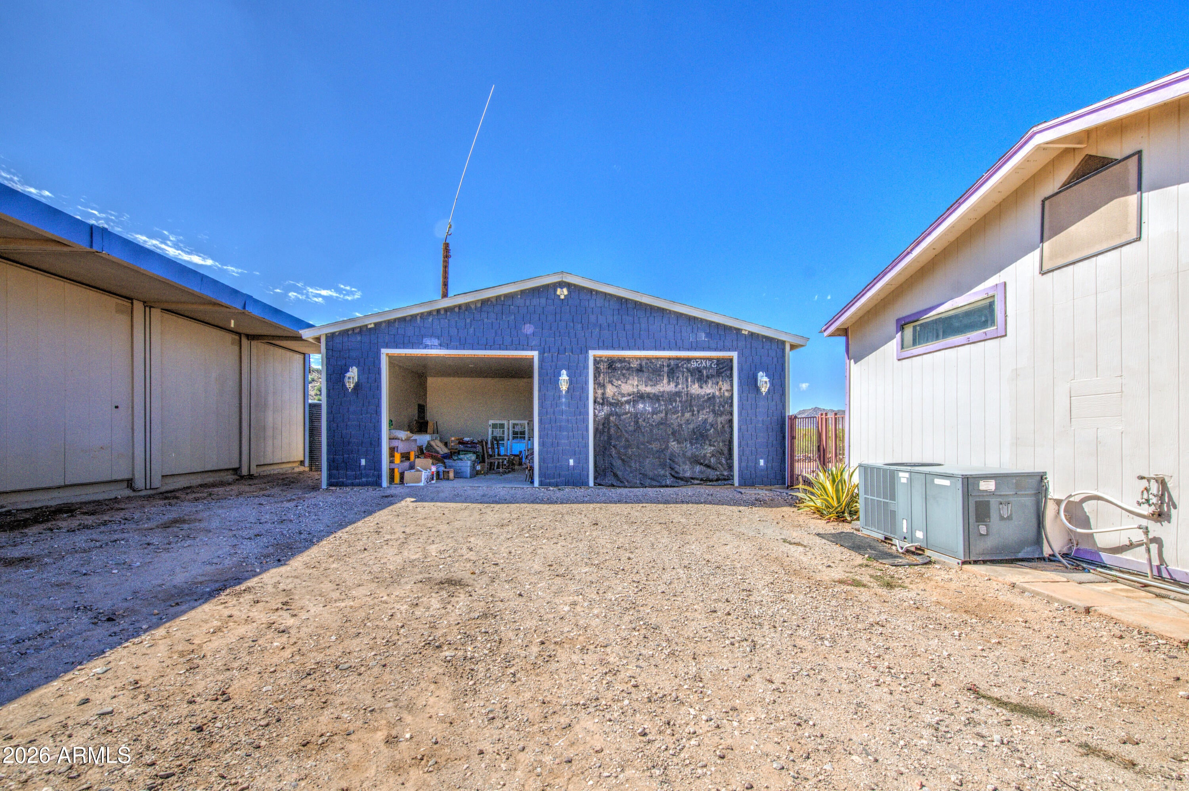
Nearly 2 acres with mountain views, State land beside, and room for every toy, every project and everyone. This San Tan Valley property was built for people who like to make things, fix things and have their land help pay its way. The main home has 3 bedrooms, 2.5 baths, an open kitchen with a 6-burner gas range, a 2023 roof and 2020 A/C. The lower level adds 3 more bedrooms and 2 baths, currently rented as two units. Out back: a 1,800 sq ft mechanic's shop with 220 power, a 1,200 sq ft wood shop, a 2021 garage building with rooms under A/C, RV hookups next to a gorgeous cactus garden and a fiberglass pool. Live upstairs and let the property help with the mortgage, or bring everyone along and give each household its own space. MORE PHOTOS COMING - click here for add'l info! MAIN HOME: Open kitchen with a 6-burner gas range, stainless appliances and a wood-beam ceiling. Dining room with French doors to the yard. Primary suite with a double vanity and a large walk-in closet. Covered front porch facing the mountains, plus turf sitting areas out back. Roof replaced 2023. Both A/C units (upstairs and downstairs) replaced 2020. 80-gallon water heater. Owned propane tank. LOWER LEVEL: 3 bedrooms and 2 baths, currently set up and rented as two units with utilities included. A ready-made setup for multigenerational living, guests or house hacking. GARAGE BUILDING (2021, permitted, under A/C): Oversized garage (doors not yet installed; wood and openers included), storage room, office, gym/bonus room and a room plumbed for a future bath, with materials included. Matching siding is included to finish the main house. SHOPS AND LAND: Mechanic's shop, 30x60 (1,800 sq ft), built 1995, with 220 power, a new elastomeric roof and plumbing stubbed for a bathroom. Wood shop, 20x60 (1,200 sq ft), built 2025, with 110 power. Full RV hookups, cactus garden and a fiberglass pool installed in 2026. Room to garden, park the toys, run a business or build. INCOME: Apartment rents total $2,675/month (utilities included). The shops are not currently leased, offering more income potential. Leased solar. Septic. The neighboring 1.44 acres at 2237 W Virgil Dr, a 2 bed/2 bath manufactured home with a den, is also for sale. Buy both for nearly 3.4 acres.d
| 14 hours ago | Listing updated with changes from the MLS® | |
| yesterday | Status changed to Active | |
| yesterday | Listing first seen on site |

All information should be verified by the recipient and none is guaranteed as accurate by ARMLS. Copyright 2026 Arizona Regional Multiple Listing Service, Inc. All rights reserved.
Last checked: 2026-10-13 10:45 AM UTC