
18418 W MEDLOCK DriveLitchfield Park, AZ 85340
Due to the health concerns created by Coronavirus we are offering personal 1-1 online video walkthough tours where possible.
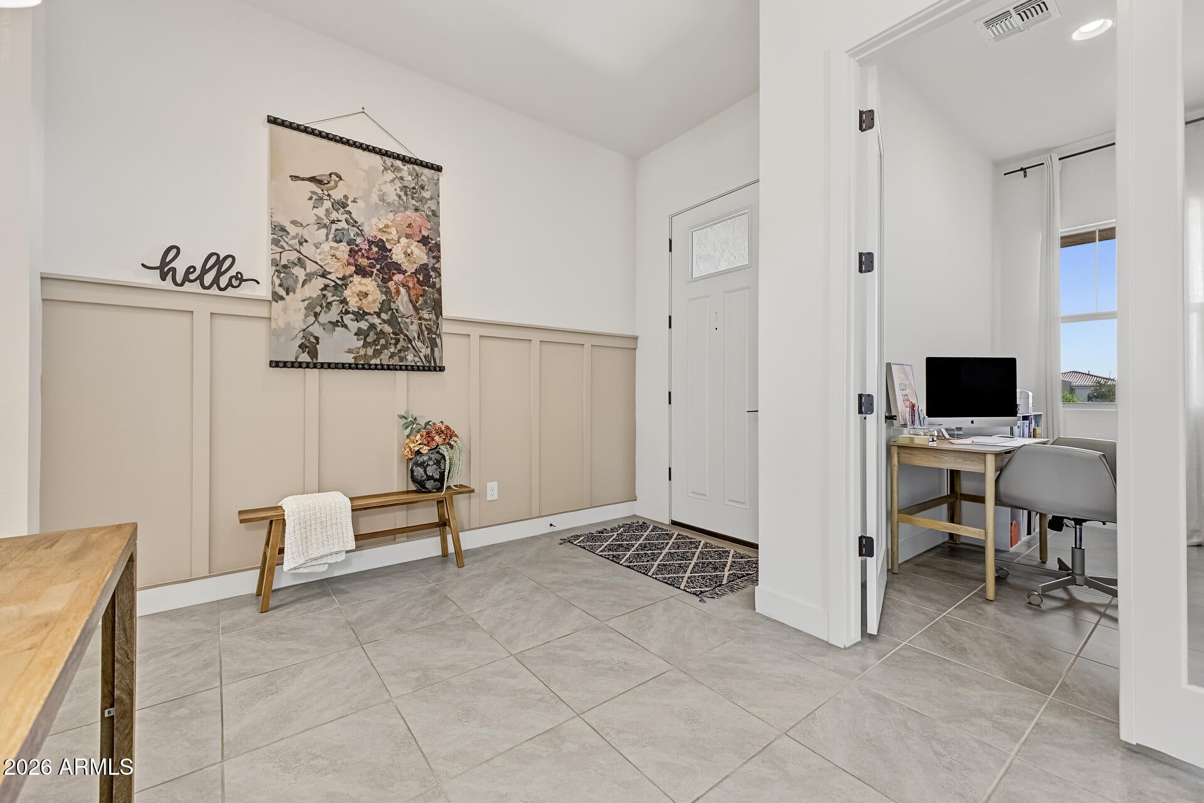
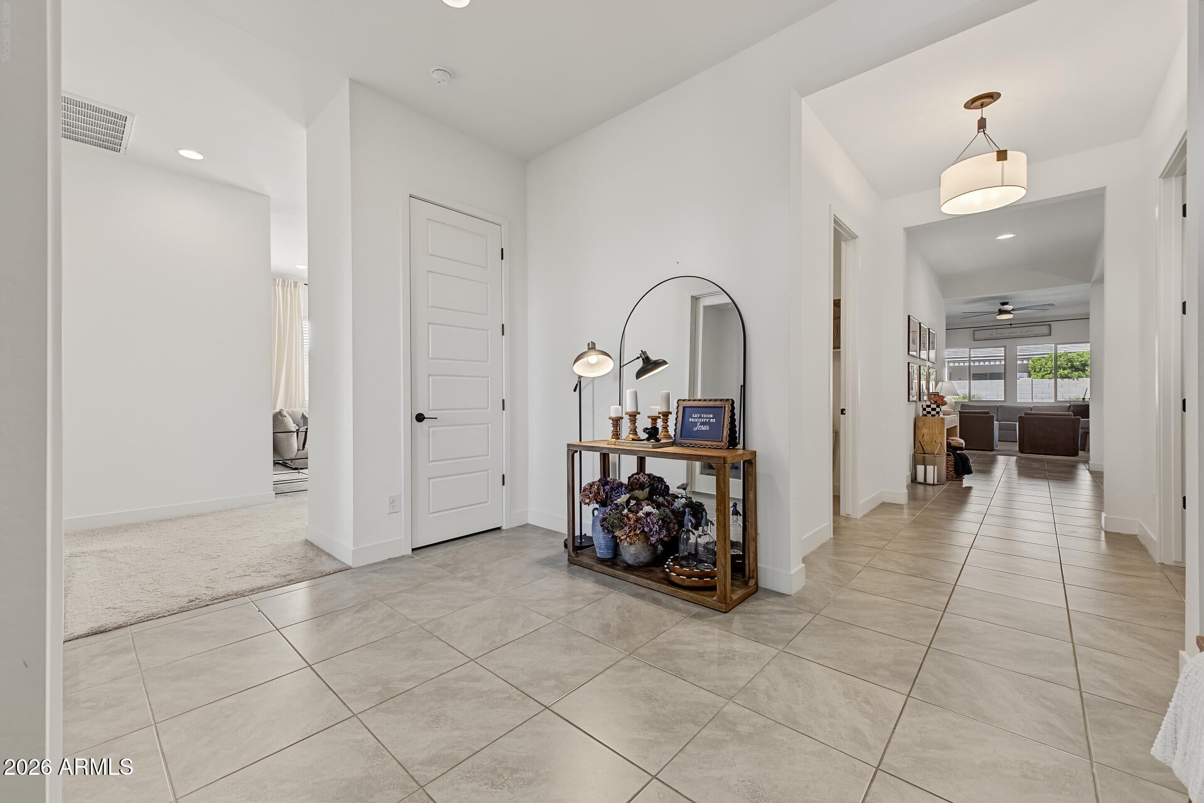
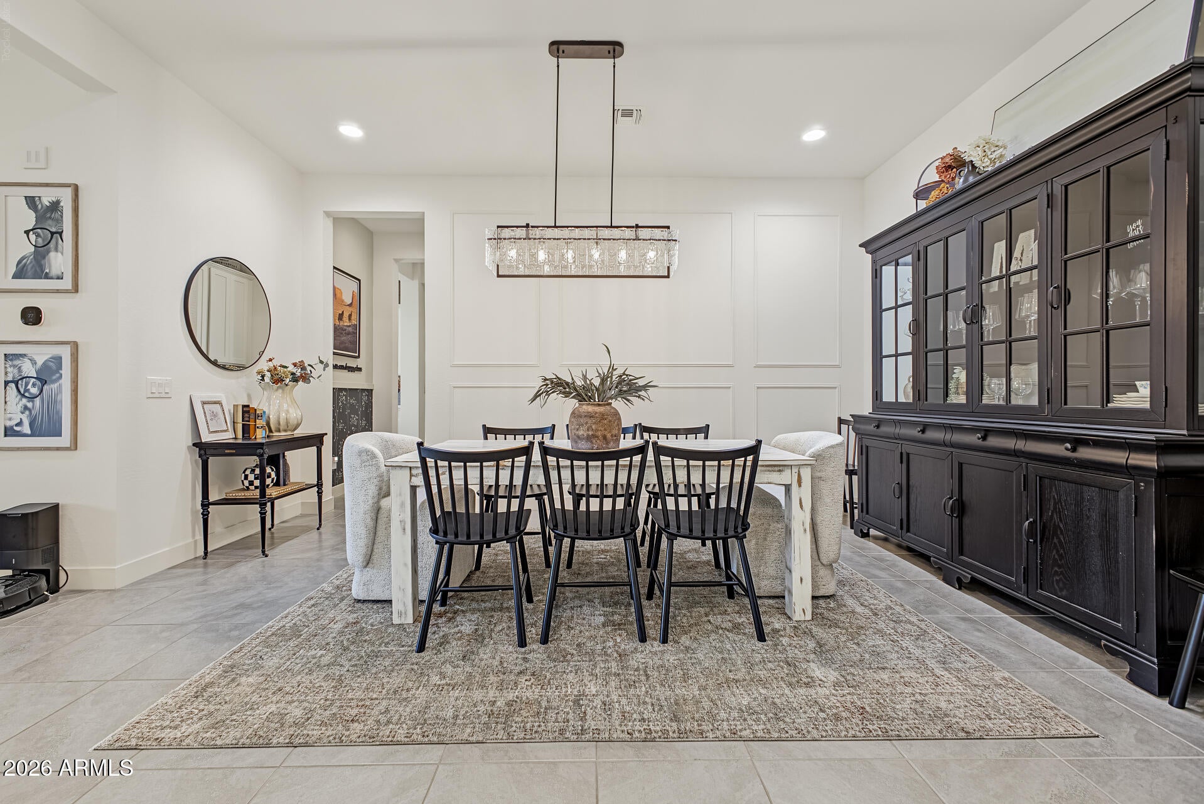
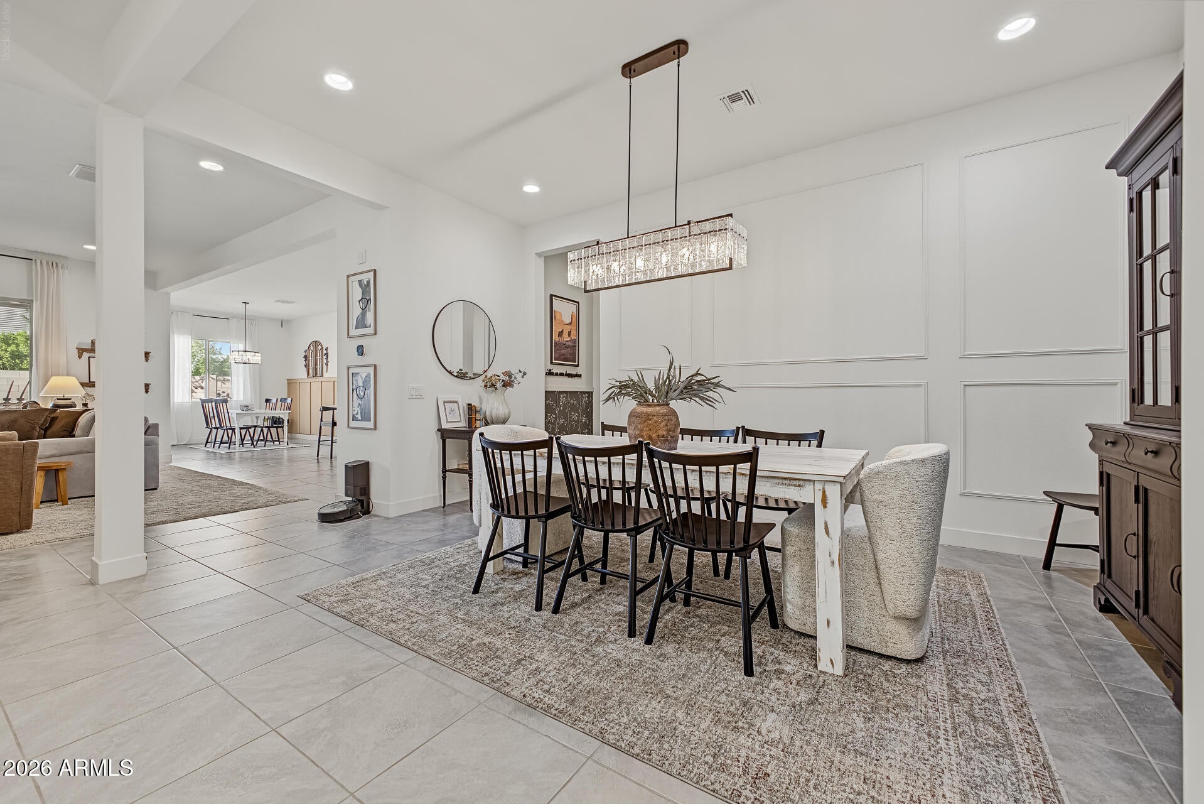
OWNED SOLAR, CUSTOM POOL, 3-CAR GARAGE & TESLA CHARGER! Discover this beautifully upgraded, single-level home in Litchfield Park, Arizona, built in 2022 by Mattamy Homes. Situated on a premium corner lot, this spacious Fairway floor plan offers approximately 3,430 square feet, 4 bedrooms, 3.5 bathrooms, a private den, and a separate teen room or flex space. Step inside to an impressive open-concept layout featuring a spacious great room, abundant natural light, contemporary finishes, and seamless indoor-outdoor living. The upgraded kitchen is the heart of the home, showcasing an oversized island, upgraded cabinetry, generous counter space, designer finishes, and an expansive dining area perfect for entertaining. The thoughtfully designed split floor plan offers privacy and flexibility, with a spacious primary suite featuring dual vanities, a walk-in shower, and a large walk-in closet. Secondary bedrooms include a convenient Jack-and-Jill bathroom arrangement, while the separate teen room and private den provide versatile spaces for a home office, media room, hobbies, or additional living areas. Step outside to your own Arizona backyard retreat featuring a beautiful custom swimming pool, artificial turf, covered patio, and professionally designed low-maintenance landscaping. Whether entertaining guests or enjoying a quiet evening outdoors, this backyard offers an inviting setting for year-round enjoyment. Additional features include OWNED SOLAR, a Tesla electric vehicle charger, water softener, spacious 3-car garage, energy-efficient construction, and numerous upgrades throughout. Conveniently located near Goodyear, Verrado, Luke Air Force Base, golf courses, parks, shopping, dining, and major freeway connections, this home combines modern comfort, exceptional functionality, and an impressive collection of sought-after features. Built in 2022, loaded with upgrades, and complete with owned solar and a private pool, this Litchfield Park home is ready for its next owner!
| yesterday | Listing updated with changes from the MLS | |
| a month ago | Listing first seen on site |

All information should be verified by the recipient and none is guaranteed as accurate by ARMLS. Copyright 2026 Arizona Regional Multiple Listing Service, Inc. All rights reserved.
Last checked: 2026-11-13 03:28 PM UTC