Save
Ask
Tour
Hide
Share
$1,295,000
5 Days On Site

28263 N 67TH Drive
Peoria, AZ 85383

For Sale|Single Family Residence|Active
4
Beds
4
Total Baths
3
Full Baths
1
Partial Bath
2006
Built
Subdivision:
SONORAN MOUNTAIN RANCH PARCEL 11
County:
Maricopa

Due to the health concerns created by Coronavirus we are offering personal 1-1 online video walkthough tours where possible.
28263 N 67TH Drive28263 N 67TH Drive28263 N 67TH Drive28263 N 67TH Drive
Save
Ask
Tour
Hide
Share

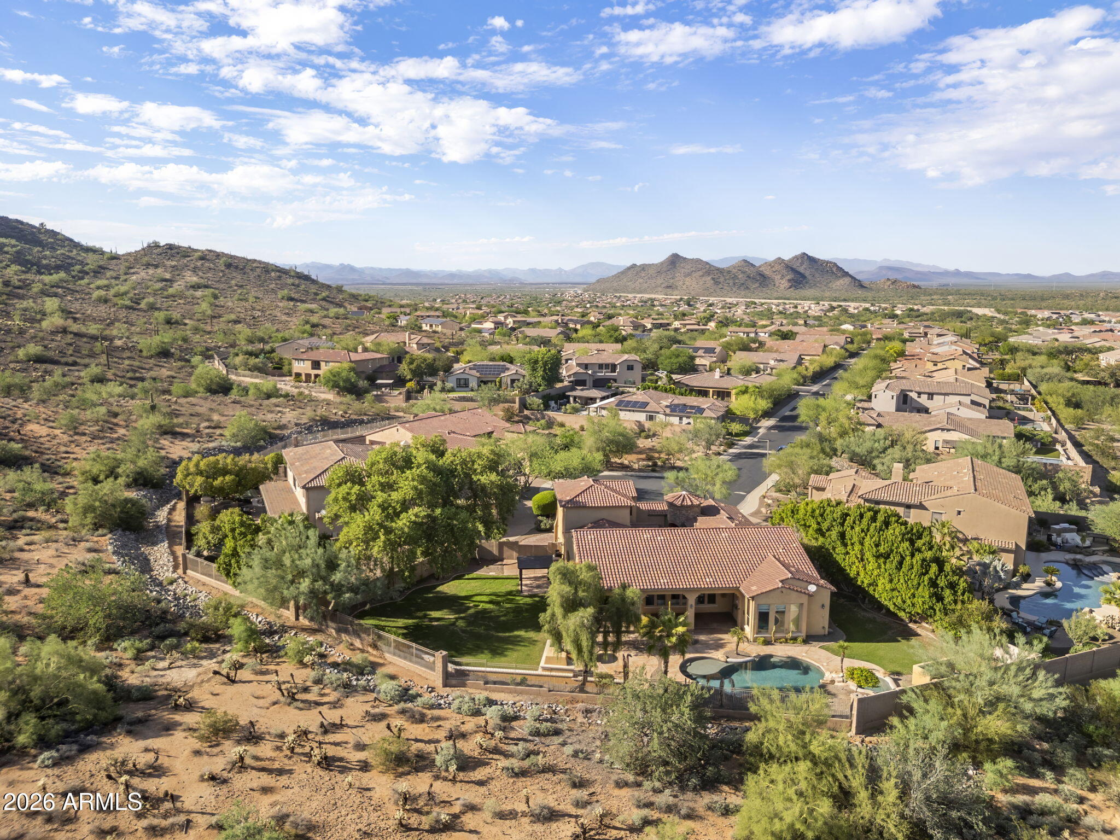
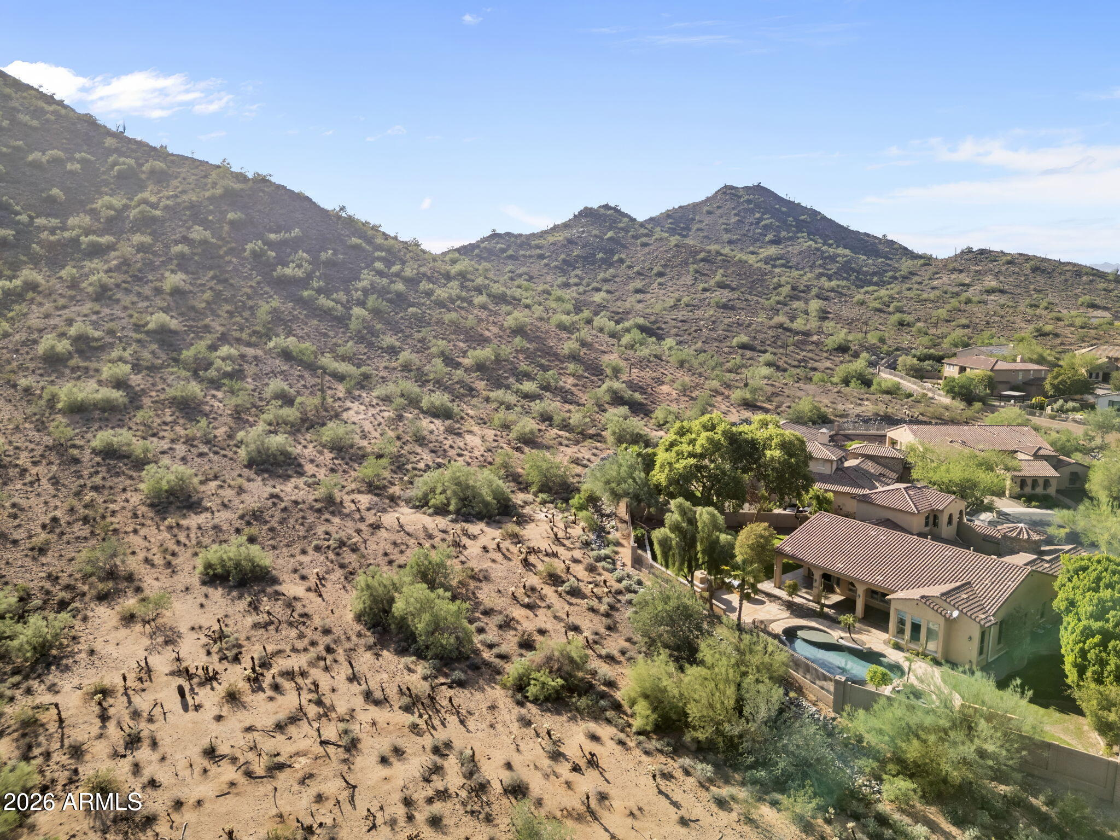
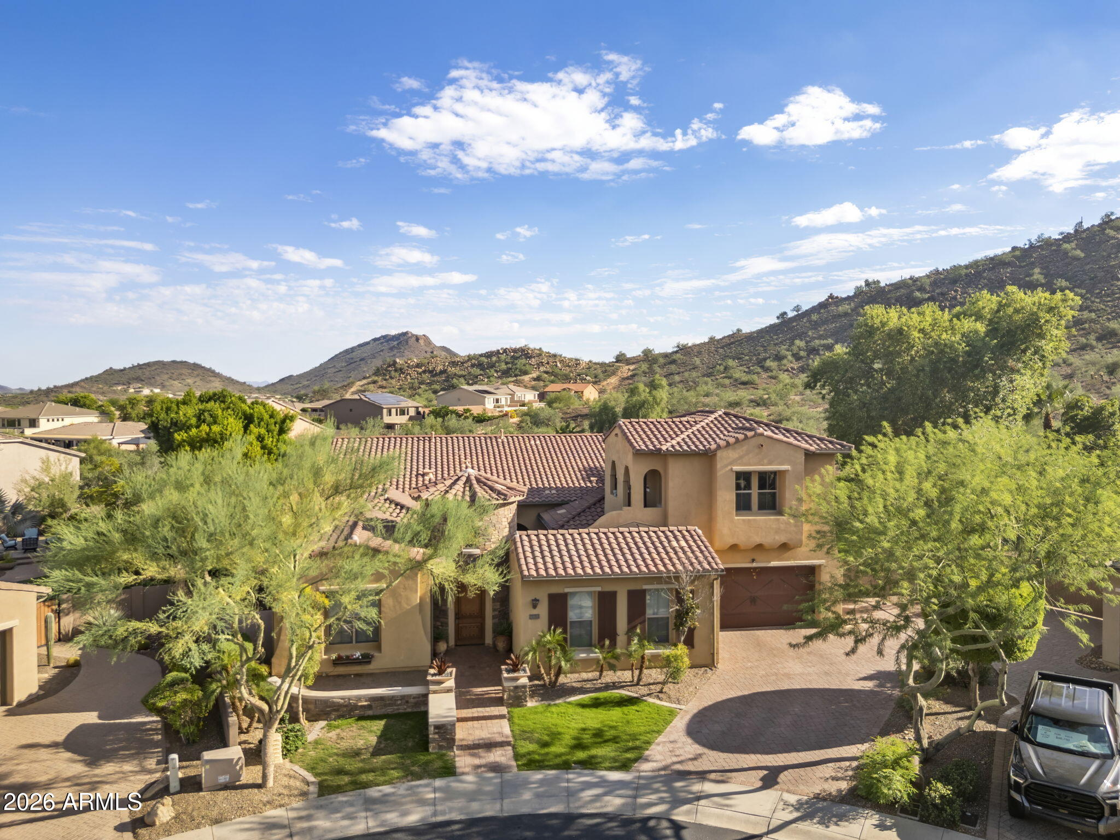
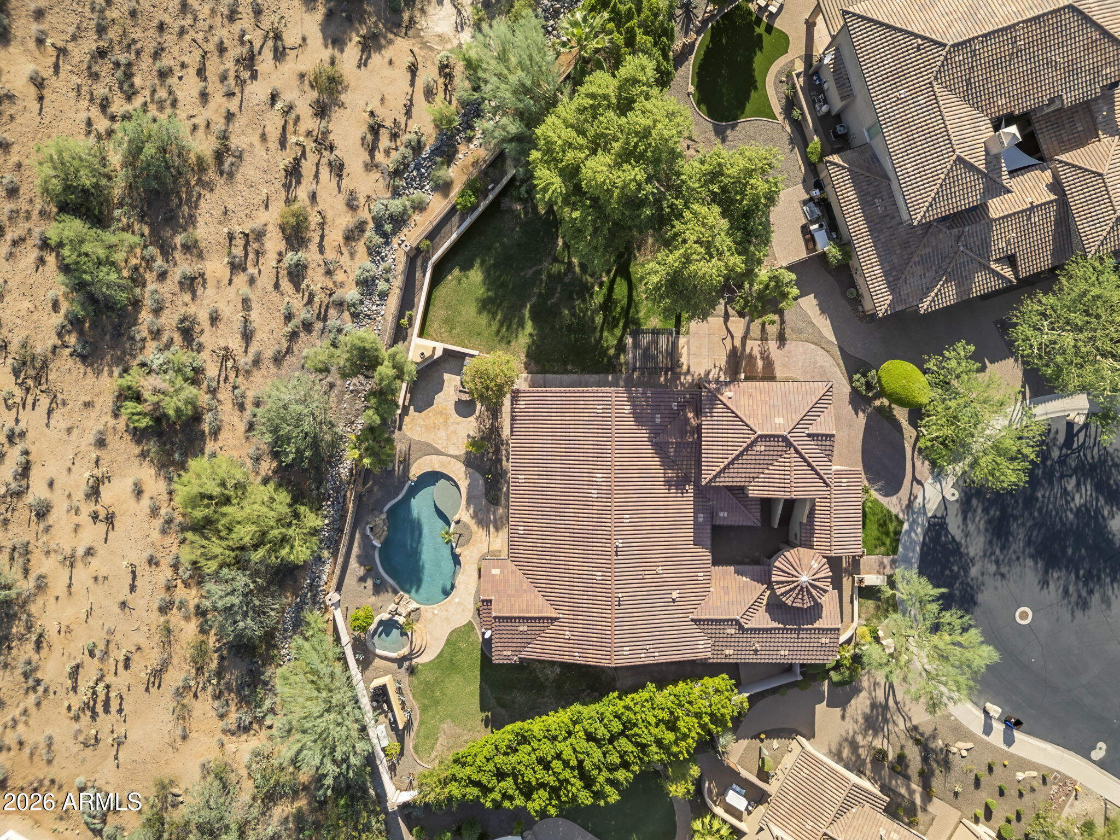
Set against the dramatic backdrop of Sunrise Mountain Preserve, this distinctive residence offers privacy and updated, generous living spaces in gated Sonoran Mountain Ranch. Situated at the end of a quiet cul-de-sac on an almost half-acre lot, the home features 4 bedrooms, 3.5 baths, a den/office and a three-car garage. An attached upstairs casita, with its own bedroom, bath, living area and kitchenette, provides exceptional flexibility for guests or extended stays. A welcoming paver courtyard leads to a light-filled great room, where exposed wood beams and a wall of windows frame the backyard and surrounding desert scenery. The kitchen is designed for gathering, with rich wood cabinetry, granite countertops, stainless steel appliances, a travertine backsplash and an oversized island. The spacious primary suite includes a spa-inspired bath with dual vanities, a jetted soaking tub, separate shower and walk-in closet. Outdoors, mountain views create a striking setting for the heated pool and spa, built-in barbecue, fireplace seating area, covered patio and additional shaded gathering space. With nearby hiking and biking trails and no homes directly behind, this Sonoran Mountain Ranch retreat captures the best of Arizona indoor-outdoor living.

Save
Ask
Tour
Hide
Share
Listing Snapshot
Price 
$1,295,000
Days On Site 
5 Days
Bedrooms 
4
Inside Area (SqFt) 
N/A
Total Baths 
4
Full Baths 
3
Partial Baths 
1
Lot Size 
0.4 Acres
Year Built 
2006
MLS® Number 
7090749
Status 
Active
Property Tax 
$5,282
HOA/Condo/Coop Fees 
$99.33 monthly
Sq Ft Source 
Assessor
Friends & Family
Recent Activity
4 days agoListing updated with changes from the MLS®
5 days agoListing first seen on site
General Features
Acres 
0.4
Cross Street 
67th Ave & Jomax Rd
Disclosures 
Seller Discl AvailAgency Discl Req
Garage 
Yes
Garage Spaces 
3
Land Lease 
No
Levels 
One
Number Of Stories 
2
Parking 
RV GatedGarage Door OpenerDirect Access
Parking Spaces 
3
Property Sub Type 
Single Family Residence
Security 
Fire Sprinkler System
Sewer 
Public Sewer
Style 
Santa Barbara/Tuscan
Water Source 
Public
Interior Features
Appliances 
DishwasherDisposalRefrigeratorGas CooktopMicrowaveWasherDryerWater Softener OwnedWater Purifier
Cooling 
Ceiling Fan(s)Central AirDuctless
Fireplace 
Yes
Fireplace Features 
Outside
Fireplaces 
1
Flooring 
CarpetTile
Heating 
Natural Gas
Interior 
Double VanityEat-in KitchenBreakfast BarKitchen IslandGranite CountersHigh Speed InternetHigh Ceilings
Spa 
Yes
Window Features 
Low Emissivity WindowsDouble Pane Windows
Save
Ask
Tour
Hide
Share
Exterior Features
Construction Details 
StuccoStone
Exterior 
BarbecuePrivate YardBuilt-in Barbecue
Fencing 
Wrought IronBlock
Lot Features 
Cul-De-SacDesert FrontDesert BackSprinklers In FrontSprinklers In Rear
Other Structures 
Gazebo
Pool Features 
Heated
Private Pool 
Yes
Roof 
TileConcrete
Spa 
Yes
Spa Features 
PrivateHeated
View 
Mountain(s)
Waterview 
Mountain(s)
Windows/Doors 
Low Emissivity WindowsDouble Pane Windows
Community Features
Accessibility Features 
Therapeutic Whirlpool
Association Fee 
$298.0
Association Fee Frequency 
Quarterly
Community Features 
GatedSidewalks
School District 
Deer Valley Unified District
Township 
5N
Financing Terms Available 
CashVA LoanConventional
Schools
School District
Deer Valley Unified District
Elementary School
Copper Creek Elementary School
Middle School
Hillcrest Middle School
High School
Mountain Ridge High School
Listing courtesy of eXp Realty.


All information should be verified by the recipient and none is guaranteed as accurate by ARMLS. Copyright 2026 Arizona Regional Multiple Listing Service, Inc. All rights reserved.
Last checked: 2026-10-13 06:43 AM UTC

Neighborhood & Commute
Source: Walkscore
Save
Ask
Tour
Hide
Share