Save
Ask
Tour
Hide
Share
$539,000
4 Days On Site

802 S 111TH Avenue
Avondale, AZ 85323

For Sale|Single Family Residence|Active
4
Beds
2
Total Baths
2
Full Baths
2,220
SqFt
$243
/SqFt
2023
Built
Subdivision:
VISTA DEL VERDE PHASE 4 REPLAT
County:
Maricopa

Due to the health concerns created by Coronavirus we are offering personal 1-1 online video walkthough tours where possible.
802 S 111TH Avenue802 S 111TH Avenue802 S 111TH Avenue802 S 111TH Avenue
Save
Ask
Tour
Hide
Share

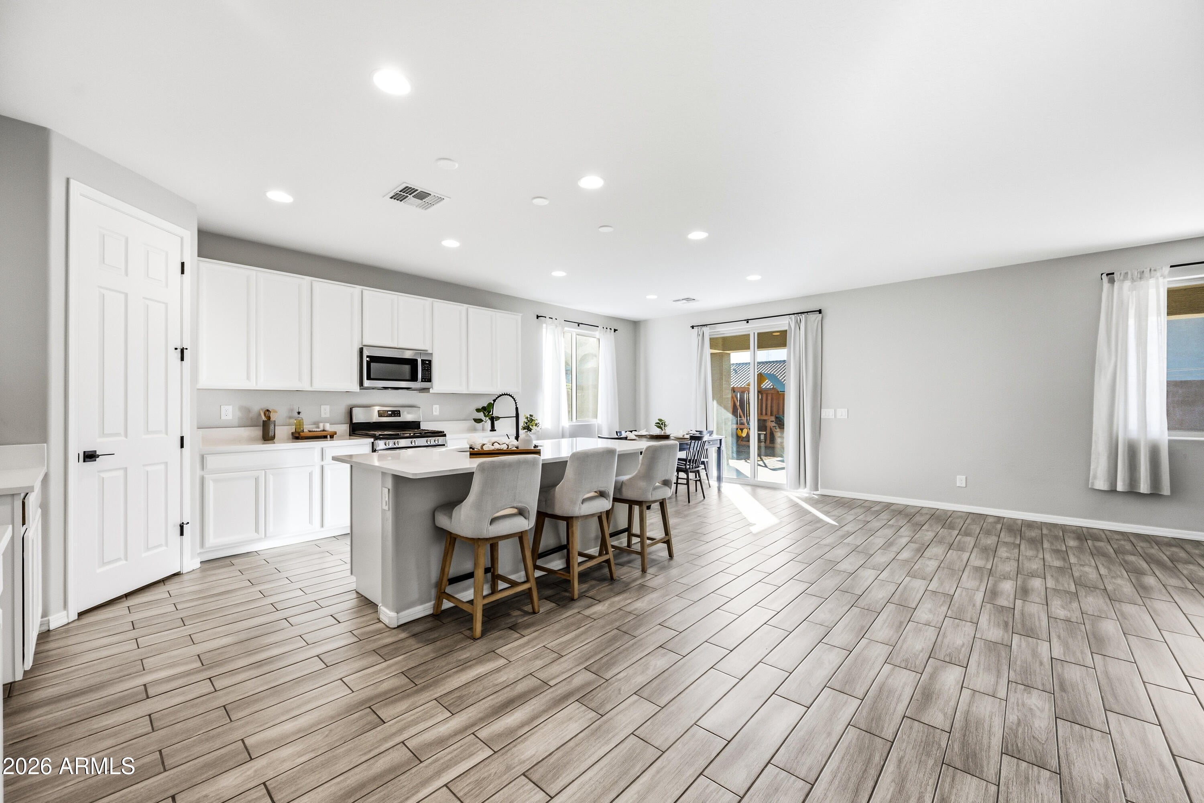
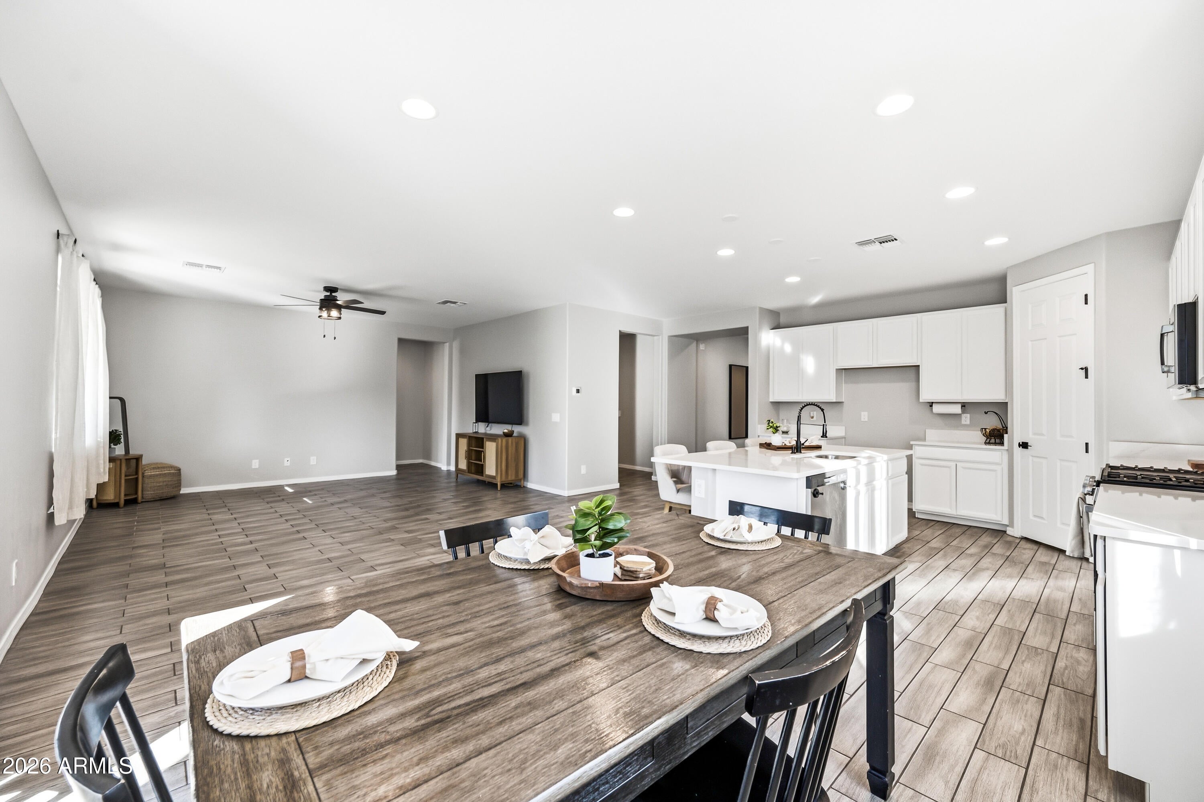
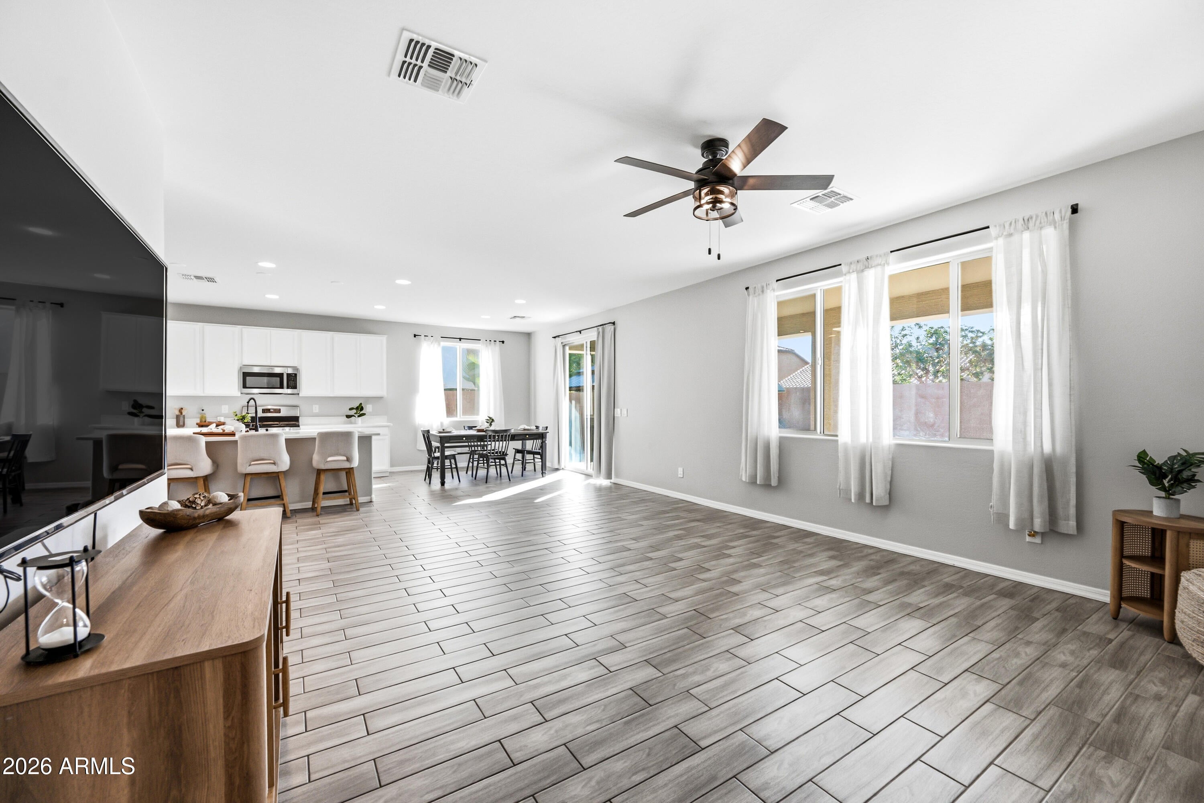
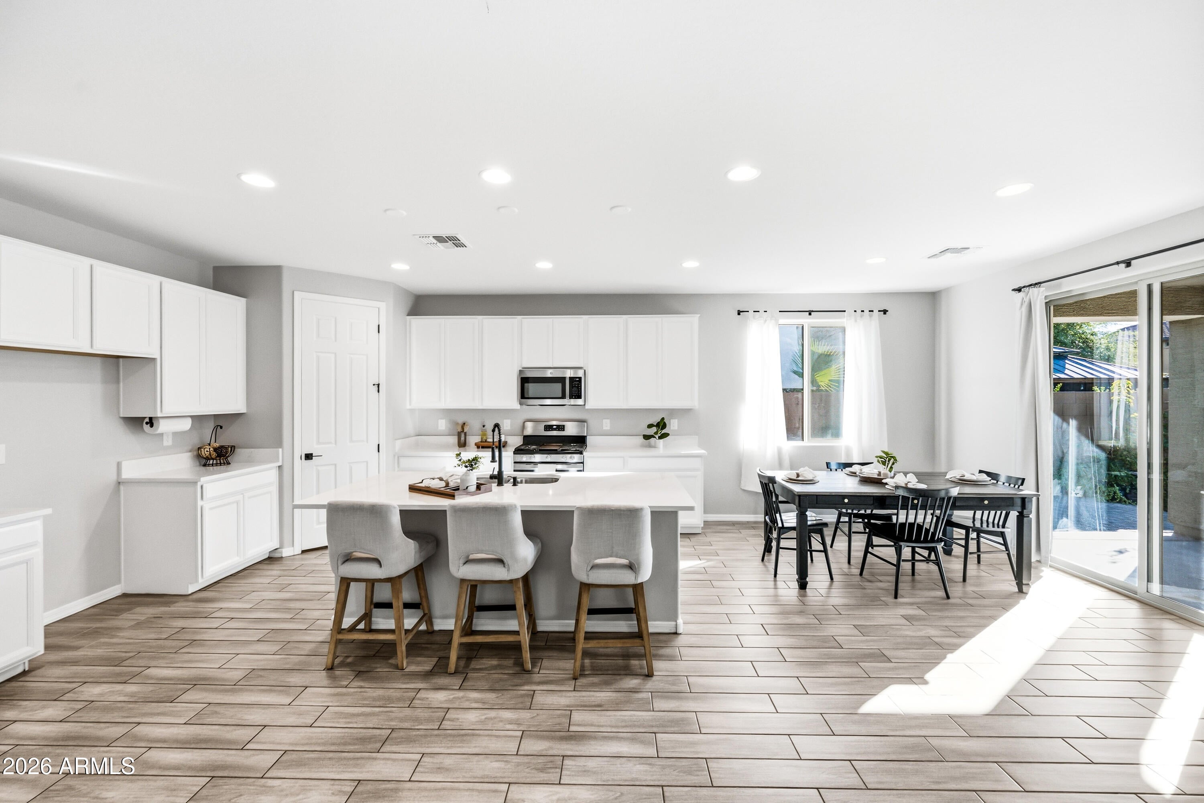
RV GARAGE + RV GATE! Built in 2023, this beautifully upgraded single-story home offers 4 bedrooms and the hard-to-find RV space buyers are looking for. The bright, open floor plan features stylish plank tile flooring, quartz countertops, stainless steel appliances, upgraded finishes and a spacious kitchen that flows seamlessly into the main living area. The oversized, fully insulated RV garage provides plenty of room for an RV, boat, recreational toys, extra vehicles, workshop or storage. An additional RV gate adds even more flexibility. Out back, enjoy an easy-care yard with an extended paver patio and low-maintenance desert landscaping, ready to enjoy as-is or customize to fit your lifestyle. Nearly new, move-in ready and loaded with the features that make Arizona living easy!

Save
Ask
Tour
Hide
Share
Listing Snapshot
Price 
$539,000
Days On Site 
4 Days
Bedrooms 
4
Inside Area (SqFt) 
2,220 sqft
Total Baths 
2
Full Baths 
2
Partial Baths 
N/A
Lot Size 
0.19 Acres
Year Built 
2023
MLS Number 
7090730
Status 
Active
Property Tax 
$3,053
HOA/Condo/Coop Fees 
$102 monthly
Sq Ft Source 
Assessor
Friends & Family
Recent Activity
yesterdayListing updated with changes from the MLS
4 days agoStatus changed to Active
5 days agoListing first seen on site
General Features
Acres 
0.19
Attached Garage 
Yes
Cross Street 
Avondale BLVD and Buckeye Rd.
Disclosures 
Seller Discl Avail
Foundation 
Slab
Garage 
Yes
Garage Spaces 
5
Land Lease 
No
Levels 
One
Number Of Stories 
1
Parking 
RV Access/ParkingRV GatedTandemGarage Door OpenerRV Garage
Parking Spaces 
2
Property Sub Type 
Single Family Residence
Sewer 
Public Sewer
SqFt Total 
2220
Style 
Ranch
Water Source 
Public
Interior Features
Appliances 
DishwasherMicrowaveBuilt-In Gas Oven
Cooling 
Ceiling Fan(s)Central Air
Flooring 
CarpetTile
Heating 
ElectricForced Air
Interior 
Double VanityEat-in KitchenBreakfast BarKitchen IslandHigh Speed InternetMaster Downstairs
Laundry Features 
Inside
Window Features 
ENERGY STAR Qualified WindowsScreensDouble Pane Windows
Save
Ask
Tour
Hide
Share
Exterior Features
Construction Details 
Stucco
Fencing 
Block
Lot Features 
Desert Front
Patio And Porch 
Patio
Roof 
Tile
Spa Features 
None
Windows/Doors 
ENERGY STAR Qualified WindowsScreensDouble Pane Windows
Community Features
Association Fee 
$102.0
Association Fee Frequency 
Monthly
Community Features 
Sidewalks
School District 
Tolleson Union High School District
Township 
1N
Financing Terms Available 
CashVA LoanFHAConventional
Roads 
Asphalt
Schools
School District
Tolleson Union High School District
Elementary School
Collier Elementary School
Middle School
Fine Arts Academy
High School
Tolleson Union High School
Listing courtesy of Realty ONE Group.


All information should be verified by the recipient and none is guaranteed as accurate by ARMLS. Copyright 2026 Arizona Regional Multiple Listing Service, Inc. All rights reserved.
Last checked: 2026-11-09 04:18 PM UTC

Neighborhood & Commute
Source: Walkscore
Save
Ask
Tour
Hide
Share