Save
Ask
Tour
Hide
Share
$1,099,000
7 Days On Site

27676 N 74th Lane
Peoria, AZ 85383

For Sale|Single Family Residence|Active
4
Beds
3
Total Baths
3
Full Baths
2025
Built
Subdivision:
ALORAVITA NORTH PHASE 3 PARCEL 14
County:
Maricopa

Due to the health concerns created by Coronavirus we are offering personal 1-1 online video walkthough tours where possible.
27676 N 74th Lane27676 N 74th Lane27676 N 74th Lane27676 N 74th Lane
Save
Ask
Tour
Hide
Share

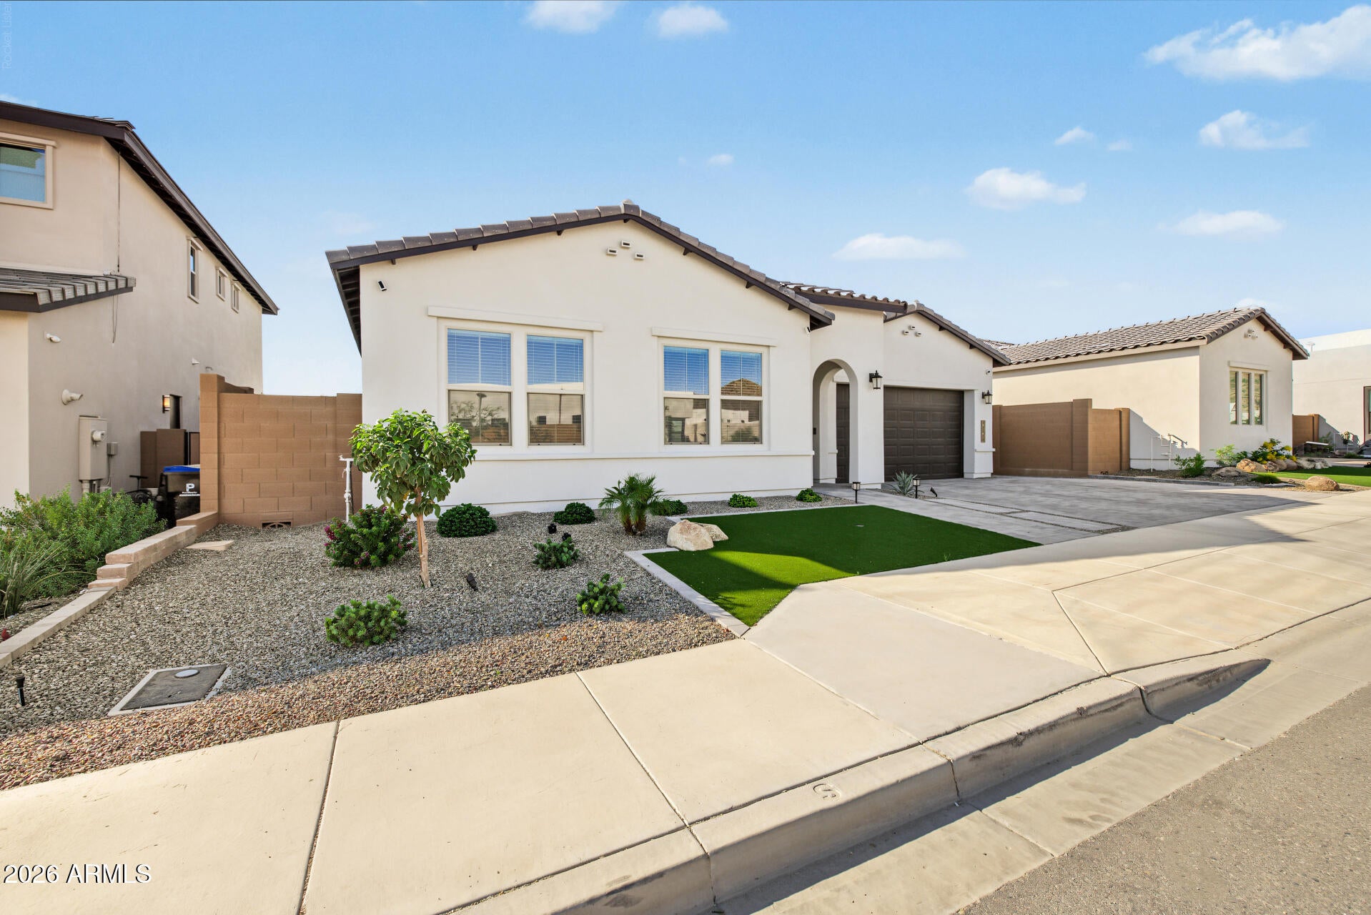
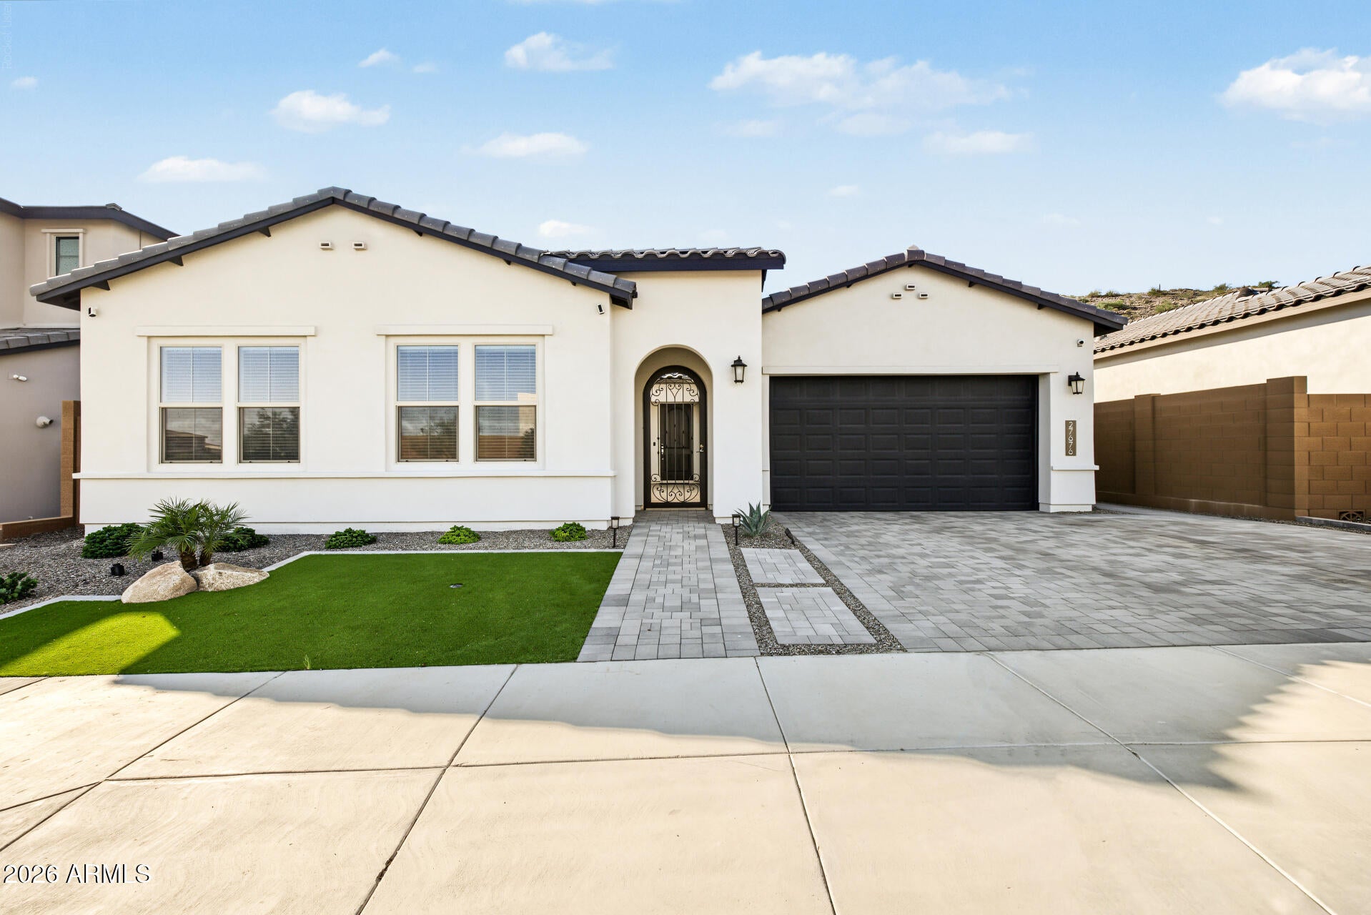
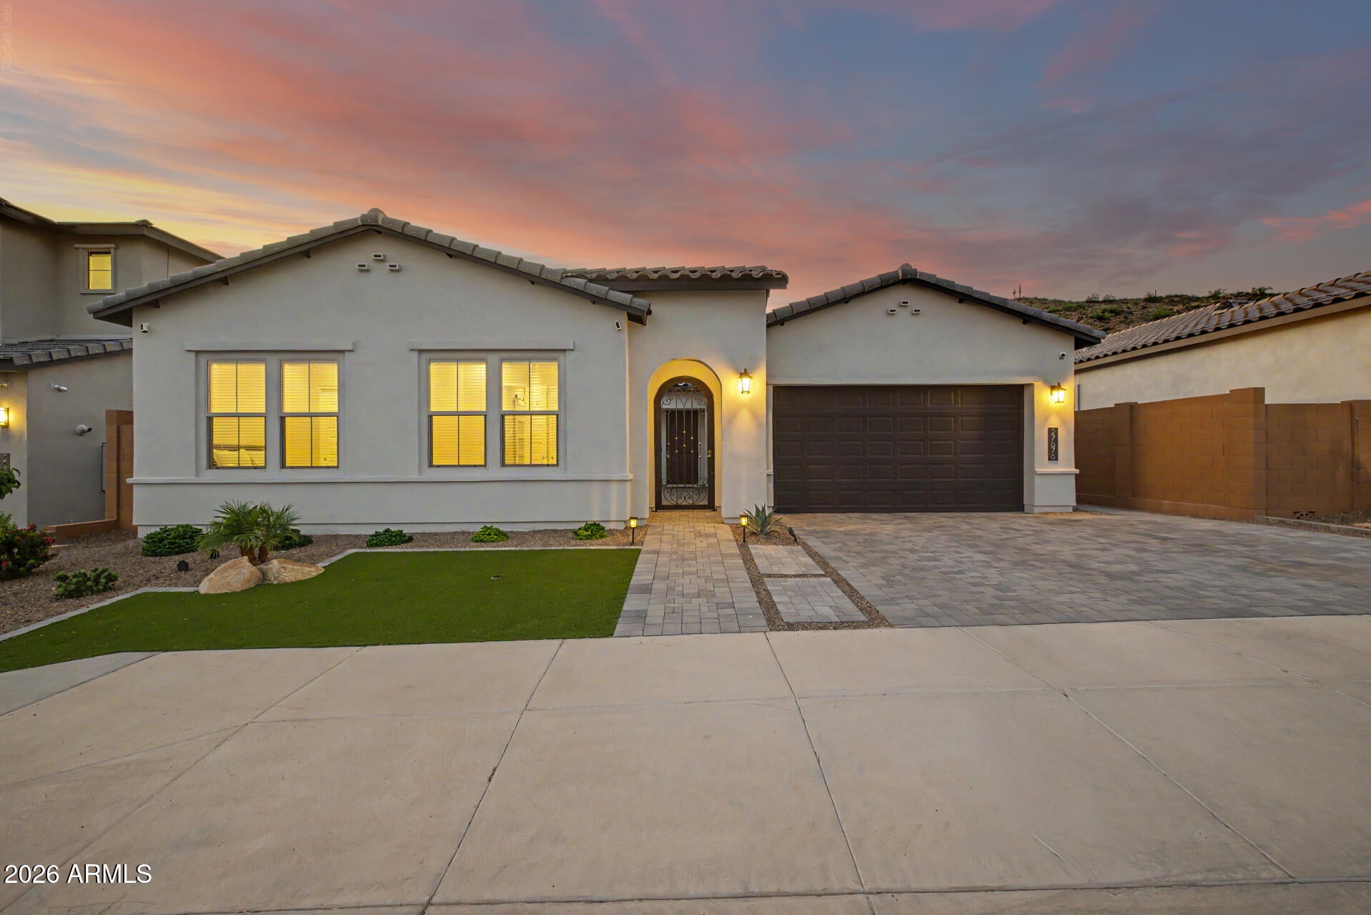
SPECTACULAR MOUNTAIN VIEW HOME! Discover elevated living in this beautifully designed 4-bedroom, 3-full-bathroom single-story home in Emblem at Aloravita. Thoughtfully selected finishes create a sophisticated and inviting atmosphere. The home features a dedicated study and versatile flex room with a stylish barn door, perfect for a media room, playroom, or retreat. The gourmet kitchen showcases stainless-steel appliances, quartz countertops, a striking waterfall island, designer backsplash, and stacked white cabinetry. The serene primary suite offers a private retreat. Enjoy the open-fenced backyard with stunning mountain views, covered patio, and automatic sliding sunshade. A beautiful home designed for comfort, style, and unforgettable living. Come check it out!

Save
Ask
Tour
Hide
Share
Listing Snapshot
Price 
$1,099,000
Days On Site 
7 Days
Bedrooms 
4
Inside Area (SqFt) 
N/A
Total Baths 
3
Full Baths 
3
Partial Baths 
N/A
Lot Size 
0.17 Acres
Year Built 
2025
MLS® Number 
7090301
Status 
Active
Property Tax 
$235
HOA/Condo/Coop Fees 
$100 monthly
Sq Ft Source 
Assessor
Friends & Family
Recent Activity
4 days agoListing updated with changes from the MLS®
a week agoListing first seen on site
General Features
Acres 
0.17
Attached Garage 
Yes
Cross Street 
W. Jomax Rd & N 75th Ave.
Disclosures 
Seller Discl Avail
Foundation 
Concrete Perimeter
Garage 
Yes
Garage Spaces 
3
Land Lease 
No
Levels 
One
Number Of Stories 
1
Parking 
TandemGarage Door Opener
Parking Spaces 
2
Property Sub Type 
Single Family Residence
Security 
Security System Owned
Sewer 
Public Sewer
Style 
Ranch
Utilities 
Natural Gas AvailableNatural Gas ConnectedPhone AvailablePhone Connected
Water Source 
Public
Interior Features
Appliances 
DishwasherDisposalRefrigeratorMicrowaveBuilt-In Electric OvenElectric OvenElectric RangeWasherDryerWater Softener Owned
Cooling 
Ceiling Fan(s)Central AirEvaporative CoolingHeat Pump
Electric 
220 Volts in Kitchen
Flooring 
Laminate
Heating 
Natural GasCeilingHeat Pump
Interior 
Double VanityEat-in KitchenBreakfast BarPantryKitchen IslandHigh Speed InternetHigh Ceilings
Laundry Features 
Inside
Window Features 
Wood FramesScreensDouble Pane Windows
Save
Ask
Tour
Hide
Share
Exterior Features
Construction Details 
Stucco
Exterior 
Rain Gutters
Fencing 
Wrought IronBlockBack Yard
Lot Features 
Sprinklers In FrontSprinklers In Rear
Patio And Porch 
PatioScreened
Roof 
Tile
Spa Features 
None
View 
Mountain(s)Panoramic
Waterview 
Mountain(s)Panoramic
Windows/Doors 
Wood FramesScreensDouble Pane Windows
Community Features
Accessibility Features 
Accessible Full Bath
Association Fee 
$100.0
Association Fee Frequency 
Monthly
Community Features 
PlaygroundSidewalks
School District 
Deer Valley Unified District
Township 
36
Financing Terms Available 
CashVA LoanFHAConventional
Roads 
Asphalt
Schools
School District
Deer Valley Unified District
Elementary School
Unknown
Middle School
Unknown
High School
Mountain Ridge High School
Listing courtesy of Keller Williams, Professional Partners.


All information should be verified by the recipient and none is guaranteed as accurate by ARMLS. Copyright 2026 Arizona Regional Multiple Listing Service, Inc. All rights reserved.
Last checked: 2026-10-14 08:12 AM UTC

Neighborhood & Commute
Source: Walkscore
Save
Ask
Tour
Hide
Share