Save
Ask
Tour
Hide
Share
$709,000
9 Days On Site

8341 E CANYON ESTATES Circle
Gold Canyon, AZ 85118

For Sale|Single Family Residence|Active
4
Beds
3
Total Baths
3
Full Baths
2,216
SqFt
$320
/SqFt
2026
Built
Subdivision:
GOLD CANYON ESTATES
County:
Pinal

Due to the health concerns created by Coronavirus we are offering personal 1-1 online video walkthough tours where possible.
8341 E CANYON ESTATES Circle8341 E CANYON ESTATES Circle8341 E CANYON ESTATES Circle8341 E CANYON ESTATES Circle
Save
Ask
Tour
Hide
Share

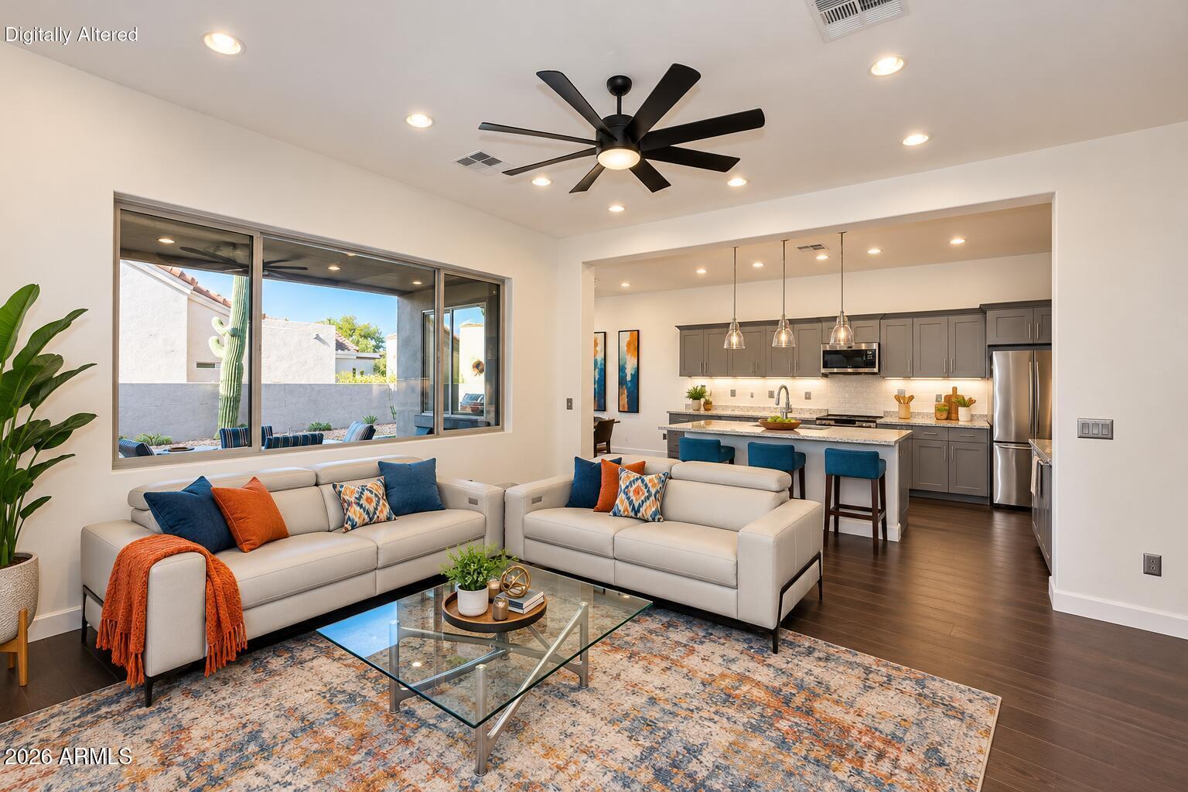
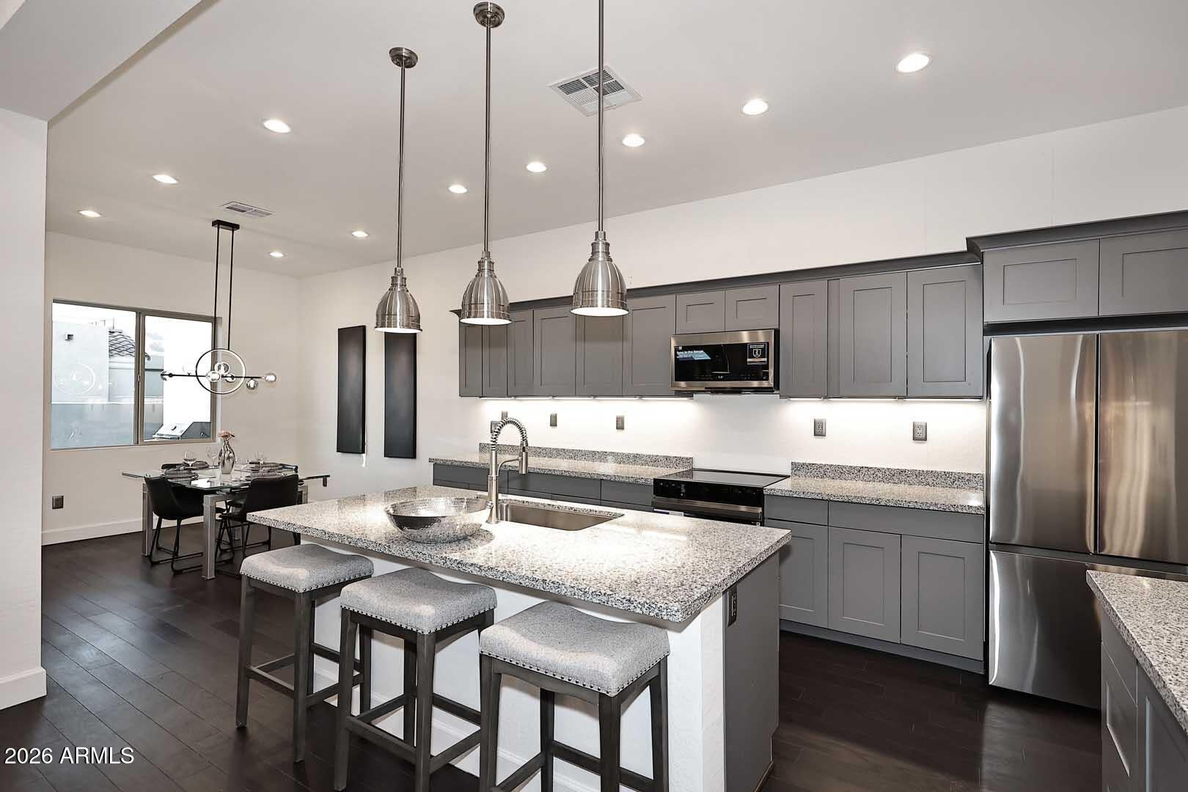
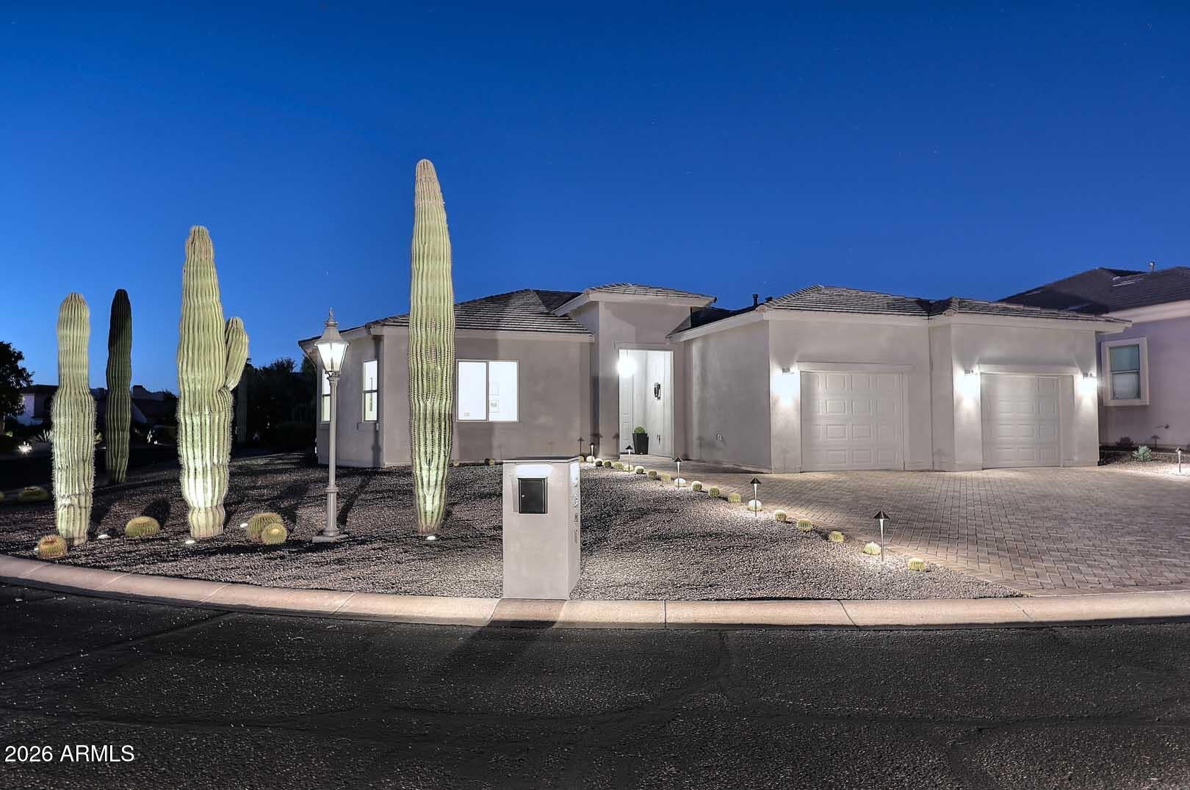
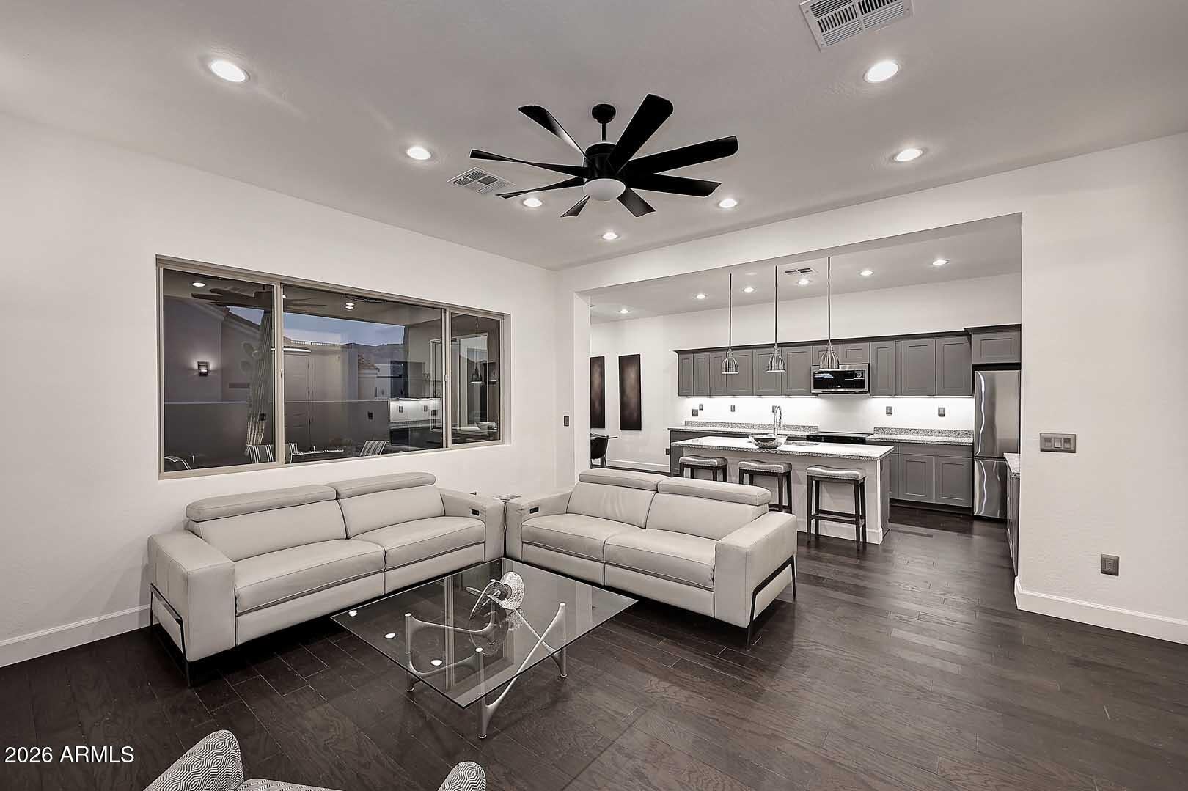
Discover the epitome of contemporary desert luxury in the exclusive, gated community of Gold Canyon Estates. This newly built masterpiece features 4 bdrms & 3 baths across 2,216 square feet of artfully designed living space, blending modern elegance w/ the natural beauty of the desert landscape. Step inside to find grand ceilings, clean architectural lines, & a palette of Laval Gray shaker cabinetry accented by floor-to-ceiling glass tile bath surrounds. Every surface reflects a sophisticated, thoughtful aesthetic. Designed for seamless indoor-outdoor living, this home offers a staggered two-car garage, panoramic mountain & golf course views, & luxurious outdoor spaces complete w/ a Napoleon fire pit, Medallion Series built-in grill, & a herringbone-patterned paved driveway. Welcome home!

Save
Ask
Tour
Hide
Share
Listing Snapshot
Price 
$709,000
Days On Site 
9 Days
Bedrooms 
4
Inside Area (SqFt) 
2,216 sqft
Total Baths 
3
Full Baths 
3
Partial Baths 
N/A
Lot Size 
0.23 Acres
Year Built 
2026
MLS® Number 
7089453
Status 
Active
Property Tax 
$1,018
HOA/Condo/Coop Fees 
$120 monthly
Sq Ft Source 
Builder
Friends & Family
Recent Activity
2 hours agoListing updated with changes from the MLS®
a week agoListing first seen on site
General Features
Acres 
0.23
Cross Street 
Hwy 60 and Kings Ranch Road
Disclosures 
Seller Discl AvailAgency Discl Req
Garage 
Yes
Garage Spaces 
2
Land Lease 
No
Levels 
One
Number Of Stories 
1
Parking 
Garage Door Opener
Parking Spaces 
2
Property Condition 
New Construction
Property Sub Type 
Single Family Residence
Sewer 
Private Sewer
SqFt Total 
2216
Interior Features
Appliances 
DishwasherDisposalRefrigeratorMicrowaveElectric OvenElectric RangeWasherDryer
Cooling 
Ceiling Fan(s)Central Air
Flooring 
CarpetTileWood
Heating 
Electric
Interior 
Double VanityEat-in KitchenKitchen IslandGranite CountersHigh Ceilings
Laundry Features 
Inside
Window Features 
ScreensDouble Pane Windows
Save
Ask
Tour
Hide
Share
Exterior Features
Construction Details 
Stucco
Exterior 
BarbecueBuilt-in Barbecue
Fencing 
Block
Lot Features 
Corner LotDesert FrontSprinklers In Front
Roof 
Tile
Spa Features 
None
Windows/Doors 
ScreensDouble Pane Windows
Community Features
Association Fee 
$120.0
Association Fee Frequency 
Monthly
Community Features 
GatedGolfSidewalks
School District 
Apache Junction Unified District
Township 
01S
Financing Terms Available 
CashVA LoanConventional
Schools
School District
Apache Junction Unified District
Elementary School
Peralta Trail Elementary School
Middle School
Cactus Canyon Junior High
High School
Apache Junction High School
Listing courtesy of HomeSmart.


All information should be verified by the recipient and none is guaranteed as accurate by ARMLS. Copyright 2026 Arizona Regional Multiple Listing Service, Inc. All rights reserved.
Last checked: 2026-10-15 12:14 AM UTC

Neighborhood & Commute
Source: Walkscore
Save
Ask
Tour
Hide
Share