Save
Ask
Tour
Hide
Share
$495,000
1 Day On Site

23281 N 126TH Drive
Sun City West, AZ 85375

For Sale|Single Family Residence|Active
3
Beds
3
Total Baths
2
Full Baths
1
Partial Bath
2,205
SqFt
$224
/SqFt
2018
Built
Subdivision:
SUNLEYA
County:
Maricopa

Due to the health concerns created by Coronavirus we are offering personal 1-1 online video walkthough tours where possible.
23281 N 126TH Drive23281 N 126TH Drive23281 N 126TH Drive23281 N 126TH Drive
Save
Ask
Tour
Hide
Share

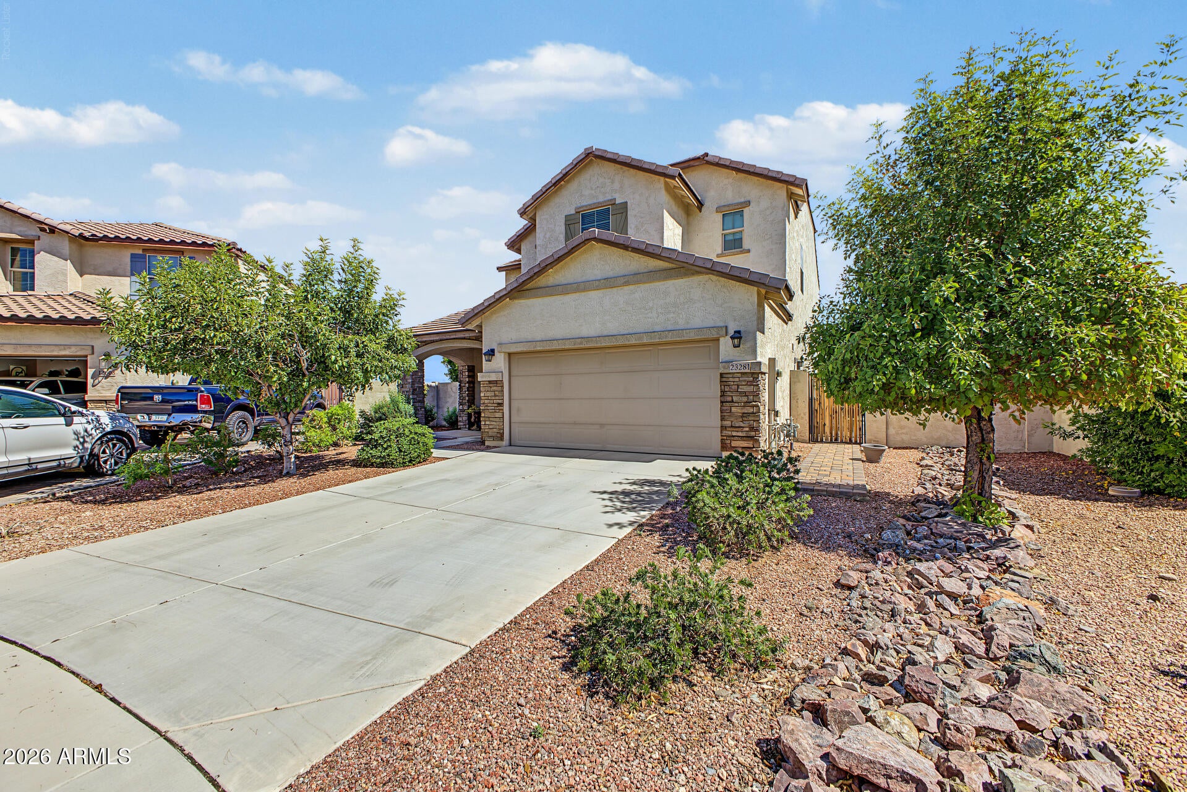
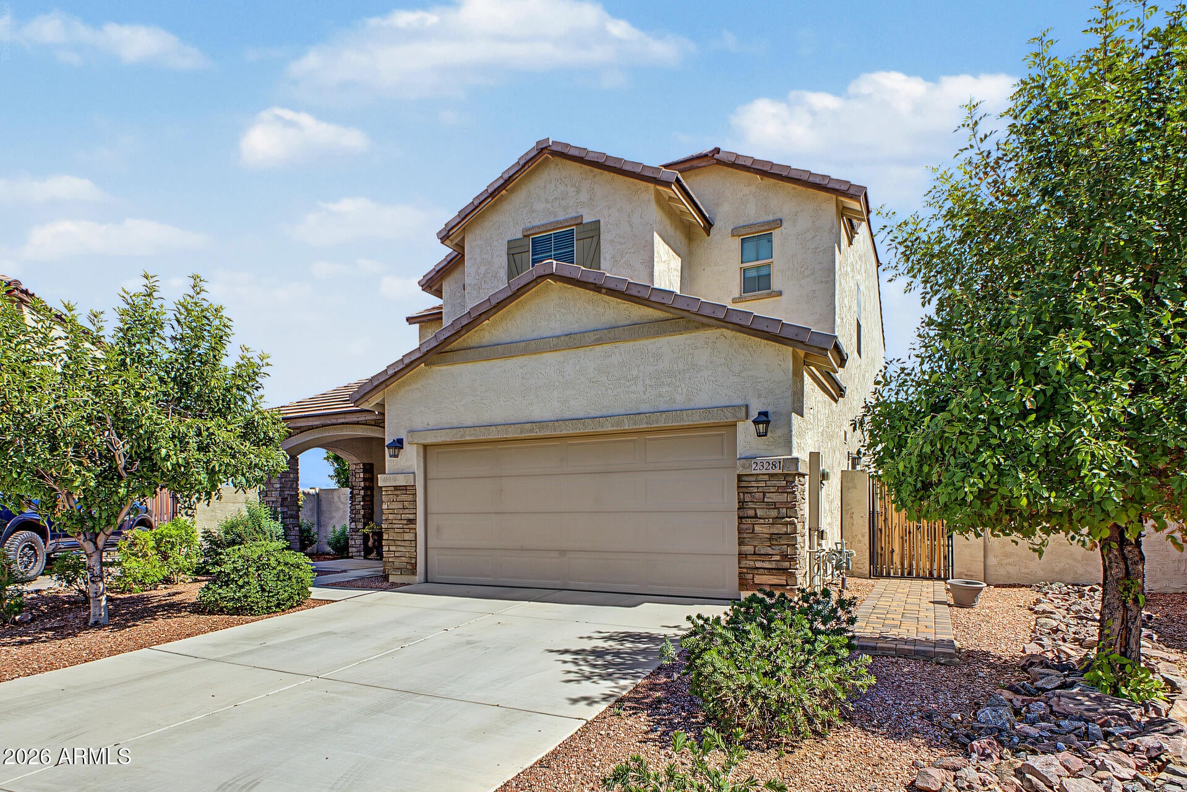
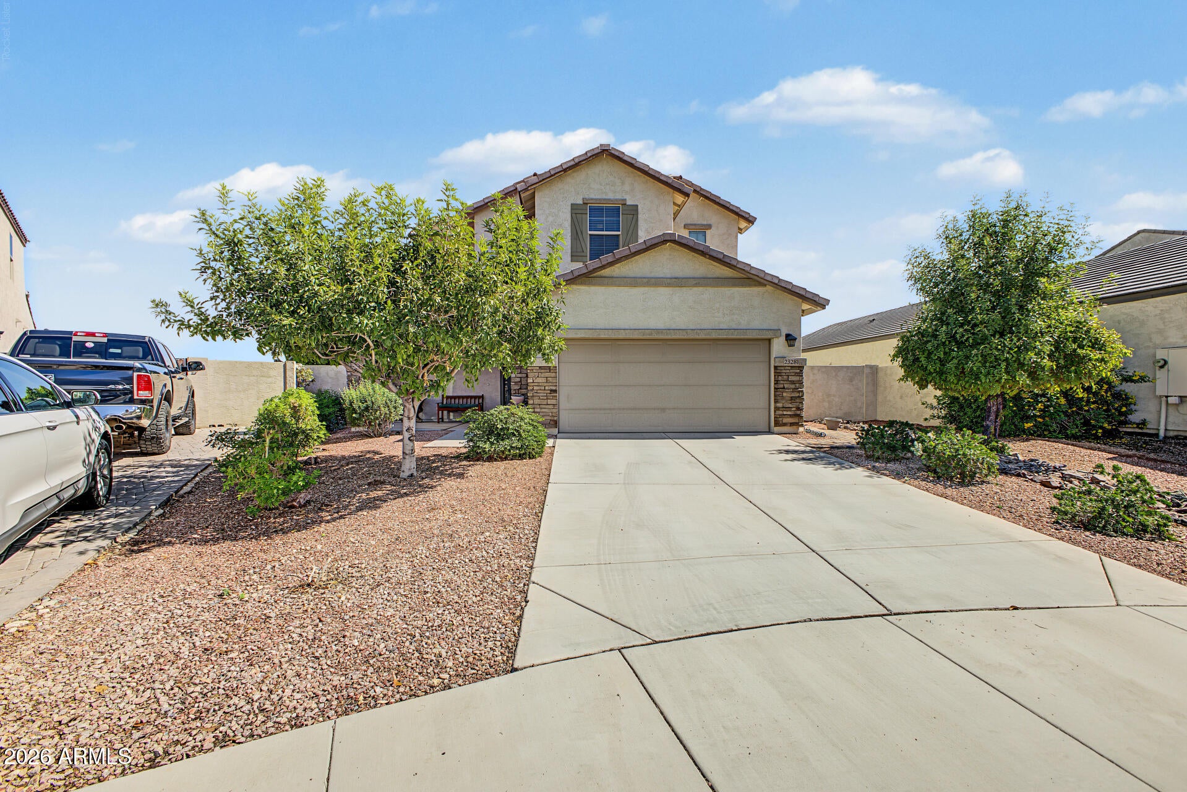
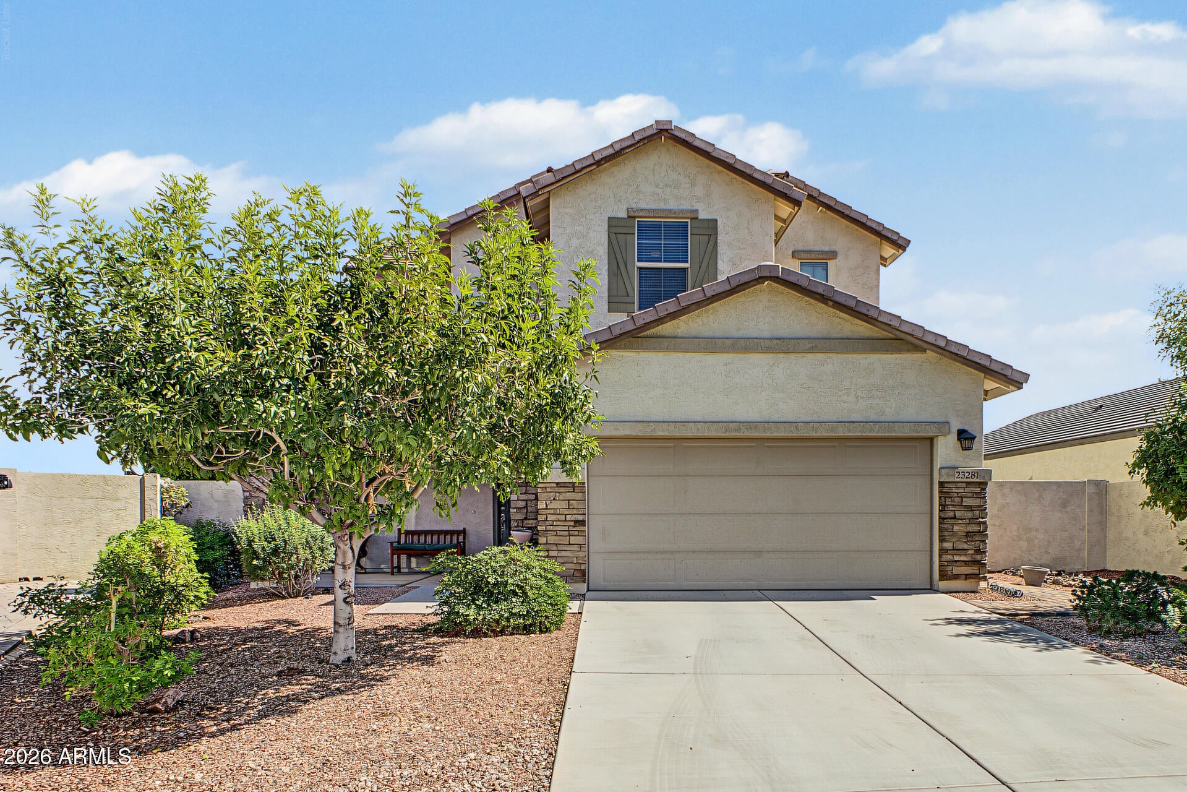
The search is finally over! This lovely residence welcomes you w/ a 3-car garage, tasteful stone accents, & an inviting front patio. Discover a serene living room w/ high ceilings, a soothing palette, blinds, attractive wood-look flooring, & sliding-door access to the backyard. The gourmet kitchen comes w/ sleek quartz counters, shaker cabinets w/ crown moulding, pendant/recessed lighting, a tile backsplash, SS appliances, & an island w/ a breakfast bar. Upstairs, you'll find a versatile bonus room, ideal for an office or lounge. The primary bedroom features soft carpeting, a private bathroom w/ dual sinks, & a walk-in closet. Spend quiet moments in the sizeable backyard, complete w/ a full-length covered patio, pavers, pristine artificial turf, & a refreshing pool. Make this gem yours.

Save
Ask
Tour
Hide
Share
Listing Snapshot
Price 
$495,000
Days On Site 
1 Day
Bedrooms 
3
Inside Area (SqFt) 
2,205 sqft
Total Baths 
3
Full Baths 
2
Partial Baths 
1
Lot Size 
0.18 Acres
Year Built 
2018
MLS® Number 
7088355
Status 
Active
Property Tax 
$1,845
HOA/Condo/Coop Fees 
$102 monthly
Sq Ft Source 
Assessor
Friends & Family
Recent Activity
7 hours agoListing updated with changes from the MLS®
23 hours agoStatus changed to Active
yesterdayListing first seen on site
General Features
Acres 
0.18
Attached Garage 
Yes
Cross Street 
Loop 303 & El Mirage Road
Disclosures 
Seller Discl AvailAgency Discl Req
Garage 
Yes
Garage Spaces 
3
Land Lease 
No
Levels 
Two
Number Of Stories 
2
Parking 
TandemGarage Door Opener
Parking Spaces 
2
Property Sub Type 
Single Family Residence
Style 
Contemporary
Utilities 
Sewer Connected
Interior Features
Appliances 
DishwasherDisposalMicrowaveGas RangeWater Softener Owned
Cooling 
Ceiling Fan(s)Central AirENERGY STAR Qualified Equipment
Flooring 
CarpetTile
Heating 
ENERGY STAR Qualified EquipmentForced Air
Interior 
Double VanityEat-in KitchenBreakfast BarKitchen IslandHigh Speed InternetHigh Ceilings
Laundry Features 
Washer HookupInside
Window Features 
ENERGY STAR Qualified WindowsScreensDouble Pane Windows
Save
Ask
Tour
Hide
Share
Exterior Features
Construction Details 
StuccoStone
Fencing 
Wrought IronBlockBack Yard
Lot Features 
Cul-De-SacCorner Lot
Patio And Porch 
Patio
Pool Features 
Outdoor Pool
Private Pool 
Yes
Roof 
Tile
Spa Features 
None
View 
Mountain(s)Desert
Waterview 
Mountain(s)Desert
Windows/Doors 
ENERGY STAR Qualified WindowsScreensDouble Pane Windows
Community Features
Association Fee 
$102.0
Association Fee Frequency 
Monthly
Community Features 
PlaygroundSidewalks
School District 
Peoria Unified School District
Township 
4N
Financing Terms Available 
CashVA LoanFHAConventional
Roads 
Asphalt
Schools
School District
Peoria Unified School District
Elementary School
Zuni Hills Elementary School
Middle School
Liberty High School
High School
Liberty High School
Listing courtesy of Bliss Realty & Investments.


All information should be verified by the recipient and none is guaranteed as accurate by ARMLS. Copyright 2026 Arizona Regional Multiple Listing Service, Inc. All rights reserved.
Last checked: 2026-10-03 05:45 PM UTC

Neighborhood & Commute
Source: Walkscore
Save
Ask
Tour
Hide
Share