Save
Ask
Tour
Hide
Share
$685,000
2 Days On Site

23029 N LAS POSITAS Drive
Sun City West, AZ 85375

For Sale|Single Family Residence|Active
2
Beds
3
Total Baths
2
Full Baths
1
Partial Bath
2,559
SqFt
$268
/SqFt
2006
Built
Subdivision:
CORTE BELLA COUNTRY CLUB LA SALINAS UNIT 5
County:
Maricopa

Due to the health concerns created by Coronavirus we are offering personal 1-1 online video walkthough tours where possible.
Upcoming Open Houses
Due to COVID-19, we recommend you verify Open Houses before attending.
Sat, Oct 3, 10:00 AM - 1:00 PM
23029 N LAS POSITAS Drive23029 N LAS POSITAS Drive23029 N LAS POSITAS Drive23029 N LAS POSITAS Drive
Save
Ask
Tour
Hide
Share

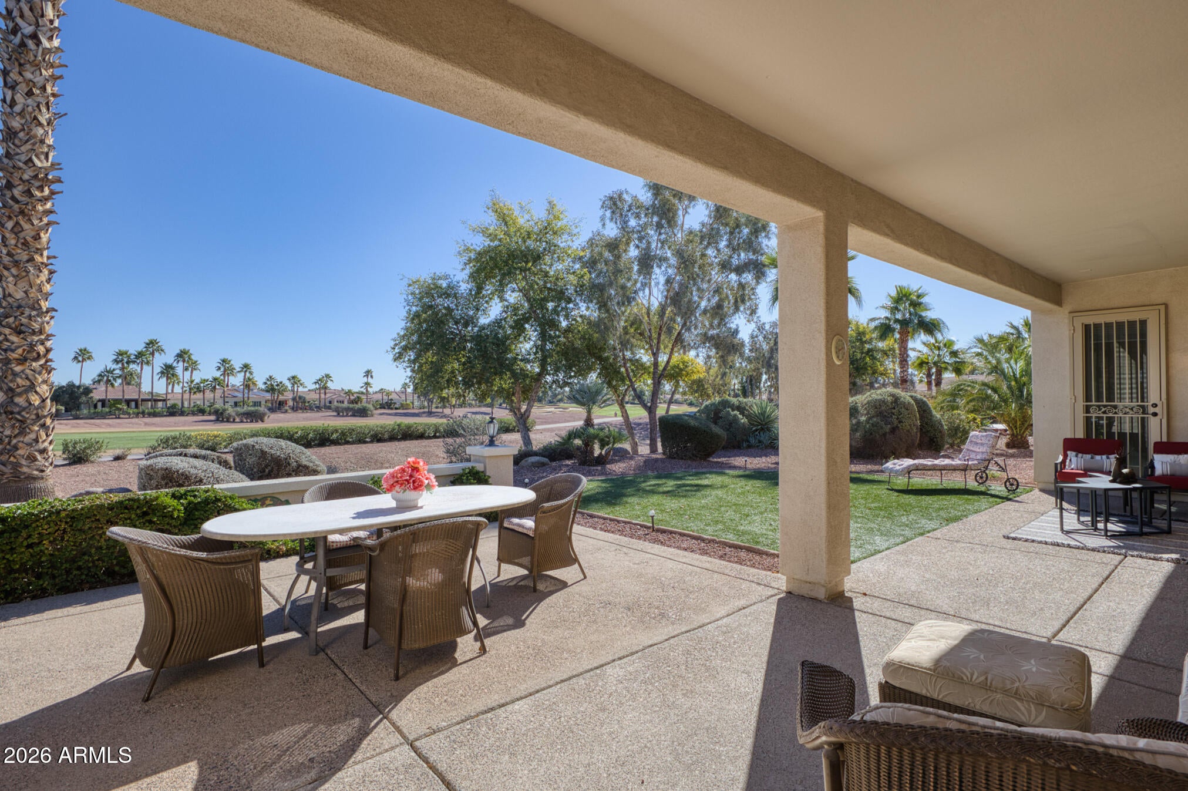
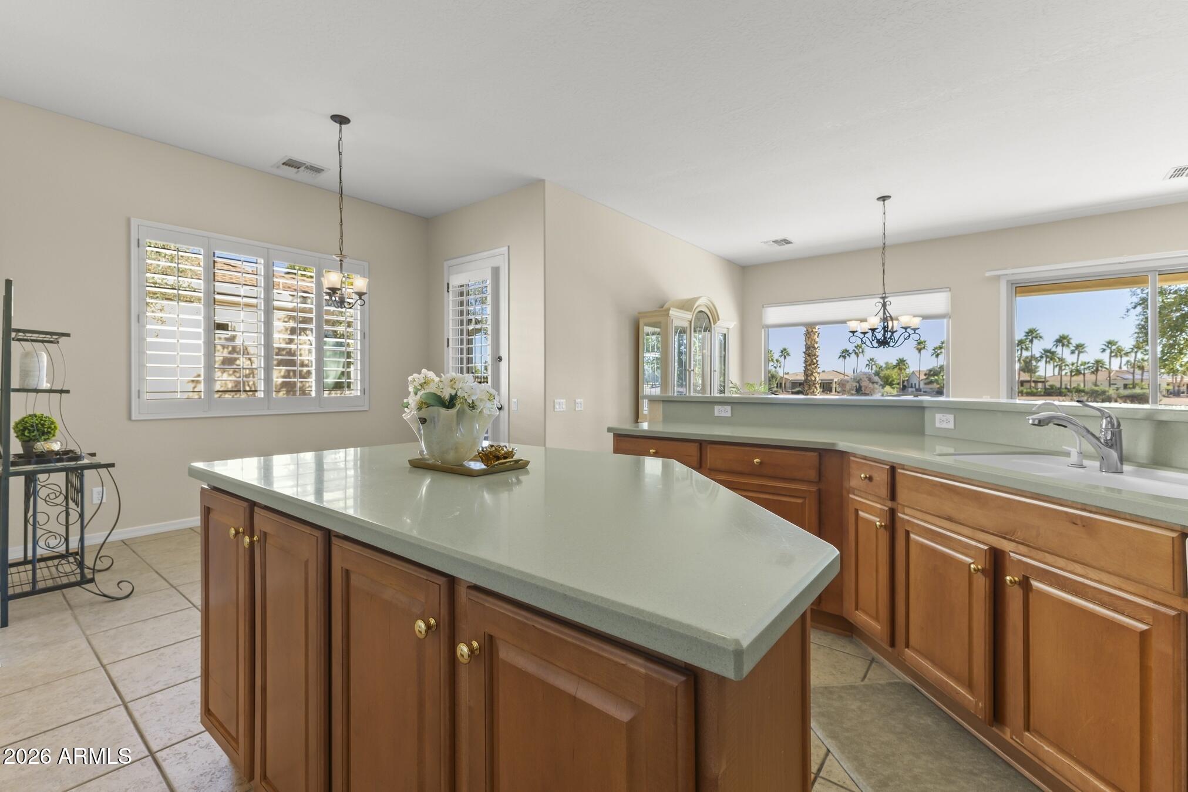
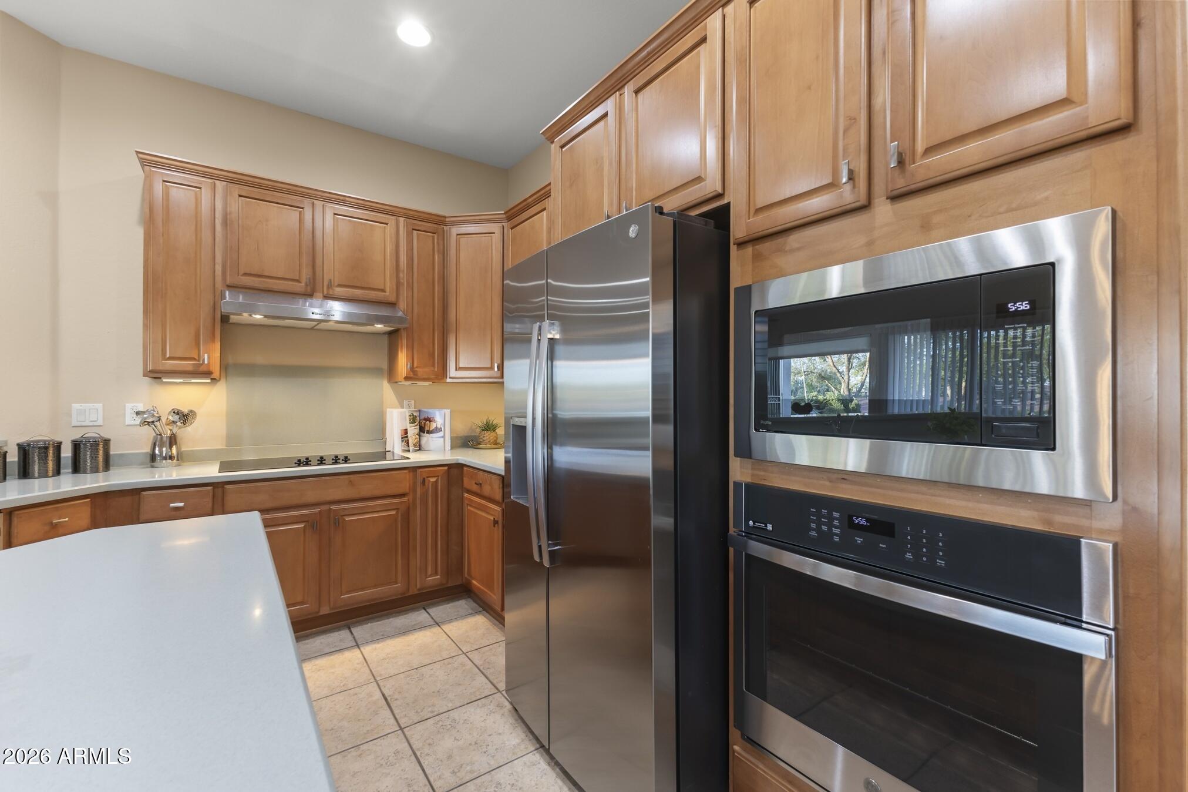
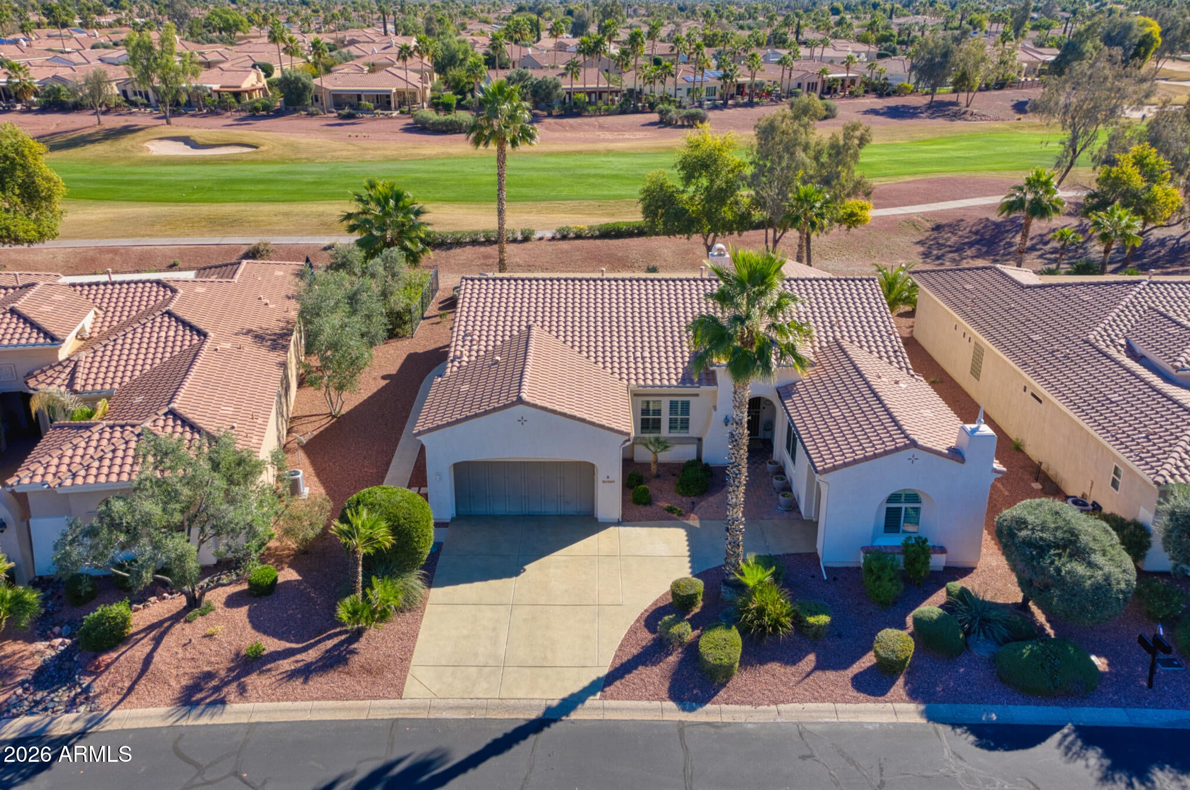
EXCEPTIONAL golf course views anchor this beautifully maintained Mirada model in the sought-after gated community of Corte Bella. Perfectly positioned along the east-facing 13th fairway, the home captures beautiful morning sunrises and shaded afternoons--ideal for enjoying the Arizona outdoors. Light, bright and inviting, the popular open-concept floor plan features newer interior paint and carpet, along with a refreshed kitchen featuring newly installed stainless steel appliances and updated cabinet hardware. The spacious kitchen offers abundant cabinetry, generous workspace and a center island, opening naturally to the main living areas for easy everyday living and entertaining. A split-bedroom layout provides privacy for owners and guests, while the primary suite features dual vanities, a separate tub and shower, and excellent natural light. The garage offers built-in cabinetry plus a dedicated golf cart garage. Step outside to a peaceful back patio where expansive fairway views create a wonderful setting for morning coffee, shaded afternoons and evening relaxation. Move-in ready and well cared for, this home offers a fresh, neutral foundation with the opportunity to personalize further over time. Corte Bella residents enjoy golf, tennis, pickleball, pool and spa, fitness facilities, dining, and a full calendar of social and recreational activities.

Save
Ask
Tour
Hide
Share
Listing Snapshot
Price 
$685,000
Days On Site 
2 Days
Bedrooms 
2
Inside Area (SqFt) 
2,559 sqft
Total Baths 
3
Full Baths 
2
Partial Baths 
1
Lot Size 
0.21 Acres
Year Built 
2006
MLS® Number 
7087428
Status 
Active
Property Tax 
$5,700
HOA/Condo/Coop Fees 
$236.67 monthly
Sq Ft Source 
Assessor
Friends & Family
Recent Activity
11 hours agoListing updated with changes from the MLS®
2 days agoListing first seen on site
General Features
Acres 
0.21
Attached Garage 
Yes
Cross Street 
Deer Valley Rd & Mission Dr.
Disclosures 
Seller Discl AvailAgency Discl Req
Foundation 
Slab
Garage 
Yes
Garage Spaces 
2.5
Land Lease 
No
Levels 
One
Number Of Stories 
1
Parking 
Golf Cart GarageGarage Door Opener
Parking Spaces 
3
Property Sub Type 
Single Family Residence
Security 
Security Guard
Sewer 
Private Sewer
Style 
Santa Barbara/Tuscan
Interior Features
Appliances 
DishwasherDisposalRefrigeratorElectric CooktopMicrowaveBuilt-In Electric OvenElectric OvenWasherDryerWater Softener Owned
Cooling 
Ceiling Fan(s)Central Air
Electric 
220 Volts in Kitchen
Fireplace 
Yes
Fireplace Features 
Living Room
Fireplaces 
1
Flooring 
CarpetTile
Heating 
Natural Gas
Interior 
Double VanityEat-in KitchenBreakfast BarPantryKitchen IslandHigh Speed InternetWet BarSee RemarksHigh Ceilings
Laundry Features 
Inside
Spa 
Yes
Window Features 
Low Emissivity WindowsScreensDouble Pane Windows
Save
Ask
Tour
Hide
Share
Exterior Features
Construction Details 
Stucco
Fencing 
None
Lot Features 
On Golf CourseDesert FrontDesert BackSprinklers In FrontSprinklers In Rear
Patio And Porch 
Patio
Pool Features 
LapHeatedFenced
Roof 
Tile
Spa 
Yes
Spa Features 
Heated
View 
Mountain(s)Golf Course
Waterview 
Mountain(s)Golf Course
Windows/Doors 
Low Emissivity WindowsScreensDouble Pane Windows
Community Features
Association Fee 
$710.0
Association Fee Frequency 
Quarterly
Community Features 
GatedGolfTennis Court(s)ClubhouseFitness CenterSidewalks
School District 
Adult
Township 
4N
Financing Terms Available 
CashVA LoanFHAConventional
Roads 
Asphalt
Schools
School District
Adult
Elementary School
Adult
Middle School
Adult
High School
Adult
Listing courtesy of HomeSmart.


All information should be verified by the recipient and none is guaranteed as accurate by ARMLS. Copyright 2026 Arizona Regional Multiple Listing Service, Inc. All rights reserved.
Last checked: 2026-10-03 05:45 PM UTC

Neighborhood & Commute
Source: Walkscore
Save
Ask
Tour
Hide
Share