Save
Ask
Tour
Hide
Share
$387,000
10 Days On Site

9326 W GLEN OAKS Circle N
Sun City, AZ 85351

Single Family Residence|Pending
2
Beds
2
Total Baths
2
Full Baths
1974
Built
Subdivision:
SUN CITY 31A
County:
Maricopa

Due to the health concerns created by Coronavirus we are offering personal 1-1 online video walkthough tours where possible.
9326 W GLEN OAKS Circle N9326 W GLEN OAKS Circle N9326 W GLEN OAKS Circle N9326 W GLEN OAKS Circle N
Save
Ask
Tour
Hide
Share

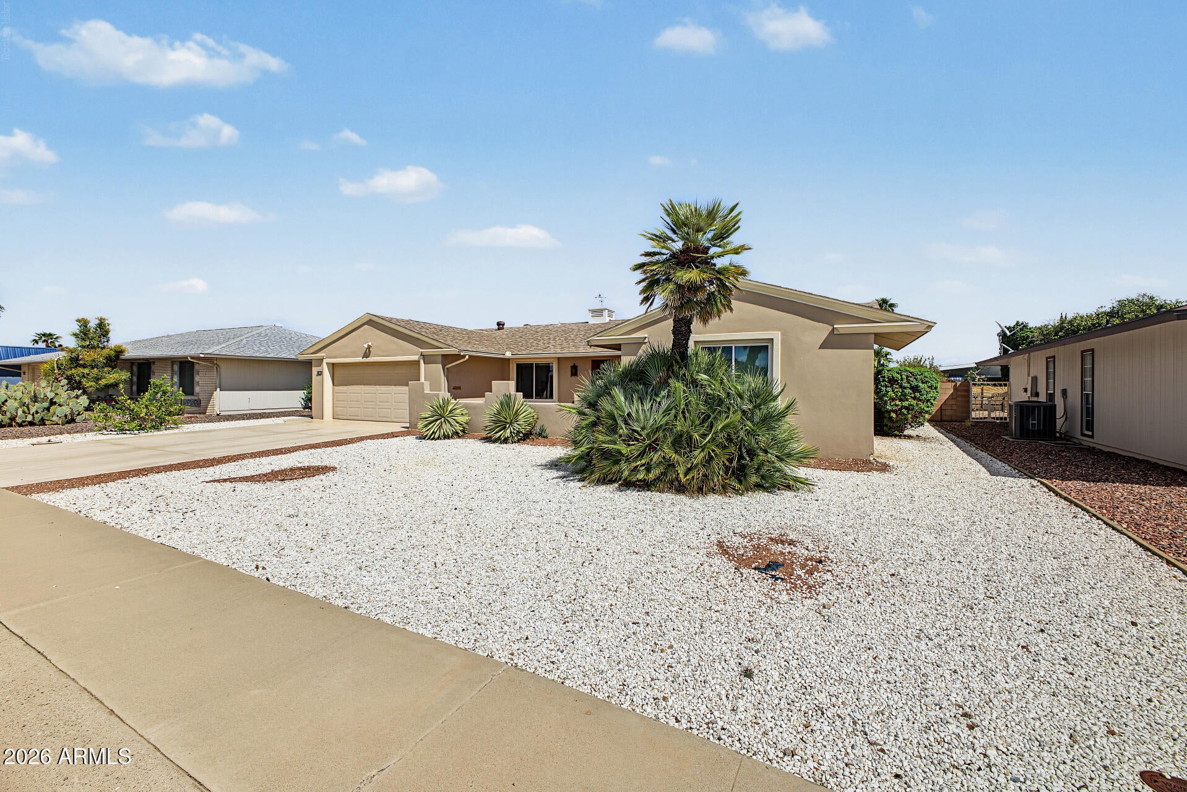
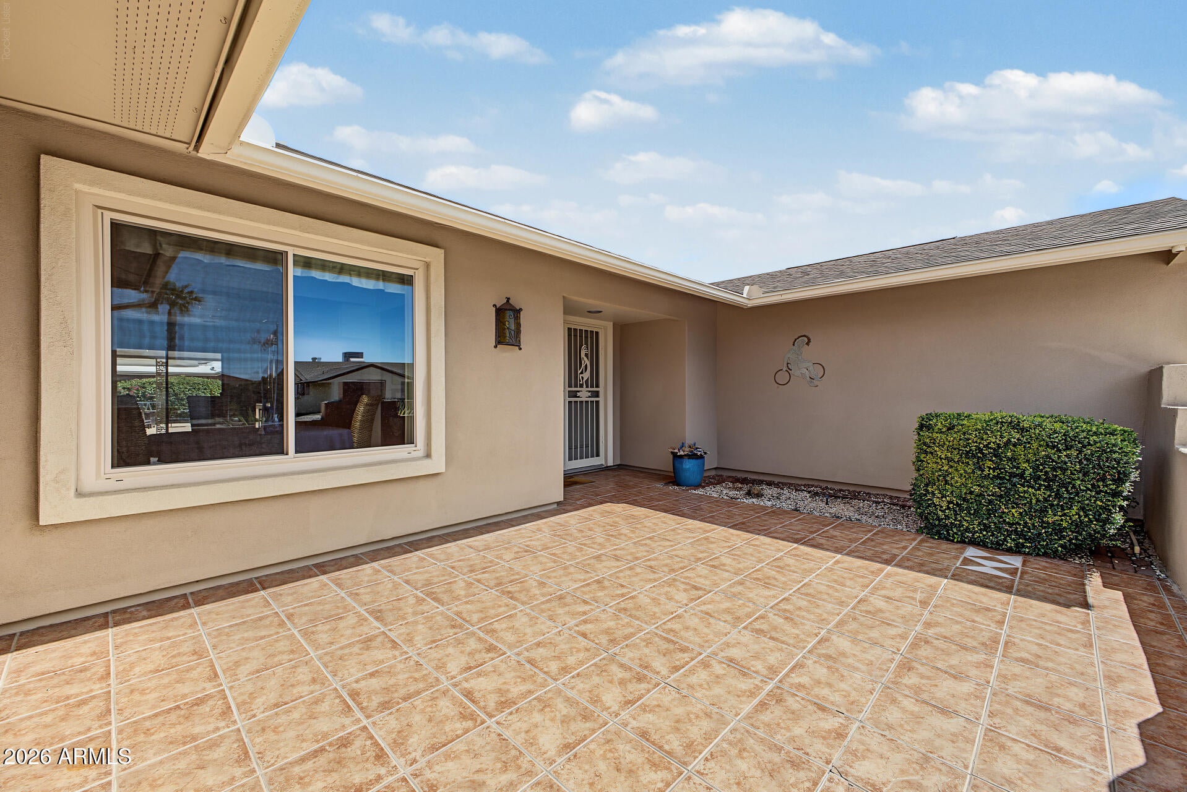
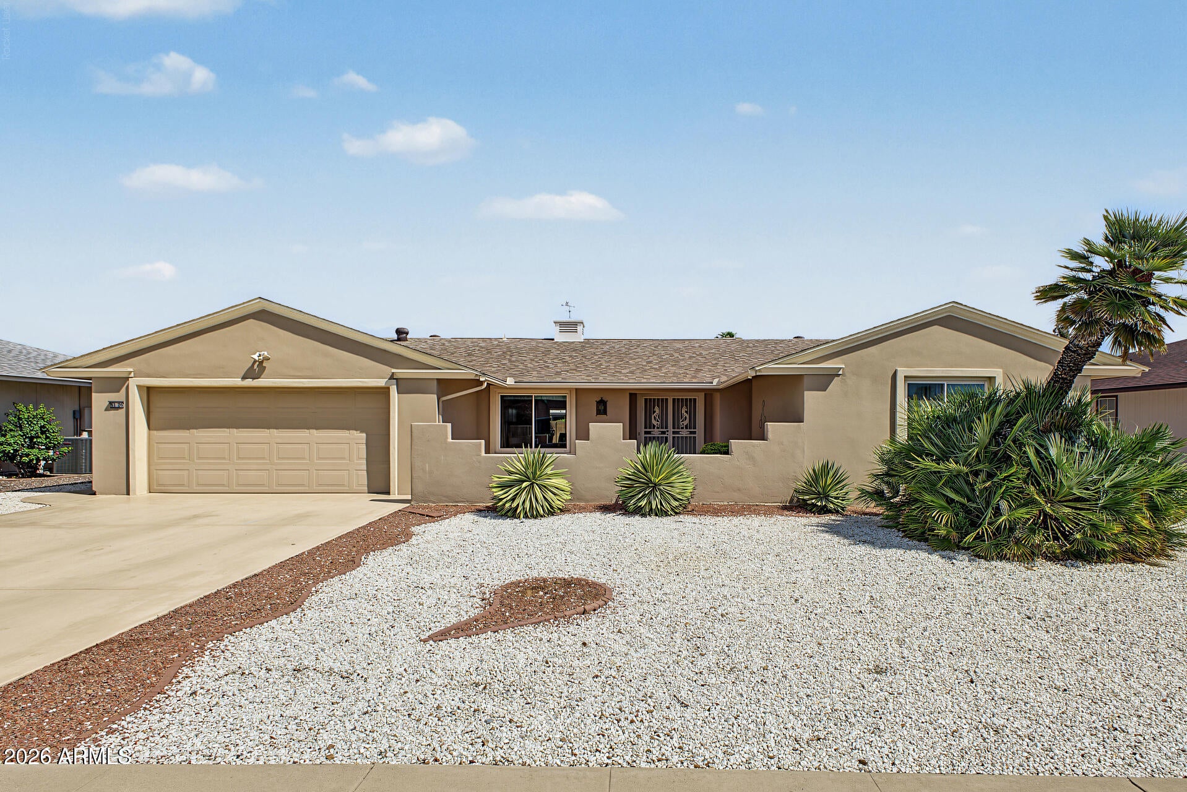
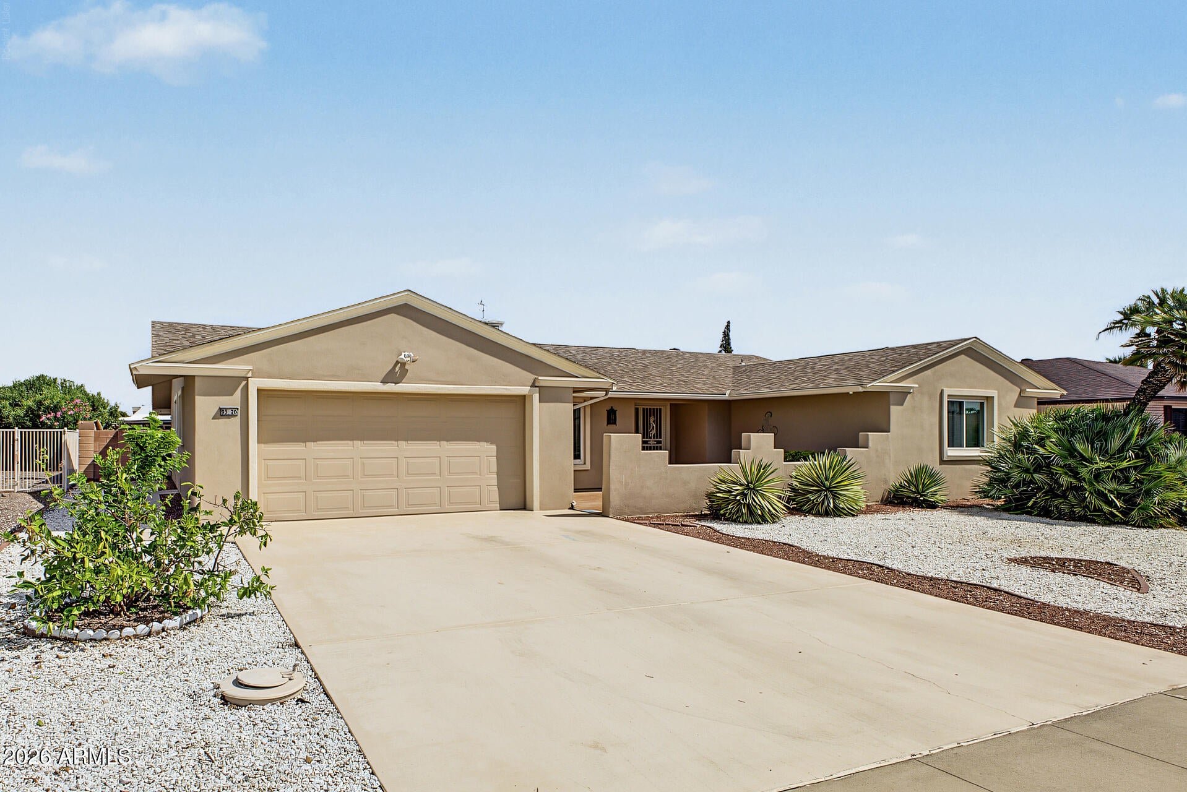
You'll love this spacious, well maintained, beautiful home with an open floorplan! Entertaining is a breeze with a large kitchen island, built-in oven, stainless appliances, & large amount of counter space. Loads of storage throughout inc. 1 walk-in & 2 additional closets in the primary bedroom. A BONUS hobby area/office/den. Tile floors t/o. You can enjoy the outdoors year-round under the large, covered patio or take a dip in the sparkling, HEATED pool. UPGRADES/REPLACEMENTS: 2019 interior paint, pool heater; 2021 roof, exterior paint; 2022 Bosch dishwasher, 2024 removed popcorn ceilings, added canned lighting throughout, ceiling fans, dishwasher; 2025 garage door opener, garbage disposal; 2026 new AC, acid washed pool. 6' block wall for privacy, solar cover & extra pool filters inc.

Save
Ask
Tour
Hide
Share
Listing Snapshot
Price 
$387,000
Days On Site 
10 Days
Bedrooms 
2
Inside Area (SqFt) 
N/A
Total Baths 
2
Full Baths 
2
Partial Baths 
N/A
Lot Size 
0.2 Acres
Year Built 
1974
MLS® Number 
7087370
Status 
Pending
Property Tax 
$1,414
HOA/Condo/Coop Fees 
N/A
Sq Ft Source 
Assessor
Friends & Family
Recent Activity
yesterdayListing updated with changes from the MLS®
yesterdayStatus changed to Pending
2 weeks agoListing first seen on site
General Features
Acres 
0.2
Attached Garage 
Yes
Cross Street 
Bell Rd & Burns
Disclosures 
Seller Discl AvailAgency Discl ReqVicinity of an Airport
Foundation 
Slab
Garage 
Yes
Garage Spaces 
2
Land Lease 
No
Levels 
One
Number Of Stories 
1
Parking 
Garage Door Opener
Parking Spaces 
2
Property Sub Type 
Single Family Residence
Sewer 
Public Sewer
Interior Features
Appliances 
DishwasherDisposalRefrigeratorElectric CooktopBuilt-In Electric OvenWasherDryer
Cooling 
Ceiling Fan(s)Central Air
Flooring 
Tile
Heating 
Electric
Interior 
Eat-in KitchenBreakfast BarKitchen IslandHigh Speed Internet
Laundry Features 
Inside
Window Features 
ScreensDouble Pane Windows
Save
Ask
Tour
Hide
Share
Exterior Features
Construction Details 
Stucco
Exterior 
Rain Gutters
Fencing 
BlockBack Yard
Lot Features 
Desert FrontDesert BackSprinklers In FrontSprinklers In Rear
Pool Features 
HeatedOutdoor PoolIndoorLap
Private Pool 
Yes
Roof 
Composition
Spa Features 
None
Windows/Doors 
ScreensDouble Pane Windows
Community Features
Accessibility Features 
Accessible Full Bath
Community Features 
LakeGolfTennis Court(s)ClubhouseFitness CenterSidewalks
School District 
Adult
Township 
3N
Financing Terms Available 
CashVA LoanFHAConventional
Roads 
Asphalt
Schools
School District
Adult
Elementary School
Adult
Middle School
Adult
High School
Adult
Listing courtesy of My Home Group Real Estate.


All information should be verified by the recipient and none is guaranteed as accurate by ARMLS. Copyright 2026 Arizona Regional Multiple Listing Service, Inc. All rights reserved.
Last checked: 2026-10-12 02:14 AM UTC

Neighborhood & Commute
Source: Walkscore
Save
Ask
Tour
Hide
Share