Save
Ask
Tour
Hide
Share
$514,990
4 Days On Site

12632 W Country Club Trail
Sun City West, AZ 85375

For Sale|Single Family Residence|Active
5
Beds
3
Total Baths
3
Full Baths
2,401
SqFt
$214
/SqFt
2022
Built
Subdivision:
Camino Crossing
County:
Maricopa

Due to the health concerns created by Coronavirus we are offering personal 1-1 online video walkthough tours where possible.
12632 W Country Club Trail12632 W Country Club Trail12632 W Country Club Trail12632 W Country Club Trail
Save
Ask
Tour
Hide
Share

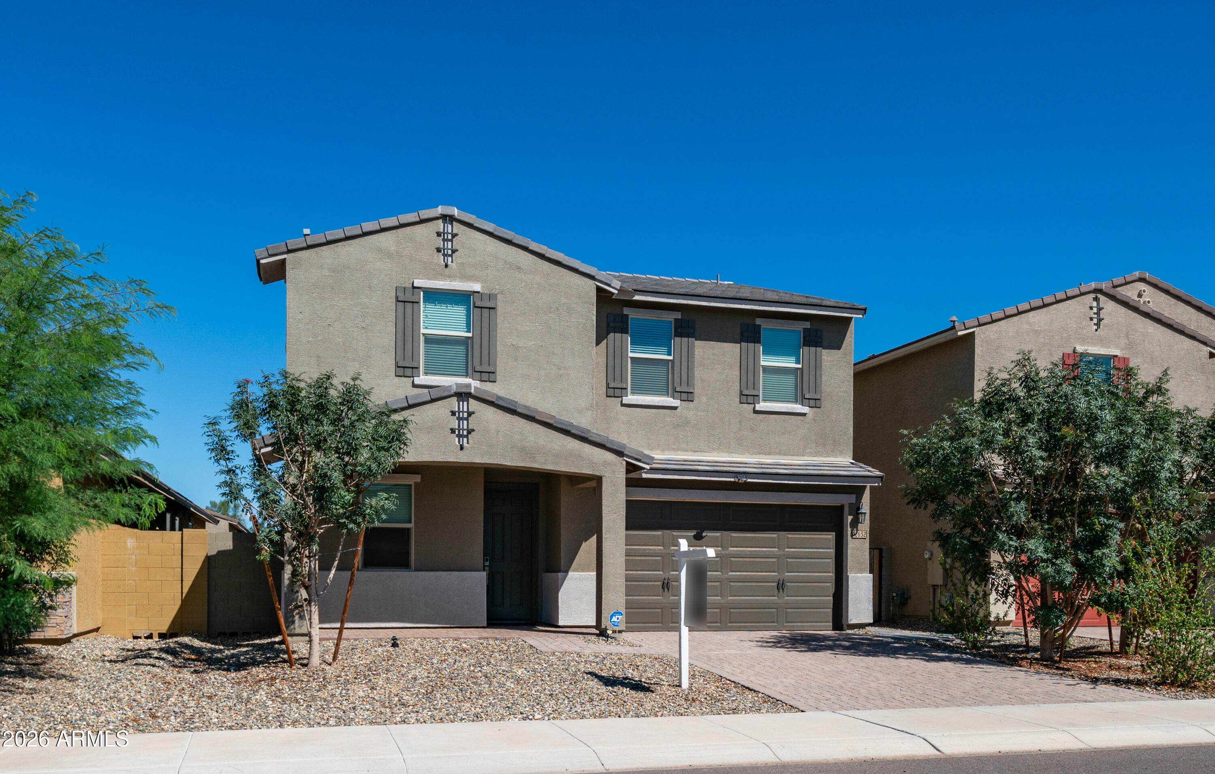
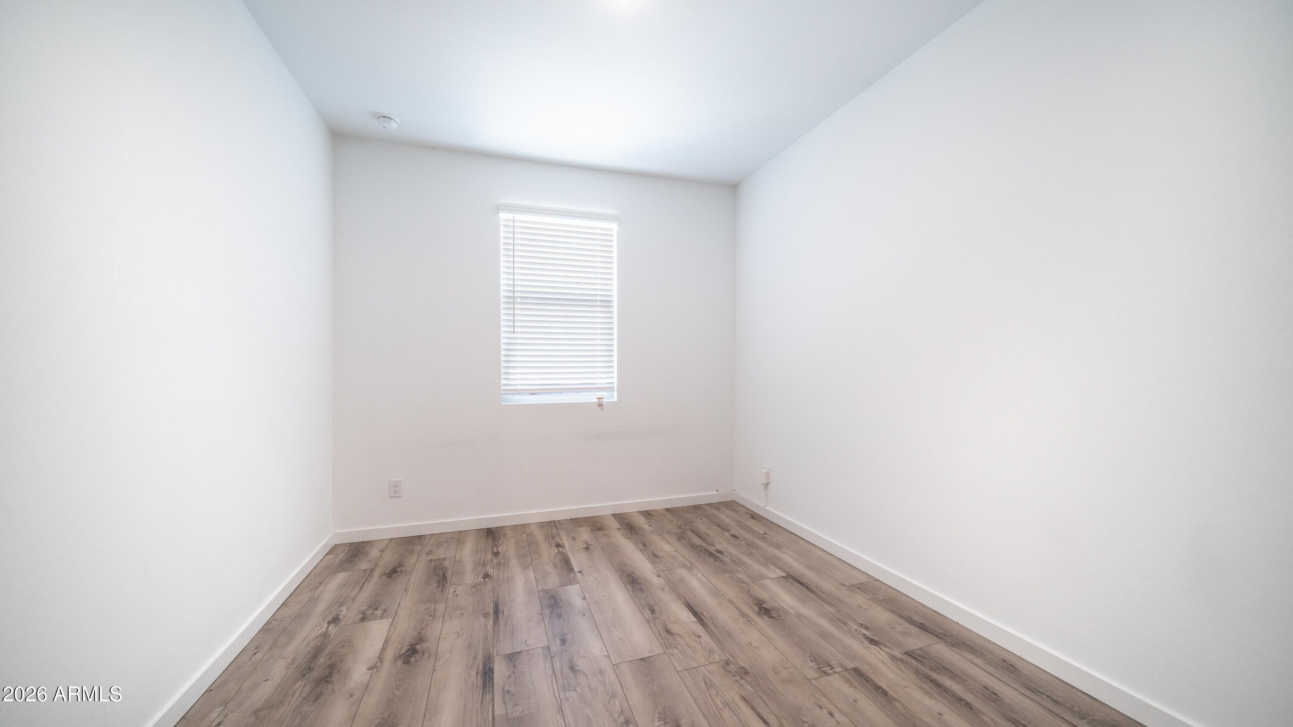
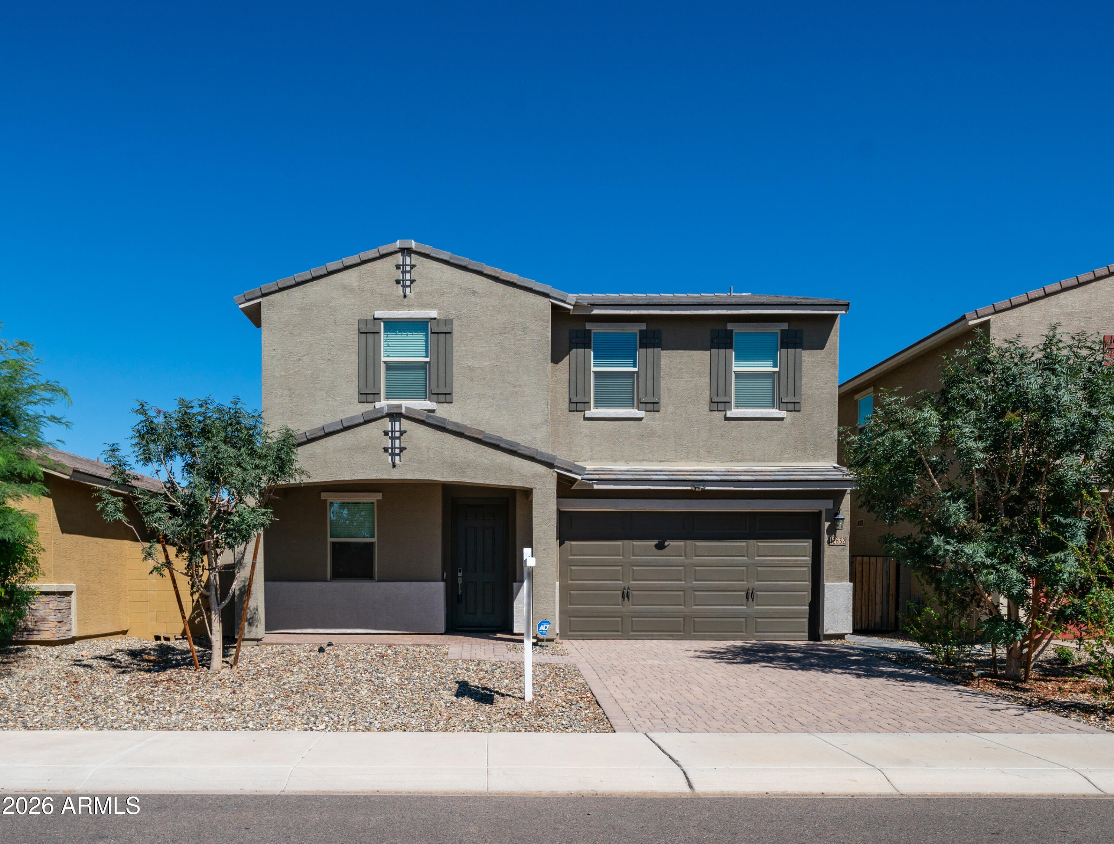
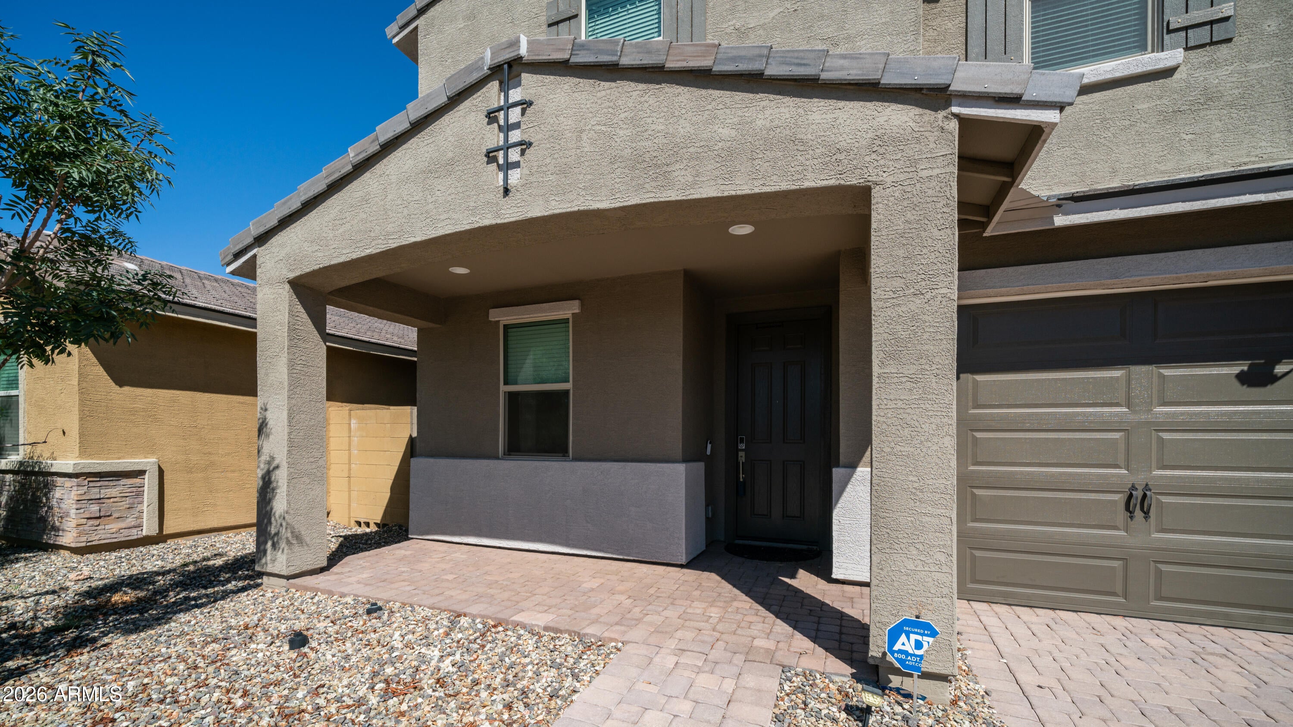
NOT in the age restricted area. This charming, light-filled residence offers an inviting open-concept layout designed for comfortable living and effortless entertaining. The home features spacious living areas, NO carpet throughout the house, water softener, well-appointed kitchen with ample storage, and a cozy primary suite offering a relaxing retreat. Step outside to a private covered patio, perfect for enjoying quiet Arizona mornings or outdoor dining amid low-maintenance desert landscaping. Conveniently located near local shopping, dining, parks, and golf courses, this move-in-ready home provides the ideal balance of tranquility and accessibility. Whether you are looking for a full-time residence or a low-maintenance getaway, this property is a must-see

Save
Ask
Tour
Hide
Share
Listing Snapshot
Price 
$514,990
Days On Site 
4 Days
Bedrooms 
5
Inside Area (SqFt) 
2,401 sqft
Total Baths 
3
Full Baths 
3
Partial Baths 
N/A
Lot Size 
0.12 Acres
Year Built 
2022
MLS® Number 
7086434
Status 
Active
Property Tax 
$1,890
HOA/Condo/Coop Fees 
$90 monthly
Sq Ft Source 
Builder
Friends & Family
Recent Activity
22 hours agoListing updated with changes from the MLS®
5 days agoListing first seen on site
General Features
Acres 
0.12
Cross Street 
El Mirage Road & W Williams Drive
Disclosures 
Seller Discl AvailAgency Discl Req
Garage 
Yes
Garage Spaces 
2
Land Lease 
No
Levels 
Two
Number Of Stories 
2
Parking 
Garage Door Opener
Parking Spaces 
2
Property Sub Type 
Single Family Residence
Sewer 
Public Sewer
Style 
Santa Barbara/Tuscan
Interior Features
Appliances 
DishwasherDisposalRefrigeratorMicrowaveGas OvenGas RangeWasherDryerWater Softener OwnedENERGY STAR Qualified DryerENERGY STAR Qualified Washer
Cooling 
Central Air
Flooring 
VinylTile
Heating 
Electric
Interior 
Kitchen IslandGranite CountersHigh Speed InternetSmart HomeHigh Ceilings
Laundry Features 
Washer HookupInside
Window Features 
Low Emissivity WindowsDouble Pane Windows
Save
Ask
Tour
Hide
Share
Exterior Features
Construction Details 
Spray Foam InsulationStucco
Fencing 
Block
Lot Features 
Sprinklers In Front
Roof 
Tile
Spa Features 
None
Windows/Doors 
Low Emissivity WindowsDouble Pane Windows
Community Features
Association Fee 
$90.0
Association Fee Frequency 
Monthly
Community Features 
PlaygroundSidewalks
School District 
Peoria Unified School District
Financing Terms Available 
CashVA LoanFHAConventional
Schools
School District
Peoria Unified School District
Elementary School
Zuni Hills Elementary School
Middle School
Zuni Hills Elementary School
High School
Liberty High School
Listing courtesy of West USA Realty.


All information should be verified by the recipient and none is guaranteed as accurate by ARMLS. Copyright 2026 Arizona Regional Multiple Listing Service, Inc. All rights reserved.
Last checked: 2026-10-03 05:45 PM UTC

Neighborhood & Commute
Source: Walkscore
Save
Ask
Tour
Hide
Share