Save
Ask
Tour
Hide
Share
$539,900
6 Days On Site

13106 W SERENADE Circle
Sun City West, AZ 85375

For Sale|Single Family Residence|Active
3
Beds
2
Total Baths
2
Full Baths
2,528
SqFt
$214
/SqFt
1985
Built
Subdivision:
SUN CITY WEST
County:
Maricopa

Due to the health concerns created by Coronavirus we are offering personal 1-1 online video walkthough tours where possible.
Upcoming Open Houses
Due to COVID-19, we recommend you verify Open Houses before attending.
Sat, Oct 3, 12:00 PM - 3:00 PM
13106 W SERENADE Circle13106 W SERENADE Circle13106 W SERENADE Circle13106 W SERENADE Circle
Save
Ask
Tour
Hide
Share

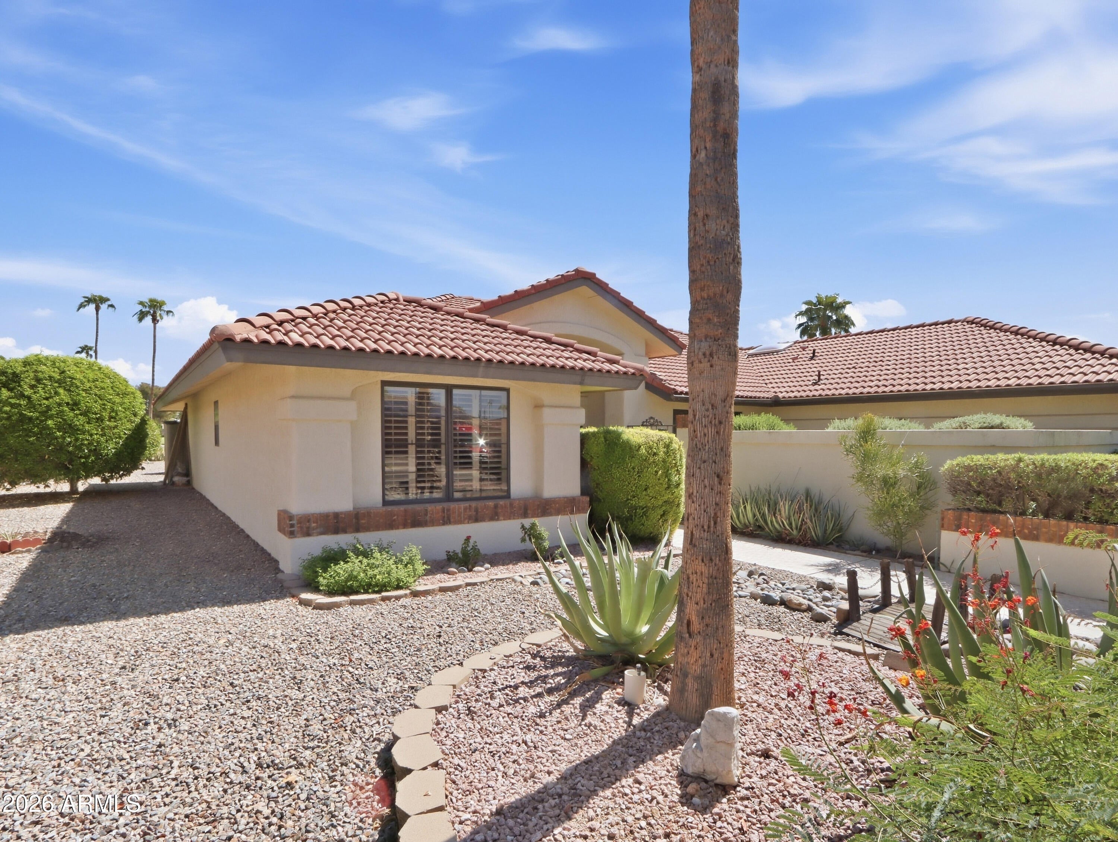
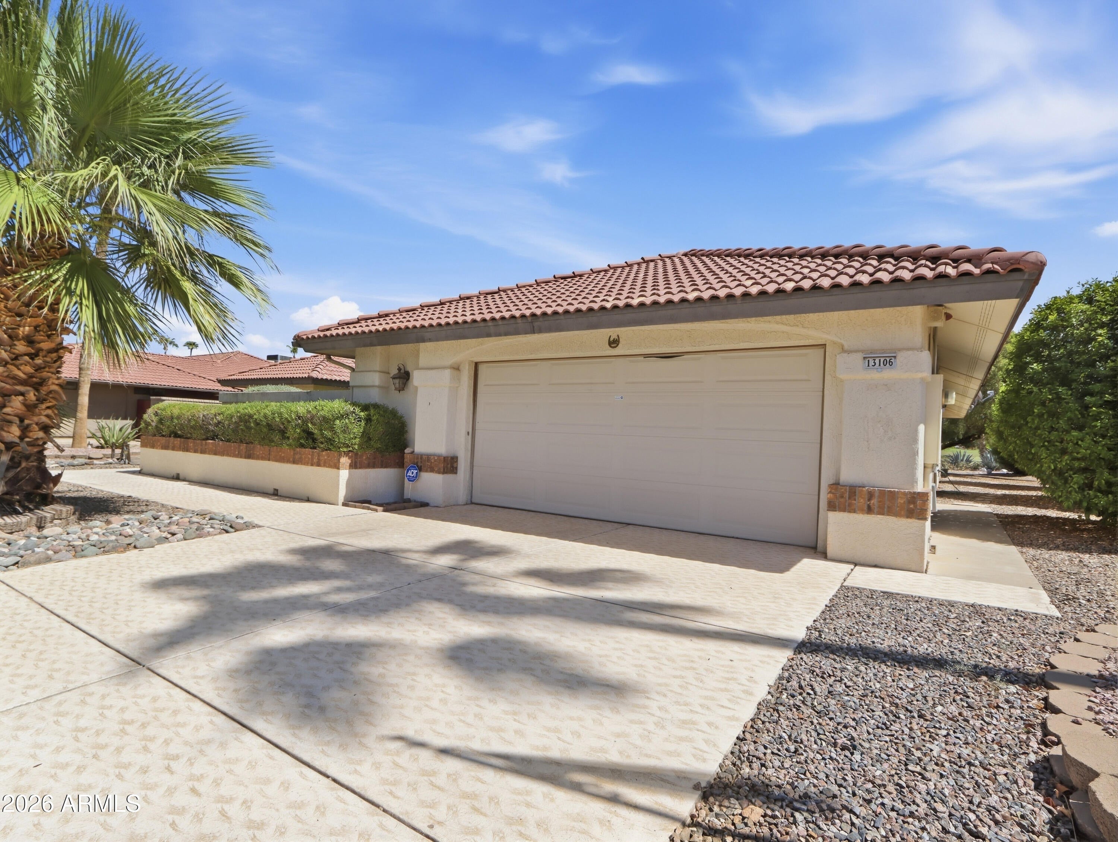
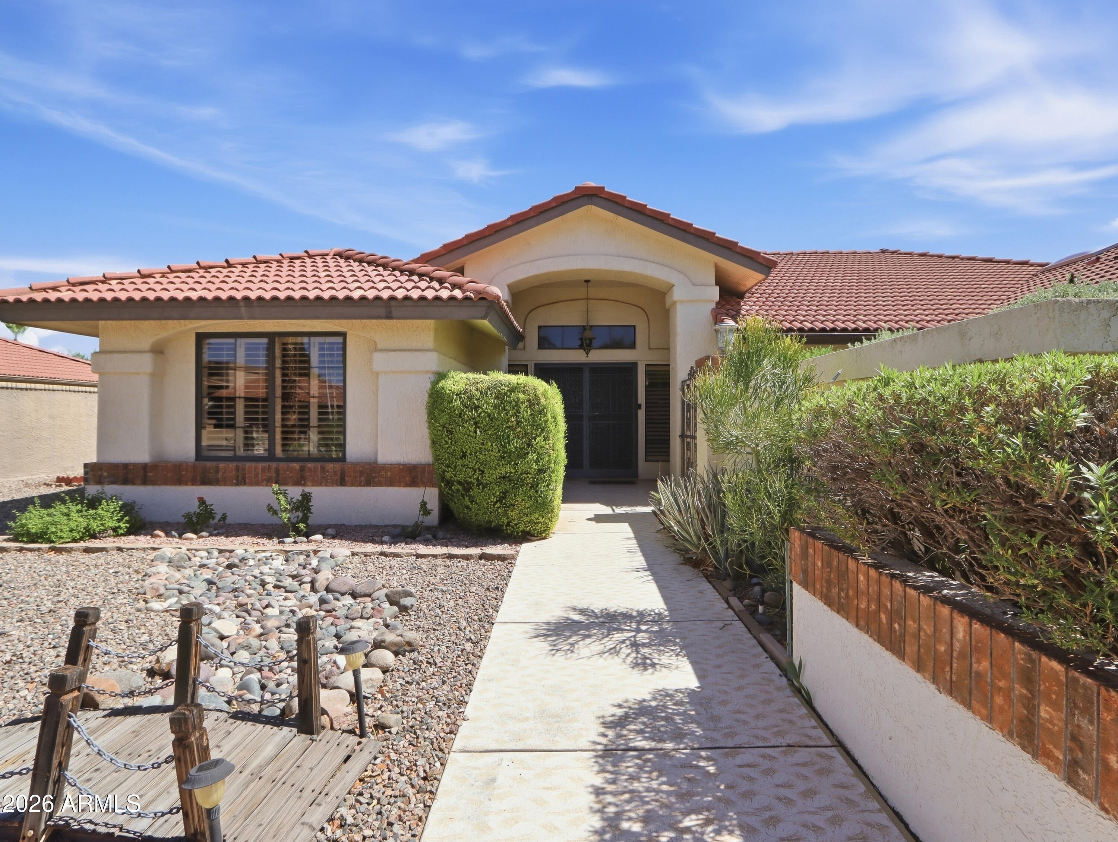
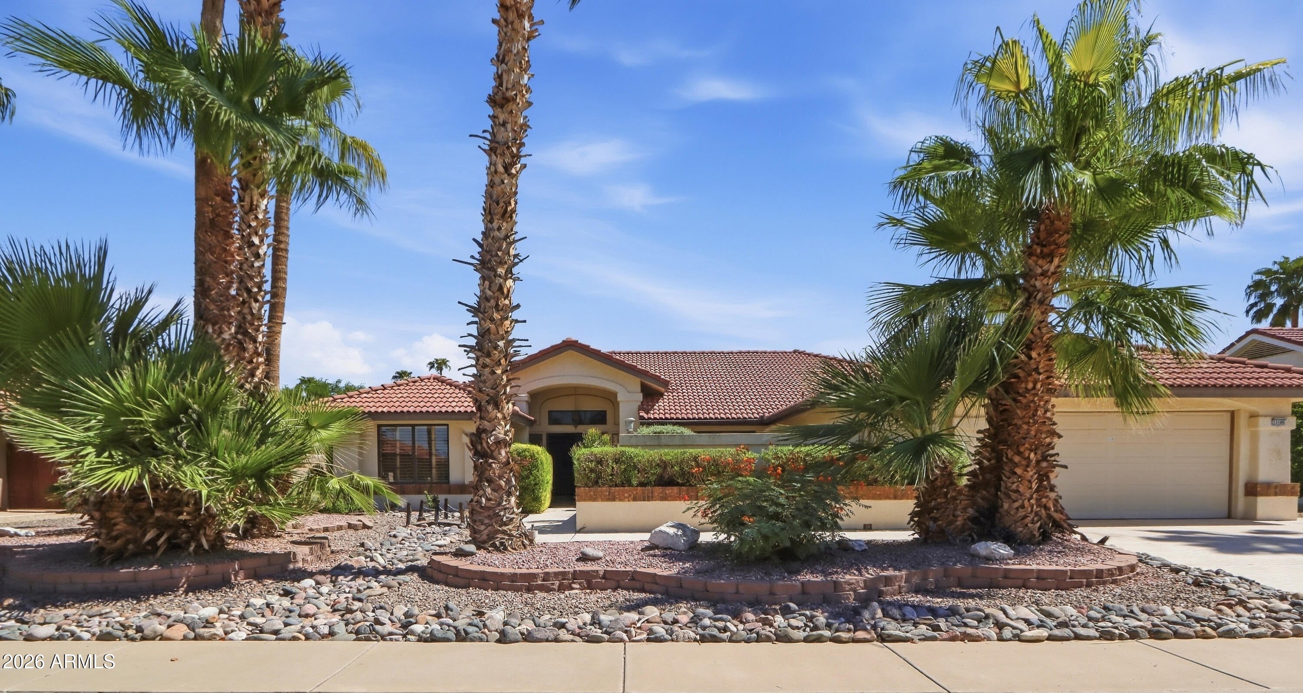
Welcome to this San Simeon model on the 7th green of Briarwood CC in Sun City West. This home offers beautiful golf course surroundings & a comfortable, inviting floor plan with vaulted ceilings that create a spacious feel. The home features plantation shutters, an electric fireplace & 2 new air conditioners! The enclosed lanai provides additional living space & is the perfect relaxation spot. The spacious primary bedroom features sliding doors out to the front courtyard creating a private retreat with easy access to the outdoors. A generously sized indoor utility room adds convenience, flexibility & can also be used as a home office, craft room or hobby space. You'll be close to golf, rec ctrs, pickleball, tennis, bowling, shopping, restaurants, hospitals & medical facilities and more!

Save
Ask
Tour
Hide
Share
Listing Snapshot
Price 
$539,900
Days On Site 
6 Days
Bedrooms 
3
Inside Area (SqFt) 
2,528 sqft
Total Baths 
2
Full Baths 
2
Partial Baths 
N/A
Lot Size 
0.4 Acres
Year Built 
1985
MLS® Number 
7085786
Status 
Active
Property Tax 
$2,968
HOA/Condo/Coop Fees 
N/A
Sq Ft Source 
Assessor
Friends & Family
Recent Activity
15 hours agoListing updated with changes from the MLS®
7 days agoListing first seen on site
General Features
Acres 
0.4
Attached Garage 
Yes
Cross Street 
Stardust Blvd and 135th Ave
Disclosures 
Seller Discl Avail
Foundation 
Slab
Garage 
Yes
Garage Spaces 
2
Land Lease 
No
Levels 
One
Number Of Stories 
1
Parking 
Garage Door OpenerDirect Access
Property Sub Type 
Single Family Residence
Sewer 
Private Sewer
Style 
Ranch
Utilities 
Sewer Connected
Interior Features
Appliances 
DishwasherDisposalRefrigeratorElectric CooktopMicrowaveBuilt-In Electric OvenElectric OvenWasherDryer
Cooling 
Ceiling Fan(s)Central Air
Fireplace 
Yes
Fireplace Features 
Family Room
Fireplaces 
1
Flooring 
CarpetTile
Heating 
Electric
Interior 
Double VanityEat-in KitchenPantryVaulted Ceiling(s)
Laundry Features 
In Garage
Window Features 
ScreensSkylight(s)Double Pane Windows
Save
Ask
Tour
Hide
Share
Exterior Features
Construction Details 
Stucco
Exterior 
Private Yard
Fencing 
None
Lot Features 
On Golf CourseDesert FrontDesert BackSprinklers In FrontSprinklers In Rear
Patio And Porch 
PatioScreened
Pool Features 
IndoorHeated
Roof 
Tile
Spa Features 
None
View 
Golf Course
Waterview 
Golf Course
Windows/Doors 
ScreensSkylight(s)Double Pane Windows
Community Features
Accessibility Features 
Accessible Full Bath
Community Features 
GolfTennis Court(s)RacquetballPlaygroundClubhouseFitness CenterSidewalks
School District 
Adult
Township 
4N
Financing Terms Available 
CashVA LoanFHAConventional
Roads 
Asphalt
Schools
School District
Adult
Elementary School
Adult
Middle School
Adult
High School
Adult
Listing courtesy of eXp Realty.


All information should be verified by the recipient and none is guaranteed as accurate by ARMLS. Copyright 2026 Arizona Regional Multiple Listing Service, Inc. All rights reserved.
Last checked: 2026-10-03 05:45 PM UTC

Neighborhood & Commute
Source: Walkscore
Save
Ask
Tour
Hide
Share