Save
Ask
Tour
Hide
Share
$599,999
7 Days On Site

16012 W FALCON RIDGE Drive
Sun City West, AZ 85375

For Sale|Single Family Residence|Active
2
Beds
3
Total Baths
2
Full Baths
1
Partial Bath
1,946
SqFt
$308
/SqFt
1993
Built
Subdivision:
SUN CITY WEST
County:
Maricopa

Due to the health concerns created by Coronavirus we are offering personal 1-1 online video walkthough tours where possible.
16012 W FALCON RIDGE Drive16012 W FALCON RIDGE Drive16012 W FALCON RIDGE Drive16012 W FALCON RIDGE Drive
Save
Ask
Tour
Hide
Share

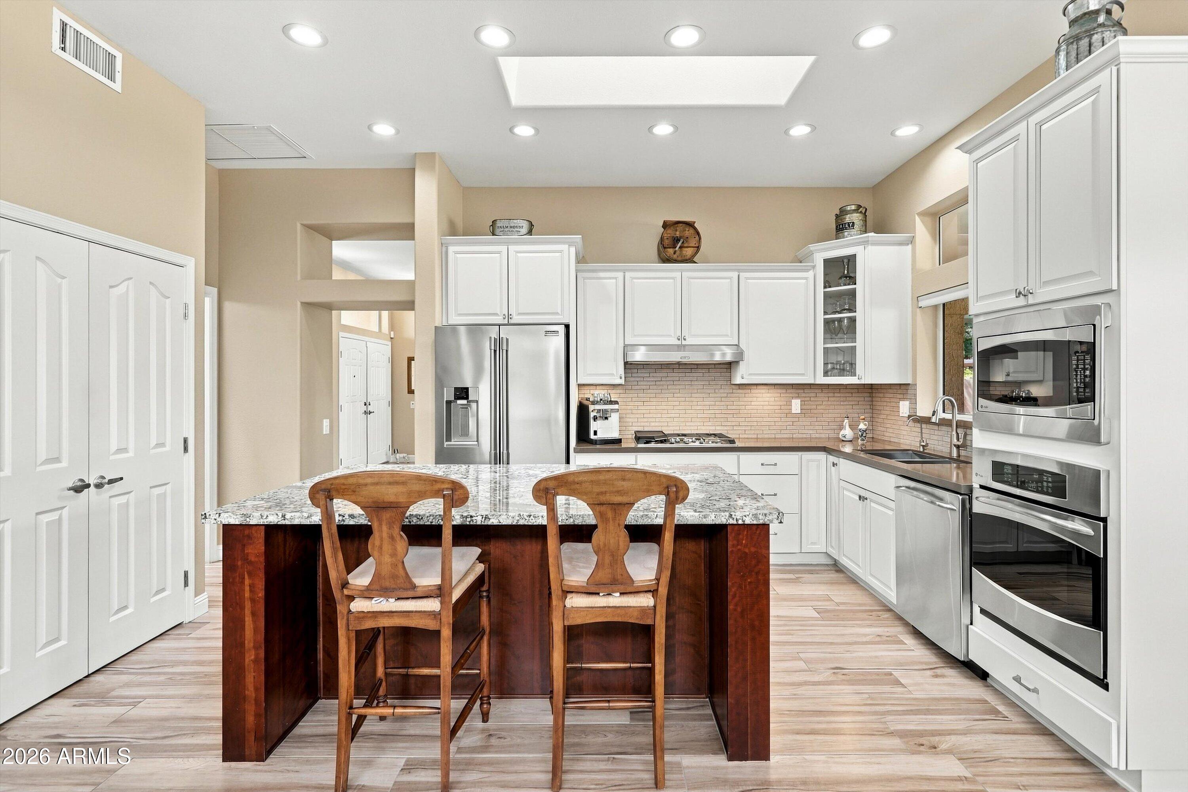
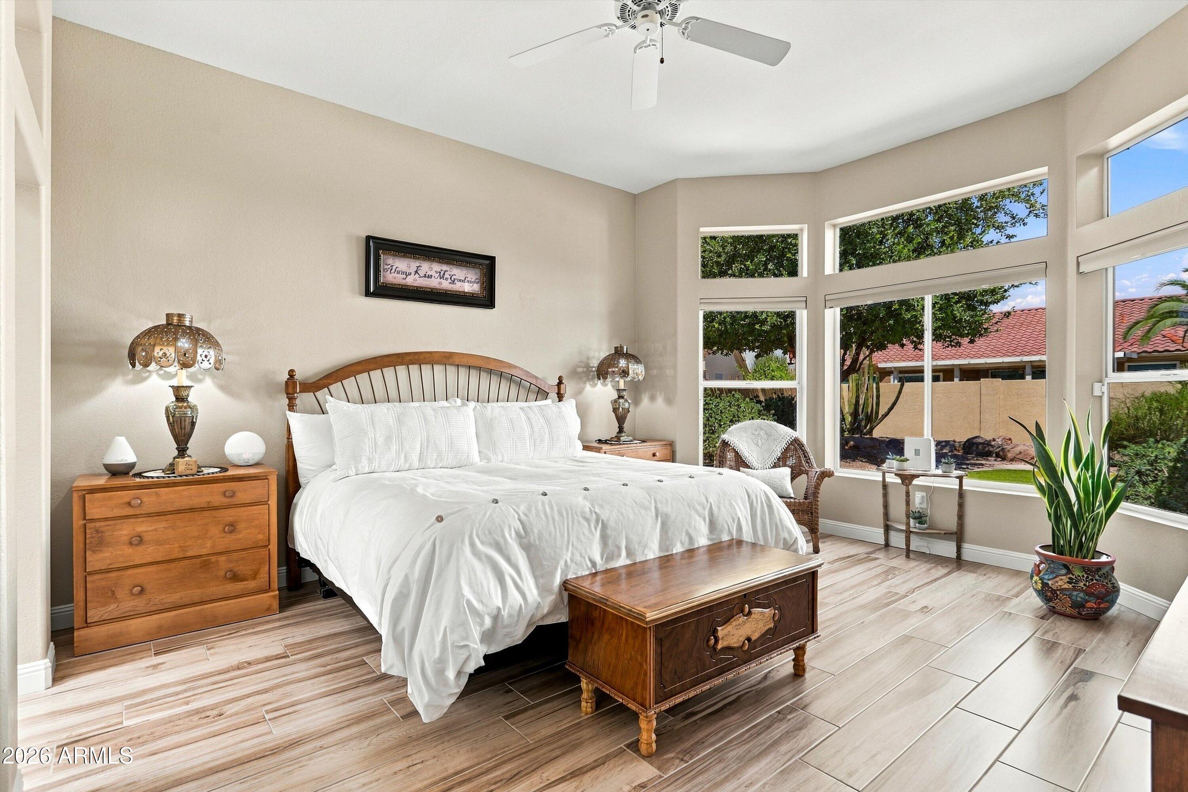
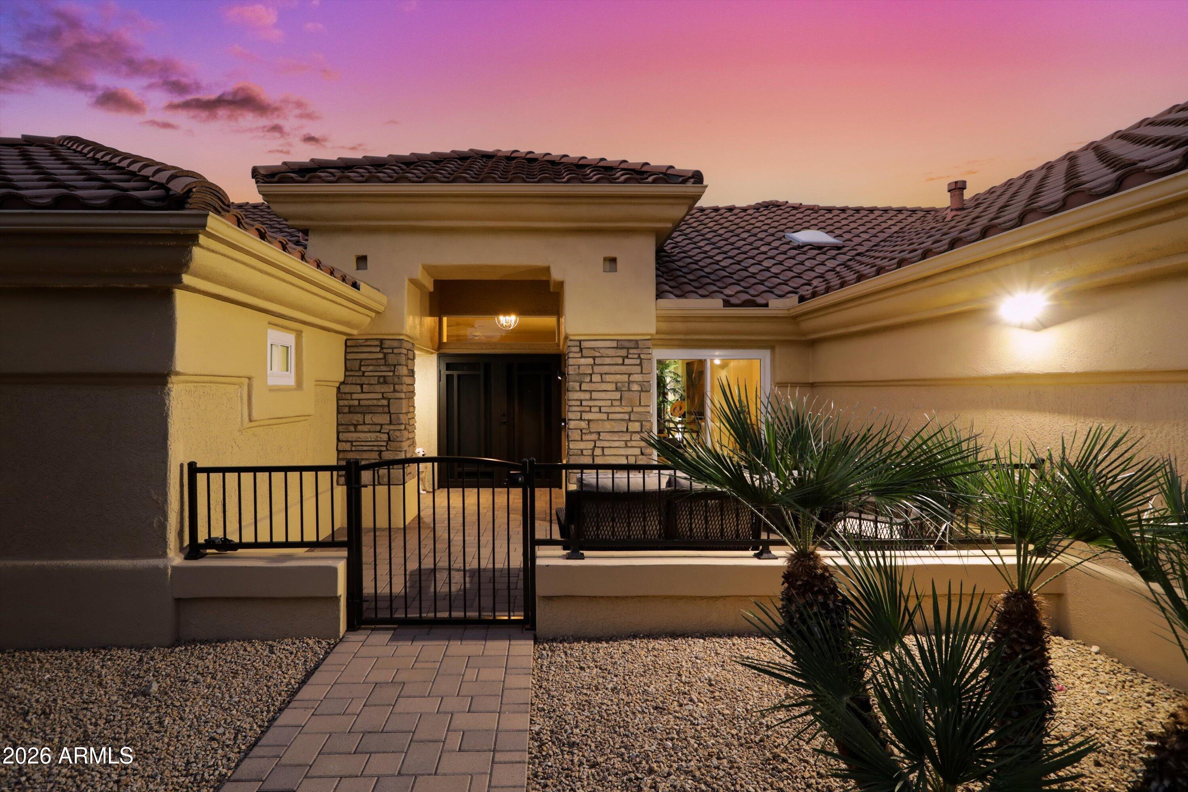
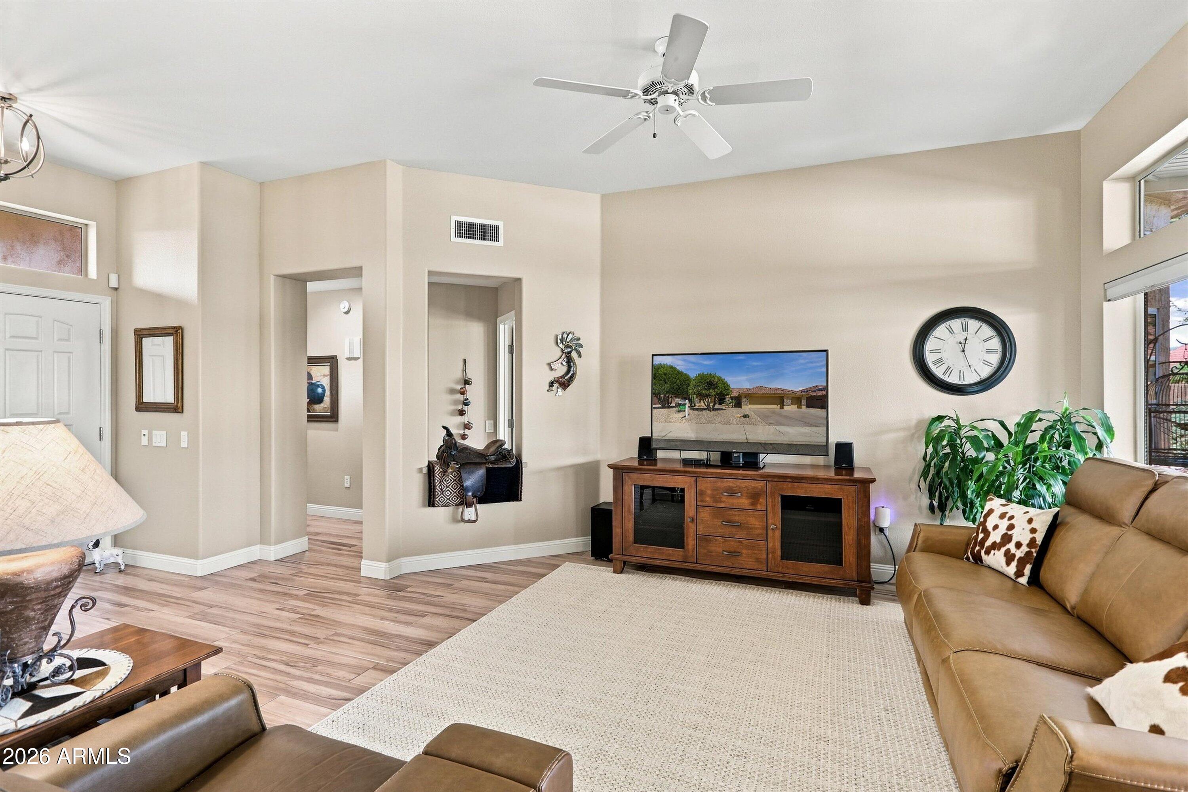
EXTENSIVELY REMODELED and exceptionally well maintained, this EXPANDED VENTANA PLAN offers OVER $279,000 IN DOCUMENTED IMPROVEMENTS, a HUGE NORTH-FACING COVERED PATIO and a spacious 2.5-CAR GARAGE. Stacked-stone accents, fresh exterior paint, front security doors and a pavered courtyard create impressive curb appeal and a welcoming entrance. Inside, the thoughtfully remodeled interior features replaced kitchen and bathroom cabinetry, granite countertops, stylish tile accents and an expanded breakfast area. The updated kitchen includes stainless steel appliances, a new gas cooktop and a reverse osmosis system. Additional improvements include new front windows, a Trane 16 SEER HVAC system serviced every six months, a replaced water softener, hot-water circulating pump, ADT alarm system & garage floor epoxy. The private, fenced backyard is designed for year-round Arizona living. The HUGE NORTH-FACING COVERED FLAGSTONE PATIO provides abundant shade and plenty of room for relaxing or entertaining. A built-in BBQ island, soothing water feature, artificial turf, mature landscaping, hardscaping and outdoor lighting complete this inviting backyard retreat. The gated side yard provides additional space for pets or storage. Sun City West offers an exceptional 55+ active-adult lifestyle with four recreation centers, seven golf courses, swimming pools, fitness centers, pickleball, tennis, bowling, a private library, performance theater and more than 90 chartered clubs. This beautifully remodeled, move-in-ready home combines extensive improvements, outstanding outdoor living and exceptional pride of ownership.

Save
Ask
Tour
Hide
Share
Listing Snapshot
Price 
$599,999
Days On Site 
7 Days
Bedrooms 
2
Inside Area (SqFt) 
1,946 sqft
Total Baths 
3
Full Baths 
2
Partial Baths 
1
Lot Size 
0.24 Acres
Year Built 
1993
MLS® Number 
7085234
Status 
Active
Property Tax 
$1,613
HOA/Condo/Coop Fees 
N/A
Sq Ft Source 
Assessor
Friends & Family
Recent Activity
3 days agoListing updated with changes from the MLS®
a week agoListing first seen on site
General Features
Acres 
0.24
Attached Garage 
Yes
Cross Street 
W RH Johnson Blvd and W Grand Ave
Disclosures 
Seller Discl AvailAgency Discl Req
Garage 
Yes
Garage Spaces 
2.5
Land Lease 
No
Levels 
One
Number Of Stories 
1
Parking 
Golf Cart GarageGarage Door OpenerDirect Access
Parking Spaces 
2
Property Sub Type 
Single Family Residence
Sewer 
Private Sewer
Style 
Spanish
Interior Features
Appliances 
DishwasherDisposalElectric CooktopMicrowaveWater Softener Owned
Cooling 
Ceiling Fan(s)Central Air
Flooring 
Tile
Heating 
Natural Gas
Interior 
Double VanityPantryKitchen IslandGranite CountersHigh Speed InternetHigh Ceilings
Laundry Features 
Washer HookupInside
Window Features 
Double Pane Windows
Save
Ask
Tour
Hide
Share
Exterior Features
Construction Details 
StuccoStone
Exterior 
BarbecueStoragePrivate YardBuilt-in Barbecue
Fencing 
Block
Lot Features 
Desert FrontSprinklers In FrontSprinklers In RearDesert Back
Patio And Porch 
Patio
Pool Features 
Heated
Roof 
TileConcrete
Spa Features 
None
Windows/Doors 
Double Pane Windows
Community Features
Accessibility Features 
Therapeutic Whirlpool
Community Features 
GolfTennis Court(s)RacquetballPlaygroundClubhouseFitness CenterSidewalks
School District 
Adult
Township 
4N
Financing Terms Available 
CashConventional
Schools
School District
Adult
Elementary School
Adult
Middle School
Adult
High School
Adult
Listing courtesy of RETHINK Real Estate.


All information should be verified by the recipient and none is guaranteed as accurate by ARMLS. Copyright 2026 Arizona Regional Multiple Listing Service, Inc. All rights reserved.
Last checked: 2026-10-03 05:45 PM UTC

Neighborhood & Commute
Source: Walkscore
Save
Ask
Tour
Hide
Share