Save
Ask
Tour
Hide
Share
$435,000
8 Days On Site

13836 W SOLA Drive
Sun City West, AZ 85375

For Sale|Single Family Residence|Active
2
Beds
2
Total Baths
2
Full Baths
1,684
SqFt
$258
/SqFt
2006
Built
Subdivision:
CORTE BELLA
County:
Maricopa

Due to the health concerns created by Coronavirus we are offering personal 1-1 online video walkthough tours where possible.
Upcoming Open Houses
Due to COVID-19, we recommend you verify Open Houses before attending.
Sat, Oct 3, 11:00 AM - 2:00 PM
13836 W SOLA Drive13836 W SOLA Drive13836 W SOLA Drive13836 W SOLA Drive
Save
Ask
Tour
Hide
Share

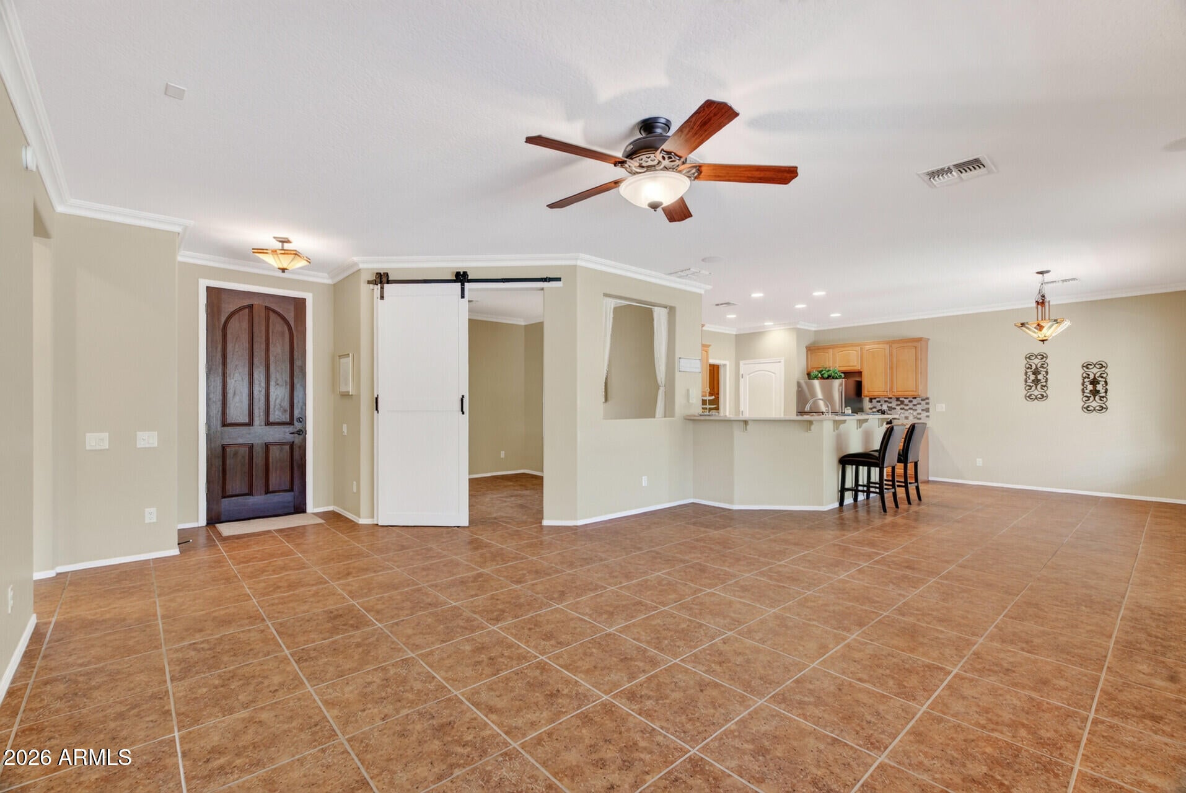
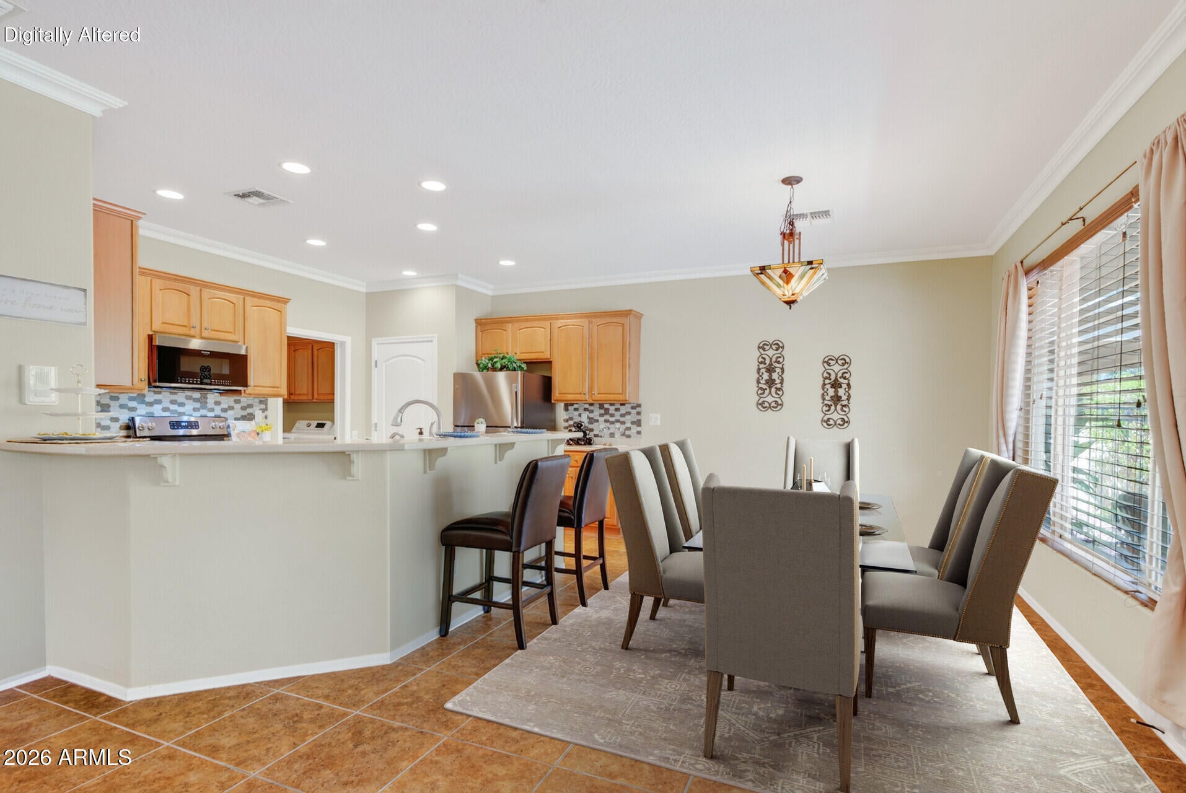
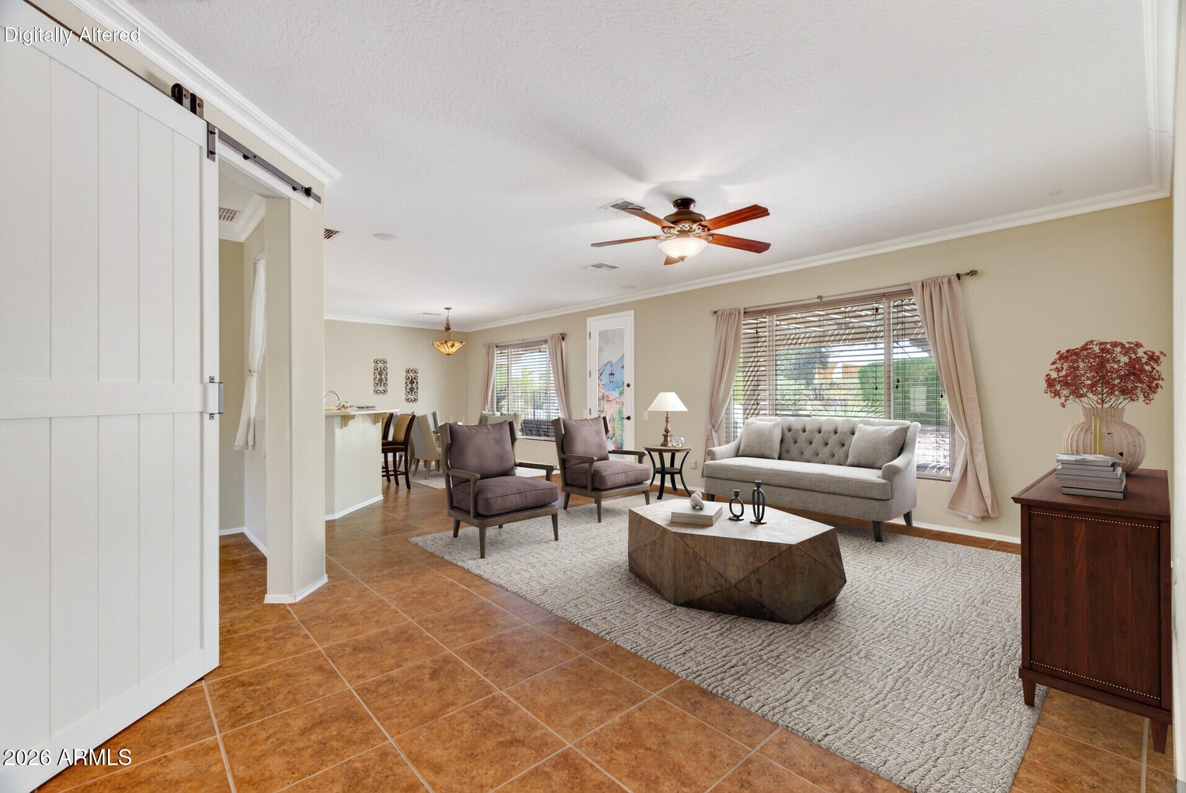
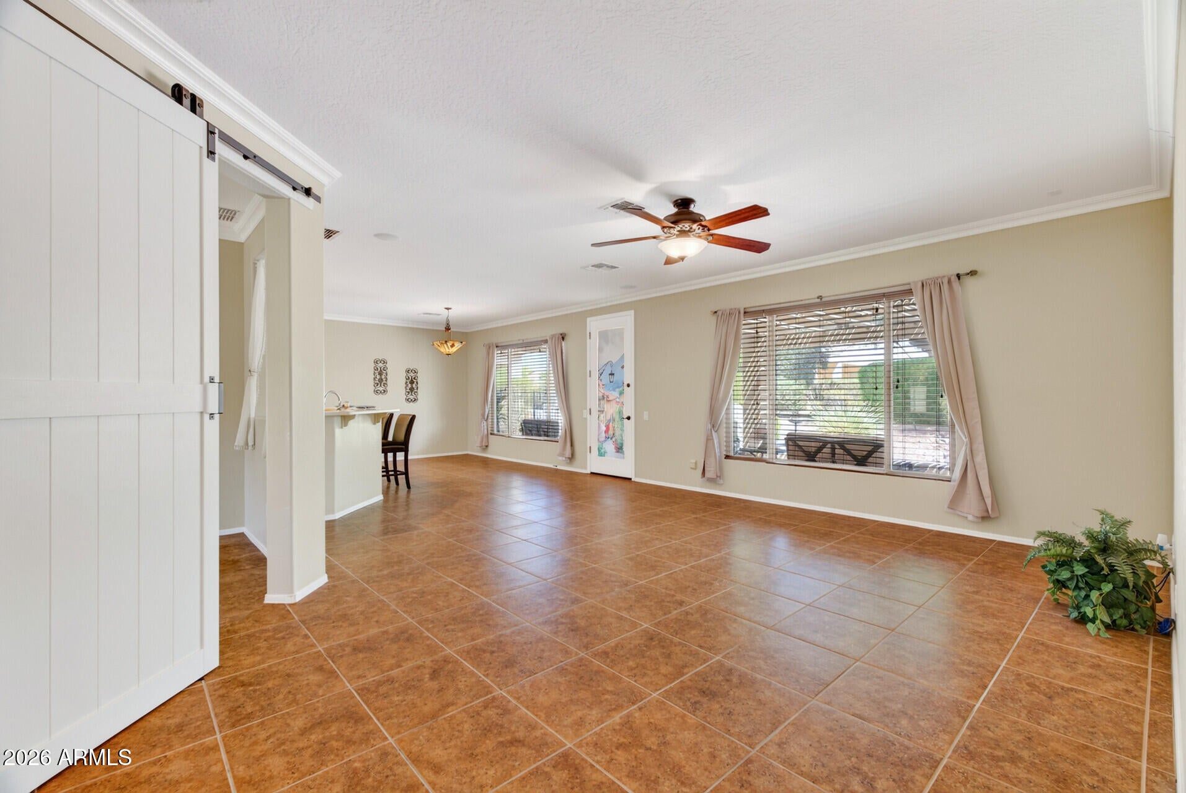
OWNED SOLAR + NEW HVAC & WATER HEATER (2026) make this beautifully maintained home as efficient as it is inviting! Ideally located near a scenic walking path, this light-filled home features an open-concept layout w/elegant layered crown molding & tile flooring thruout. The kitchen is designed for both style and function w/stainless steel appliances, Corian counters, Blanco sink, mosaic tile backsplash, maple cabinetry w/pull-out drawers + a gas bib. The private den, complete w/a charming barn door, is perfect for a home office or 3rd bdrm. The Owner's Suite features a bay window sitting area & a spa-like bath w/raised vanity, 2 sinks, cultured marble shower & barn door entry. A large laundry/hobby room offers exceptional versatility. Backyard retreat has extended pergola & built-in BBQ.

Save
Ask
Tour
Hide
Share
Listing Snapshot
Price 
$435,000
Days On Site 
8 Days
Bedrooms 
2
Inside Area (SqFt) 
1,684 sqft
Total Baths 
2
Full Baths 
2
Partial Baths 
N/A
Lot Size 
0.16 Acres
Year Built 
2006
MLS® Number 
7085159
Status 
Active
Property Tax 
$2,605
HOA/Condo/Coop Fees 
$236.67 monthly
Sq Ft Source 
Assessor
Friends & Family
Recent Activity
yesterdayListing updated with changes from the MLS®
a week agoListing first seen on site
General Features
Acres 
0.16
Cross Street 
Deer Valley Drive & Mission Drive
Disclosures 
Seller Discl AvailAgency Discl Req
Energy Features 
Solar
Garage 
Yes
Garage Spaces 
2
Land Lease 
No
Levels 
One
Number Of Stories 
1
Parking 
Garage Door OpenerDirect Access
Property Sub Type 
Single Family Residence
Sewer 
Private Sewer
Interior Features
Appliances 
DishwasherDisposalRefrigeratorMicrowaveElectric RangeWasherDryer
Cooling 
Ceiling Fan(s)Central Air
Flooring 
Tile
Heating 
Heat Pump
Interior 
Double VanityBreakfast BarPantryHigh Speed InternetHigh Ceilings
Laundry Features 
Inside
Window Features 
ScreensDouble Pane Windows
Save
Ask
Tour
Hide
Share
Exterior Features
Construction Details 
Stucco
Exterior 
BarbecueBuilt-in Barbecue
Fencing 
Wrought IronPartial
Lot Features 
Sprinklers In FrontSprinklers In Rear
Pool Features 
LapHeated
Roof 
Tile
Spa Features 
None
Windows/Doors 
ScreensDouble Pane Windows
Community Features
Accessibility Features 
Accessible Full Bath
Association Fee 
$710.0
Association Fee Frequency 
Quarterly
Community Features 
GatedGolfTennis Court(s)ClubhouseFitness CenterSidewalks
School District 
Adult
Township 
4N
Financing Terms Available 
CashVA LoanFHAConventional
Schools
School District
Adult
Elementary School
Adult
Middle School
Adult
High School
Adult
Listing courtesy of Realty ONE Group.


All information should be verified by the recipient and none is guaranteed as accurate by ARMLS. Copyright 2026 Arizona Regional Multiple Listing Service, Inc. All rights reserved.
Last checked: 2026-10-03 05:45 PM UTC

Neighborhood & Commute
Source: Walkscore
Save
Ask
Tour
Hide
Share