Save
Ask
Tour
Hide
Share
$519,000
8 Days On Site

19610 N 130TH Avenue
Sun City West, AZ 85375

For Sale|Single Family Residence|Active
3
Beds
3
Total Baths
2
Full Baths
1
Partial Bath
2,620
SqFt
$198
/SqFt
1979
Built
Subdivision:
SUN CITY WEST UNIT 6
County:
Maricopa

Due to the health concerns created by Coronavirus we are offering personal 1-1 online video walkthough tours where possible.
Upcoming Open Houses
Due to COVID-19, we recommend you verify Open Houses before attending.
Sat, Oct 3, 11:00 AM - 3:00 PM
19610 N 130TH Avenue19610 N 130TH Avenue19610 N 130TH Avenue19610 N 130TH Avenue
Save
Ask
Tour
Hide
Share

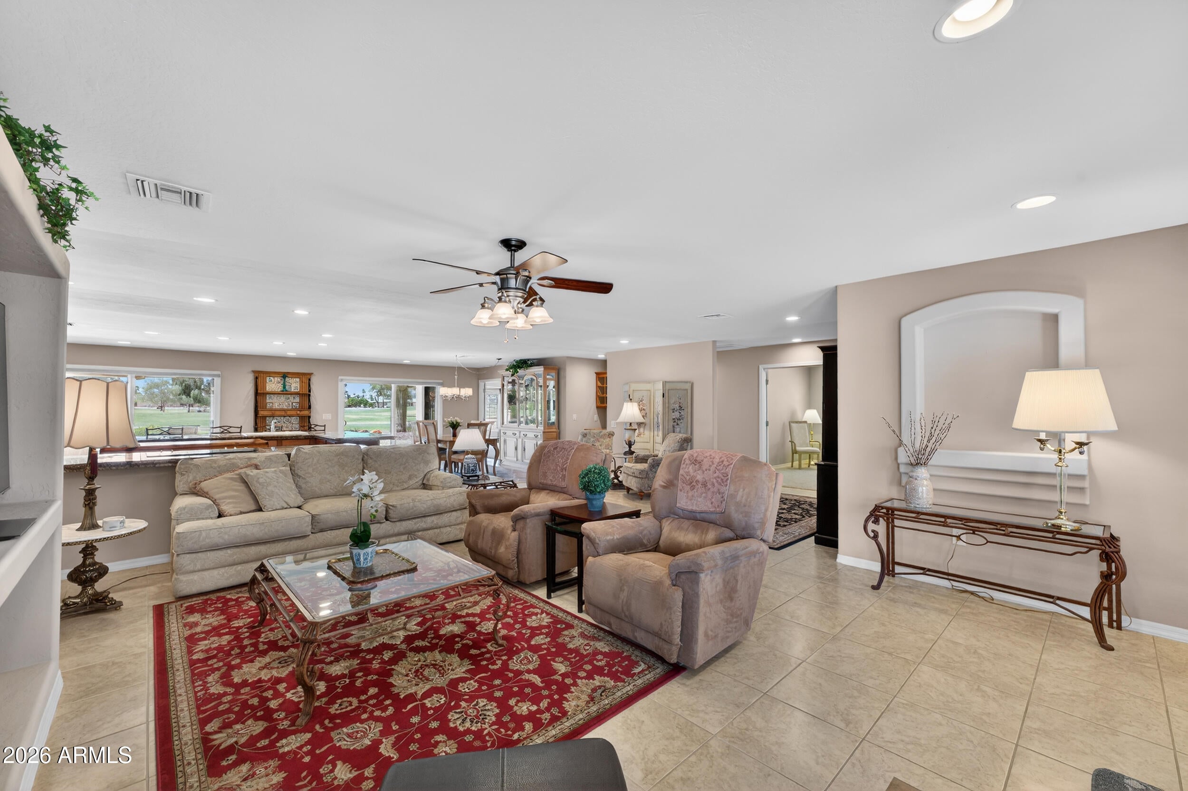
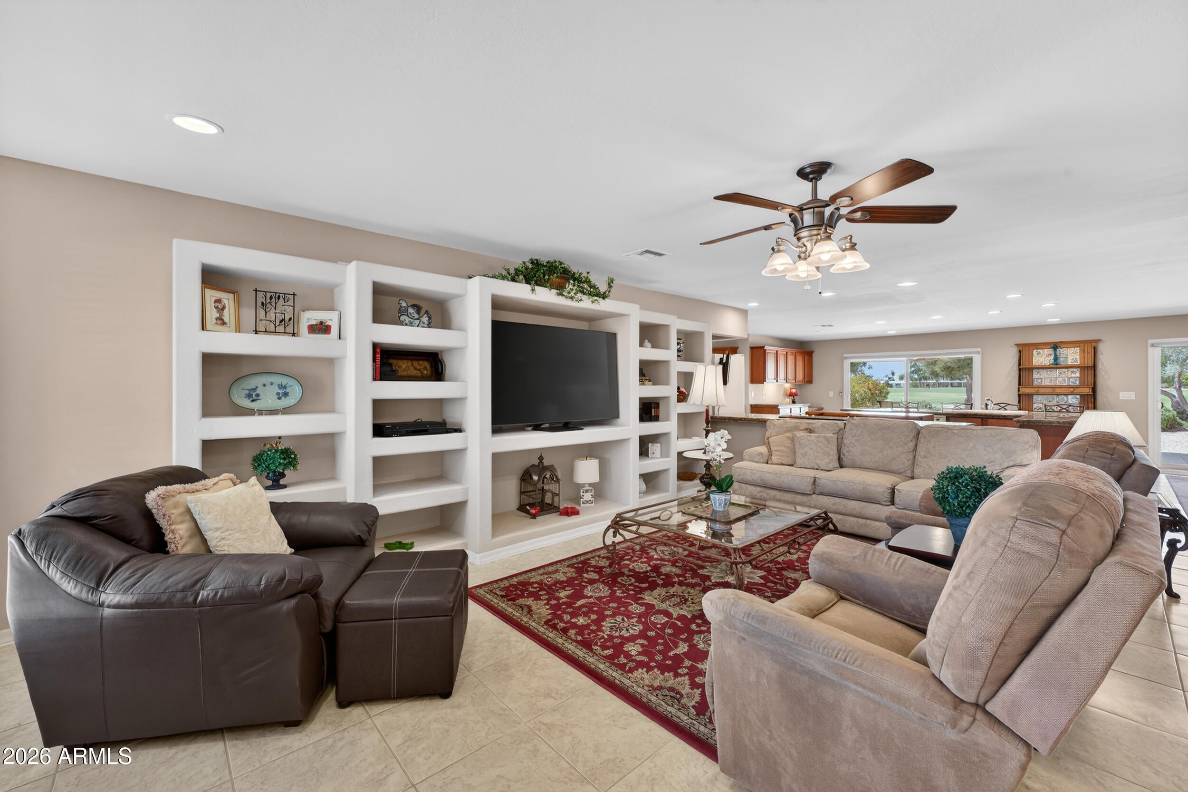
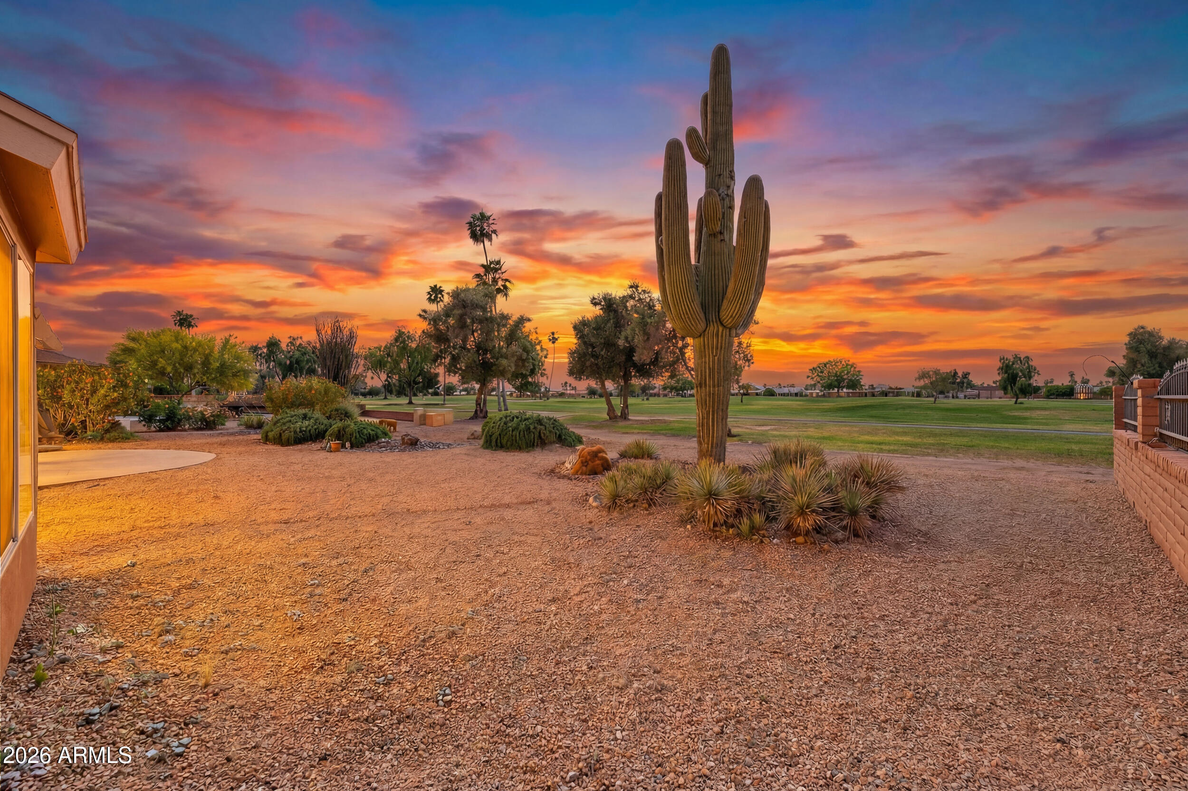
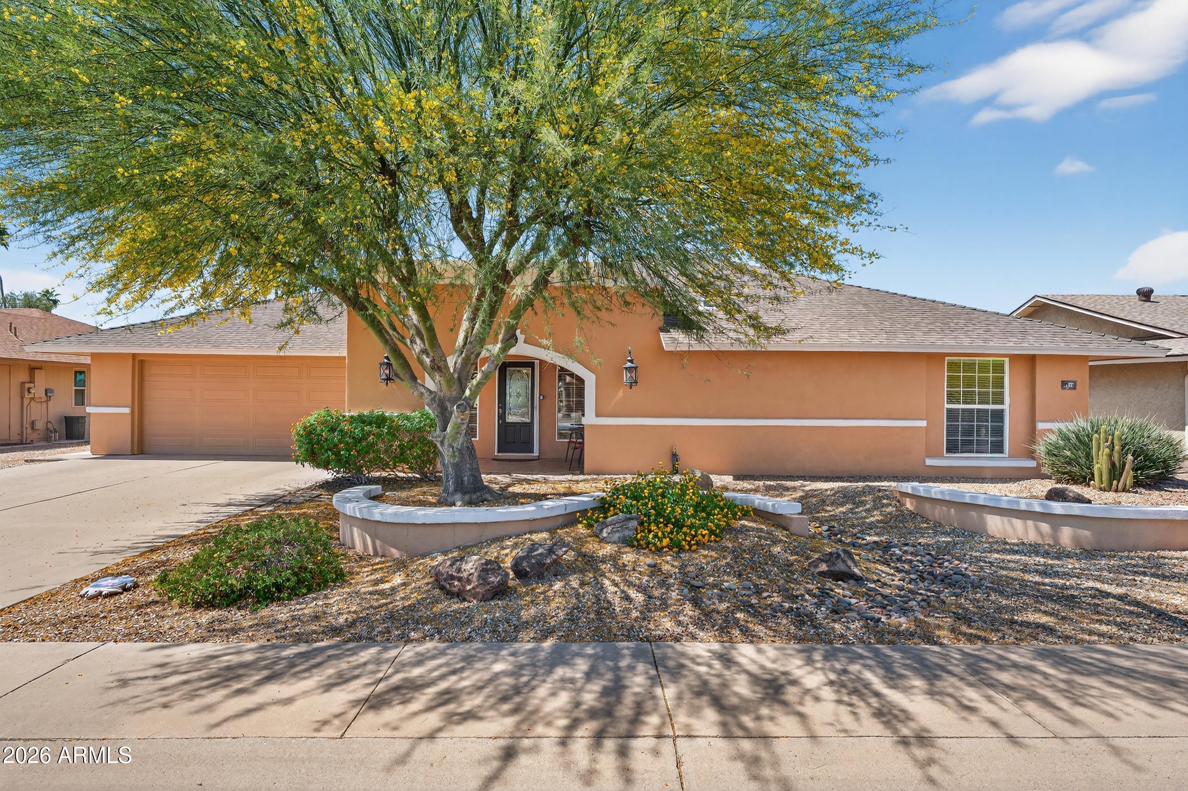
On the 7th fairway of Pebblebrook. Single level, no interior steps, no HOA, reduced to $519,000. Sunsets from your own backyard, every evening. This is what you moved to Arizona for. Custom model, one of the largest plans in Sun City West, 2,620 sq ft. Two primary suites, each with its own bath, split so you both get a real bedroom. Great room windows look straight at the fairway. The den works as a TV room, craft room, or office. A kitchen built for the way you actually live: granite, island, breakfast bar, skylights, dual-pane windows, indoor laundry, and a 2-car garage with cabinets. Lightly lived in by part-time owners. Meticulously kept. No HOA. Ever. Pool, tennis, golf, fitness, and biking paths. The full Sun City West life, with the course right outside your door.

Save
Ask
Tour
Hide
Share
Listing Snapshot
Price 
$519,000
Days On Site 
8 Days
Bedrooms 
3
Inside Area (SqFt) 
2,620 sqft
Total Baths 
3
Full Baths 
2
Partial Baths 
1
Lot Size 
0.22 Acres
Year Built 
1979
MLS® Number 
7085039
Status 
Active
Property Tax 
$2,319
HOA/Condo/Coop Fees 
N/A
Sq Ft Source 
Assessor
Friends & Family
Recent Activity
4 hours agoListing updated with changes from the MLS®
yesterdayPrice changed to $519,000
a week agoListing first seen on site
General Features
Acres 
0.22
Attached Garage 
Yes
Cross Street 
BEARDSLEY AND 130TH
Disclosures 
Seller Discl AvailAgency Discl Req
Garage 
Yes
Garage Spaces 
2
Land Lease 
No
Levels 
One
Number Of Stories 
1
Parking 
Garage Door Opener
Property Sub Type 
Single Family Residence
Sewer 
Private Sewer
Utilities 
Sewer Connected
Interior Features
Appliances 
DishwasherDisposalRefrigeratorElectric CooktopMicrowaveWasherDryer
Cooling 
Ceiling Fan(s)Central Air
Flooring 
CarpetTile
Heating 
Electric
Interior 
Double VanityBreakfast BarPantryKitchen IslandGranite CountersHigh Speed Internet
Laundry Features 
Inside
Window Features 
ScreensSkylight(s)Double Pane Windows
Bedroom 2 
Dimensions - 16.0 x 17.0Level - First
Bedroom 3 
Dimensions - 12.0 x 14.0Level - First
Den 
Dimensions - 12.0 x 17.0Level - First
Dining Room 
Dimensions - 12.0 x 20.0Level - First
Kitchen 
Dimensions - 20.0 x 22.0Level - First
Living Room 
Dimensions - 20.0 x 25.0Level - First
Master Bedroom 
Dimensions - 17.0 x 18.0Level - First
Save
Ask
Tour
Hide
Share
Exterior Features
Construction Details 
Stucco
Fencing 
None
Lot Features 
On Golf CourseDesert FrontDesert BackSprinklers In FrontSprinklers In Rear
Patio And Porch 
Patio
Pool Features 
Heated
Roof 
CompositionBuilt-Up
Spa Features 
None
View 
Mountain(s)Golf Course
Waterview 
Mountain(s)Golf Course
Windows/Doors 
ScreensSkylight(s)Double Pane Windows
Community Features
Accessibility Features 
Accessible Full Bath
Community Features 
GolfTennis Court(s)RacquetballPlaygroundClubhouseFitness CenterSidewalks
School District 
Adult
Township 
4N
Financing Terms Available 
CashConventional
Schools
School District
Adult
Elementary School
Adult
Middle School
Adult
High School
Adult
Listing courtesy of Compass.


All information should be verified by the recipient and none is guaranteed as accurate by ARMLS. Copyright 2026 Arizona Regional Multiple Listing Service, Inc. All rights reserved.
Last checked: 2026-10-03 05:45 PM UTC

Neighborhood & Commute
Source: Walkscore
Save
Ask
Tour
Hide
Share