Save
Ask
Tour
Hide
Share
$525,000
2 Days On Site

8922 E STONEY VISTA Drive
Sun Lakes, AZ 85248

For Sale|Single Family Residence|Active
2
Beds
2
Total Baths
2
Full Baths
1,841
SqFt
$285
/SqFt
1998
Built
Subdivision:
Sun Lakes Oakwood
County:
Maricopa

Due to the health concerns created by Coronavirus we are offering personal 1-1 online video walkthough tours where possible.
8922 E STONEY VISTA Drive8922 E STONEY VISTA Drive8922 E STONEY VISTA Drive8922 E STONEY VISTA Drive
Save
Ask
Tour
Hide
Share

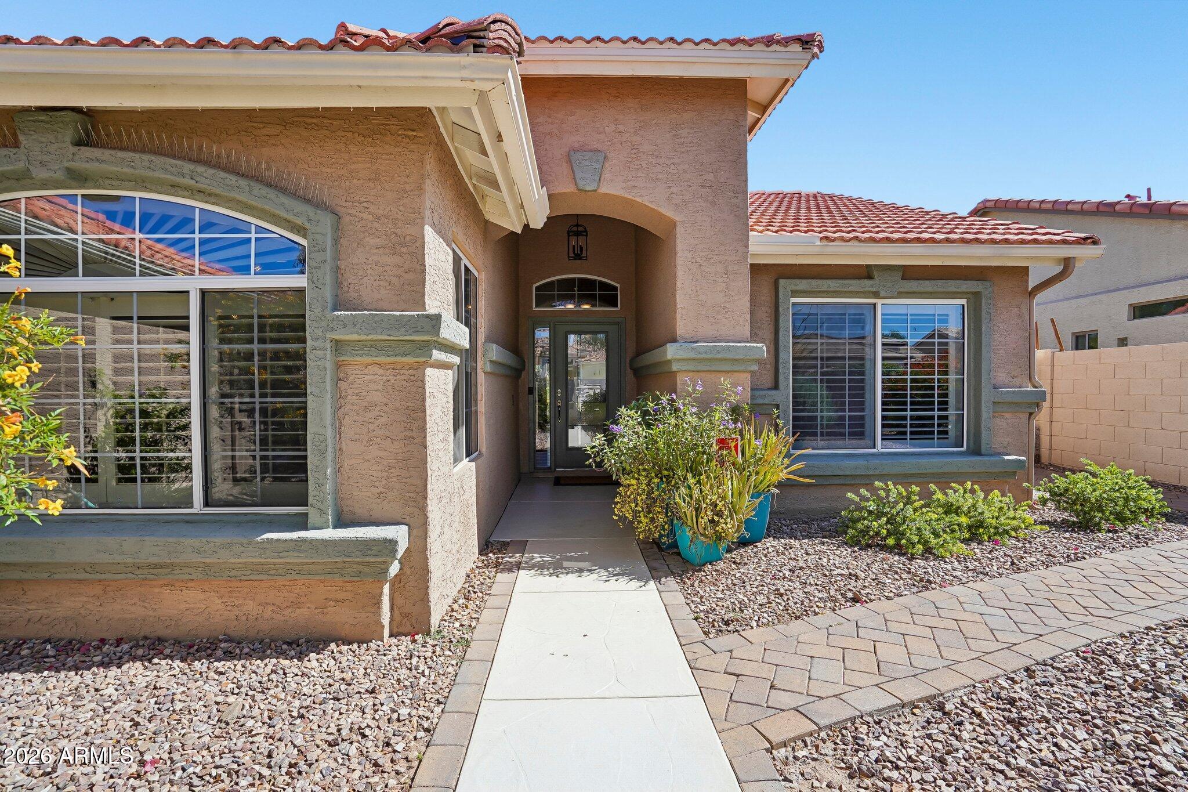
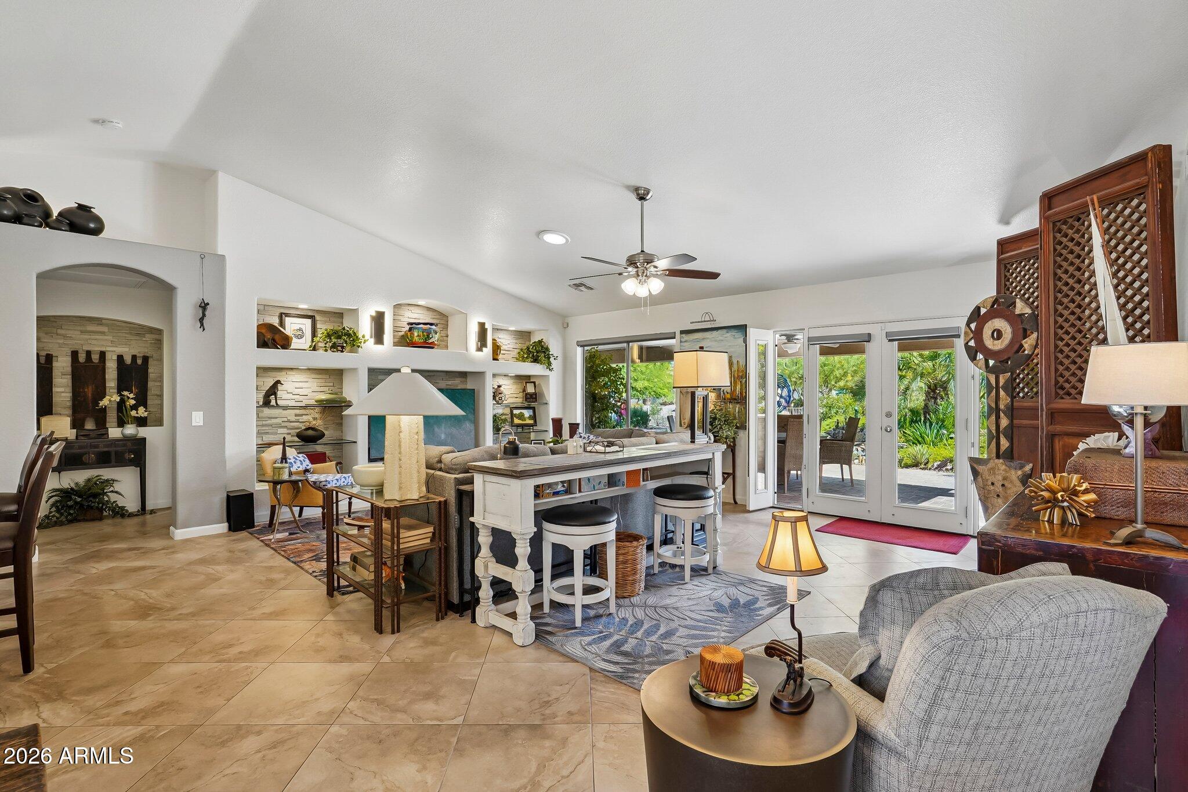
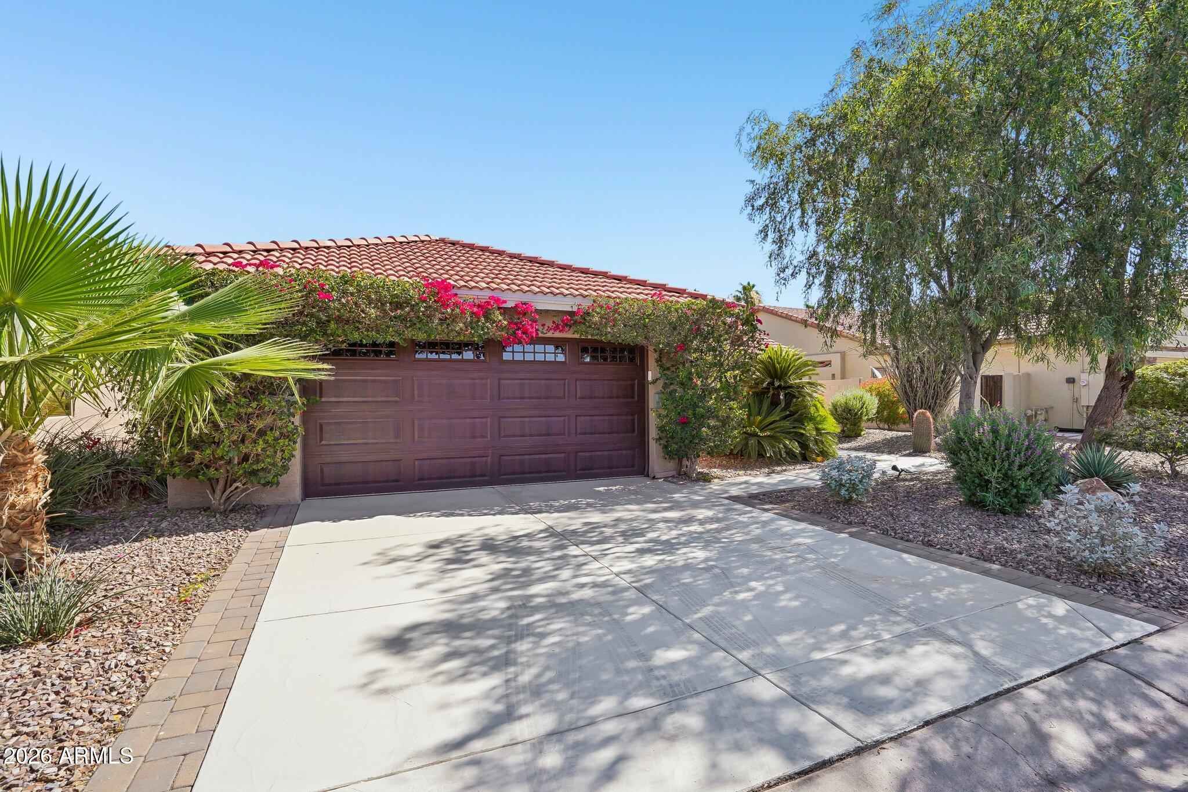
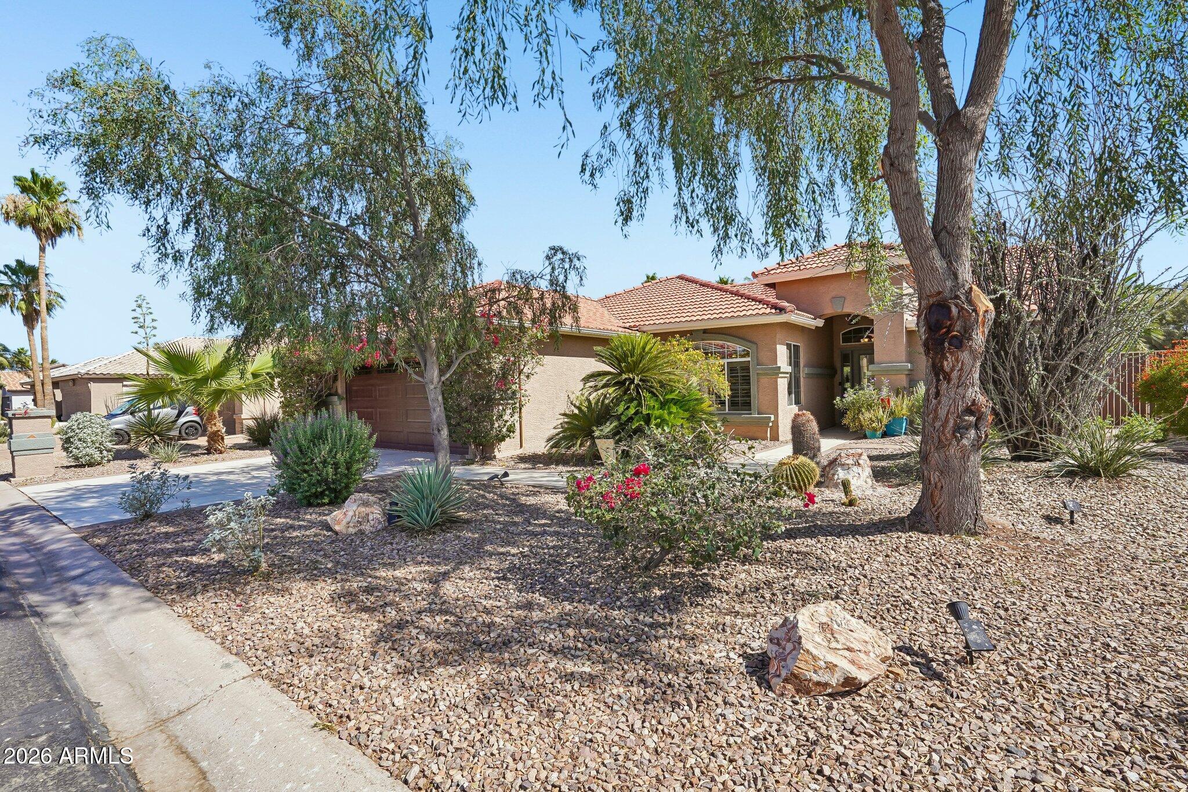
Step into this Beautifully Updated Popular Palmere Open Floor Plan with Elegant 20 inch Tile Throughout. Major Upgrades include a New Roof, HVAC System, Microwave, Dishwasher and Interior Paint all in 2026. New Refrigerator, Stove and Water Heater in 2025. Upgraded Kitchen with Granite Counters, Stainless Steel Appliances and Stack Stone Breakfast Bar. Large Great Room has Vaulted Ceiling, Stack Stone Niches with Glass Shelving and Accent Lighting. Primary Bathroom Features Two Sinks, Granite Counters, Walk-in Shower and Large Walk-in Closet. Hall Bathroom includes Granite Counters and Upgraded Tub/Shower Combo. Serene Backyard includes a Wonderful Extra Long Pavered Covered Patio, Built-in Custom BBQ, Water Feature and Lush Gardens. Garage has Built-in Cabinets and Insulated Garage Door.

Save
Ask
Tour
Hide
Share
Listing Snapshot
Price 
$525,000
Days On Site 
2 Days
Bedrooms 
2
Inside Area (SqFt) 
1,841 sqft
Total Baths 
2
Full Baths 
2
Partial Baths 
N/A
Lot Size 
0.19 Acres
Year Built 
1998
MLS® Number 
7084835
Status 
Active
Property Tax 
$3,614
HOA/Condo/Coop Fees 
$1,518 Semi-Annually
Sq Ft Source 
Assessor
Friends & Family
Recent Activity
23 hours agoListing updated with changes from the MLS®
2 days agoStatus changed to Active
3 days agoListing first seen on site
General Features
Acres 
0.19
Attached Garage 
Yes
Cross Street 
Riggs and Dobson
Disclosures 
Seller Discl AvailAgency Discl Req
Garage 
Yes
Garage Spaces 
2
Land Lease 
No
Levels 
One
Number Of Stories 
1
Parking 
Garage Door OpenerDirect Access
Property Sub Type 
Single Family Residence
Security 
Security Guard
Sewer 
Private Sewer
Style 
Ranch
Utilities 
Sewer Connected
Interior Features
Appliances 
DishwasherDisposalRefrigeratorMicrowaveGas RangeWasherDryerWater Softener OwnedWater PurifierENERGY STAR Qualified DryerENERGY STAR Qualified Washer
Cooling 
Ceiling Fan(s)Central AirENERGY STAR Qualified Equipment
Flooring 
Tile
Heating 
Natural GasForced AirHeat Pump
Interior 
Double VanityEat-in KitchenBreakfast BarPantryKitchen IslandGranite CountersHigh Speed InternetVaulted Ceiling(s)
Laundry Features 
Inside
Window Features 
ScreensDouble Pane Windows
Save
Ask
Tour
Hide
Share
Exterior Features
Construction Details 
BlockStucco
Exterior 
BarbecueMisting SystemBuilt-in BarbecueRain Gutters
Fencing 
Wrought Iron
Lot Features 
Desert FrontDesert Back
Patio And Porch 
Patio
Pool Features 
LapHeatedFenced
Roof 
Tile
Spa Features 
None
Windows/Doors 
ScreensDouble Pane Windows
Community Features
Accessibility Features 
Accessible Full Bath
Association Fee 
$1518.0
Association Fee Frequency 
Semi-Annually
Community Features 
LakeGatedGolfTennis Court(s)RacquetballClubhouseFitness CenterSidewalks
School District 
Adult
Township 
2S
Financing Terms Available 
CashVA LoanFHAConventional
Roads 
Asphalt
Schools
School District
Adult
Elementary School
Adult
Middle School
Adult
High School
Adult
Listing courtesy of RE/MAX Excalibur.


All information should be verified by the recipient and none is guaranteed as accurate by ARMLS. Copyright 2026 Arizona Regional Multiple Listing Service, Inc. All rights reserved.
Last checked: 2026-10-03 06:44 PM UTC

Neighborhood & Commute
Source: Walkscore
Save
Ask
Tour
Hide
Share