
9431 E SUPERSTITION MOUNTAIN Drive 36Gold Canyon, AZ 85118
Due to the health concerns created by Coronavirus we are offering personal 1-1 online video walkthough tours where possible.
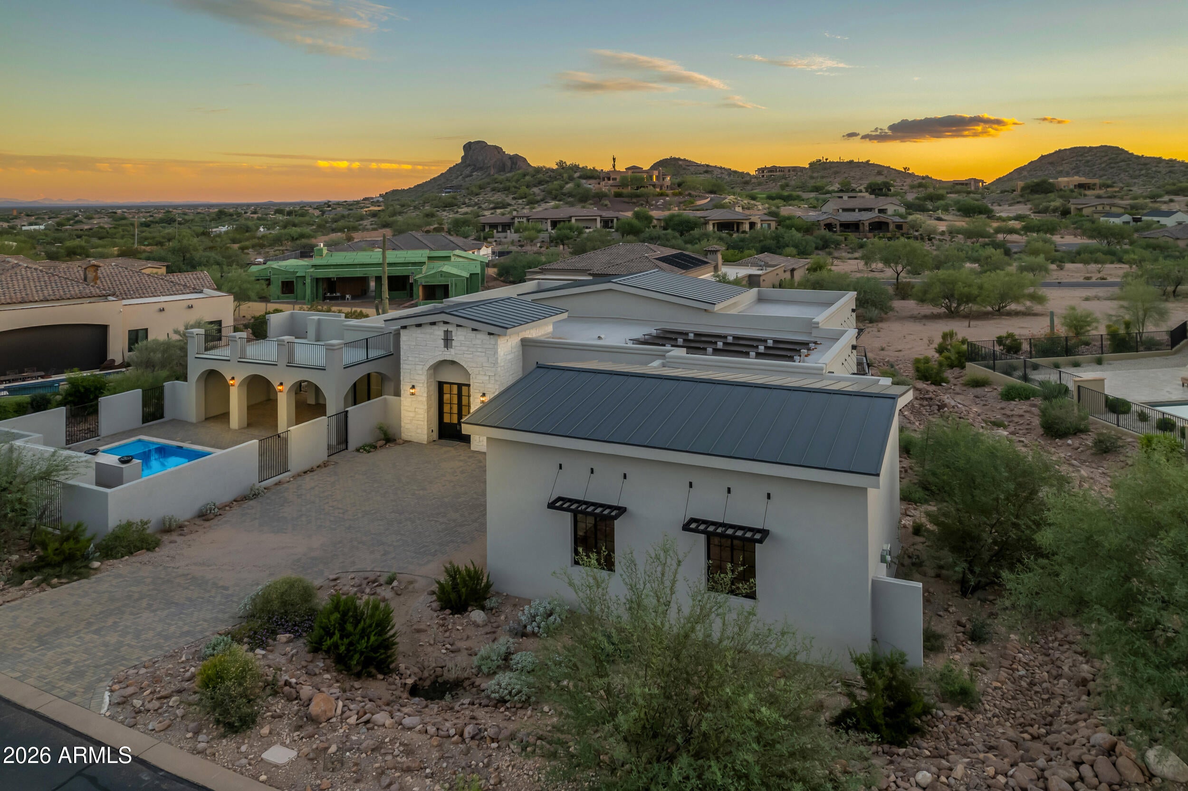
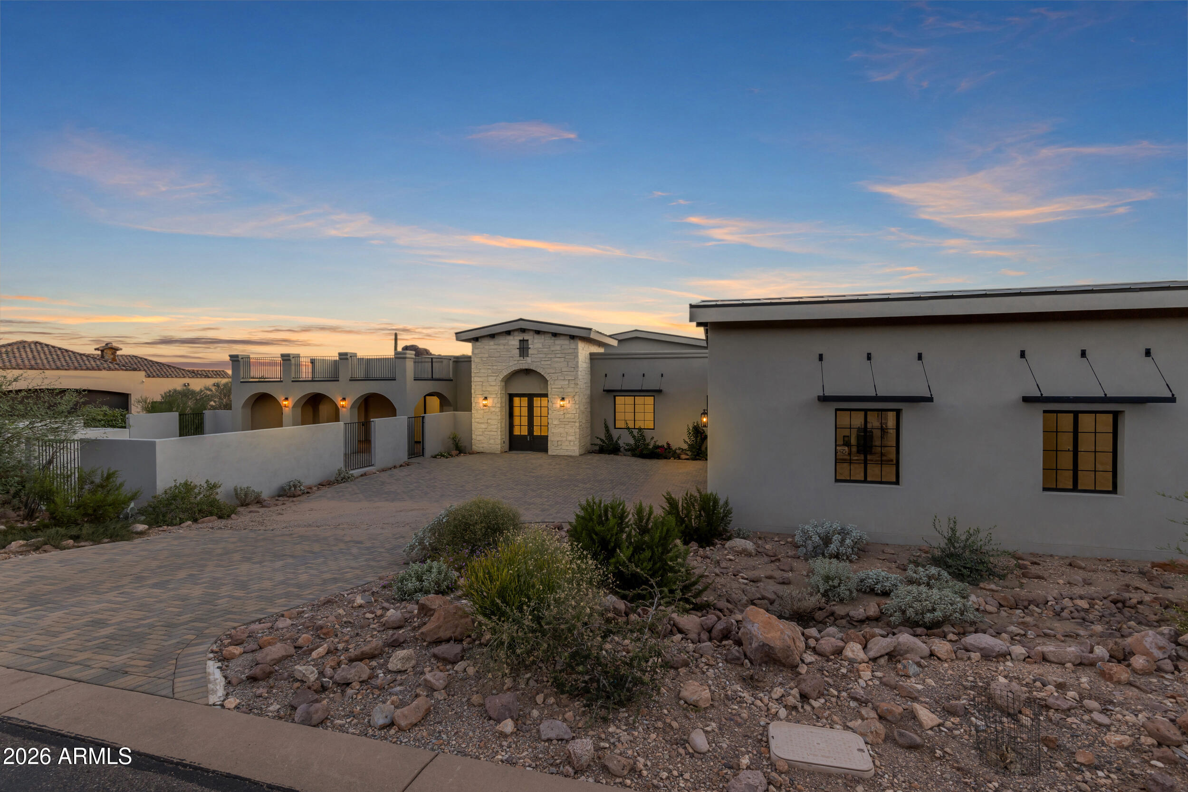
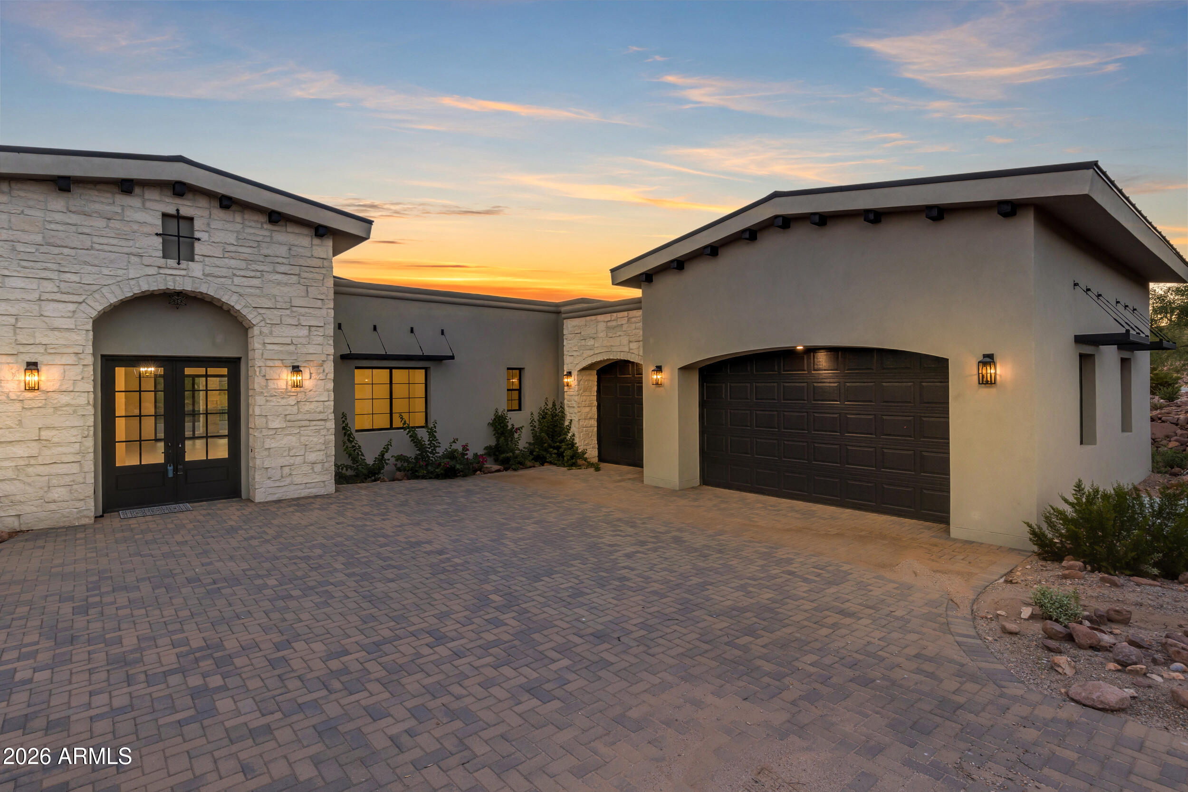
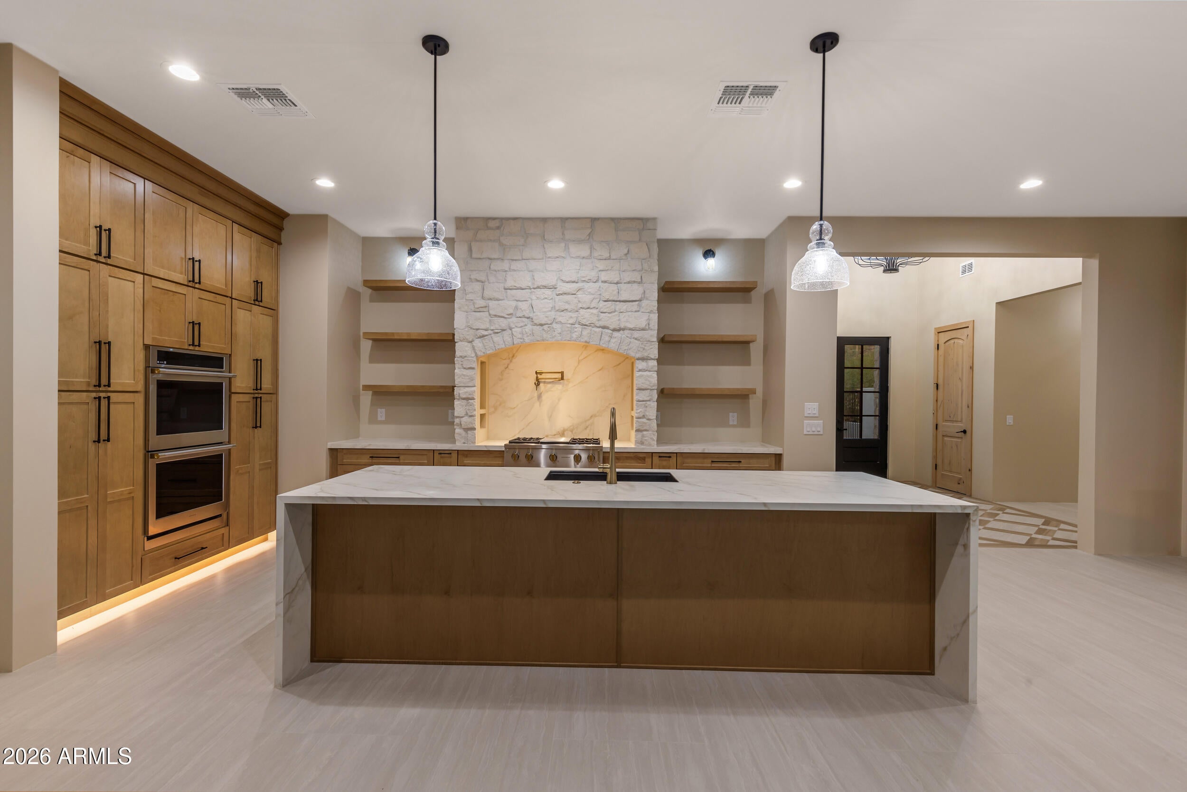
Modern architecture, dramatic mountain views, and effortless resort-style living converge in this newly completed custom residence within the prestigious guard-gated Superstition Mountain Golf & Country Club. Set against the iconic backdrop of the Superstition Mountains, this exceptional home was thoughtfully designed to capture the essence of modern Arizona living, pairing sophisticated interiors and expansive entertaining spaces with exceptional energy efficiency and an impressive level of custom detail. The heart of the home is an expansive great room and designer kitchen featuring GE Monogram appliances, a 60'' refrigerator, double wall ovens, gas cooktop with pot filler, waterfall-edge island, porcelain countertops, solid wood soft-close cabinetry, and a custom walk-in pantry. **WOW** Soaring 10'+ ceilings, oversized porcelain flooring, designer lighting, and a sleek electric fireplace complete the modern aesthetic. Every bedroom offers the privacy of its own ensuite bath and walk-in closet. The primary suite creates a true retreat with a soaking tub, rainfall shower, floating cabinetry, and custom closet build-out. A separate den provides an ideal home office while taking advantage of the surrounding mountain views. Outdoor living is an extension of the home's sophisticated interior. The resort-style backyard features a heated Pebble Tec pool with Baja shelf, cascading waterfall and fire features, built-in BBQ and sink, fire pit, and an elevated view deck. Together, these spaces create an exceptional setting for entertaining, relaxing, and taking in the spectacular desert and mountain landscape. The oversized, air-conditioned three-car garage is a true standout for automotive enthusiasts. Featuring epoxy flooring, approximately 15.7-foot ceilings, two 240V EV charging stations, side-mounted garage door openers, and the capacity to accommodate vehicle lifts, it offers an uncommon combination of space, functionality, and flexibility. One of the home's most unique features is its high-performance Structural Insulated Panel (SIP) construction. With approximately R-59 insulation in the walls and ceilings, the home was designed to significantly reduce heat transfer and create an exceptionally well-insulated, airtight building envelope--an especially valuable advantage in the Arizona climate. Combined with solar power and efficient individual mini-split climate systems throughout the home, the design helps reduce overall energy demand while allowing each room to be independently temperature controlled for year-round comfort. Premium construction details continue throughout the residence with Pella windows and doors, 8-foot solid Alder interior doors, a standing-seam metal roof, tankless Rinnai hot water system with recirculating pump, water softener and reverse-osmosis system, 400-amp electrical service, and Ring security. More than a beautifully finished new home, this is a thoughtfully engineered modern desert retreat where luxury, architectural design, advanced efficiency, and breathtaking Superstition Mountain views come together with the exclusive lifestyle of one of Gold Canyon's most distinctive private golf communities.
| 2 weeks ago | Listing updated with changes from the MLS® | |
| 2 weeks ago | Status changed to Active | |
| 2 weeks ago | Listing first seen on site |

All information should be verified by the recipient and none is guaranteed as accurate by ARMLS. Copyright 2026 Arizona Regional Multiple Listing Service, Inc. All rights reserved.
Last checked: 2026-10-15 12:19 AM UTC
Did you know? You can invite friends and family to your search. They can join your search, rate and discuss listings with you.