Save
Ask
Tour
Hide
Share
$1,449,965
2 Days On Site

1551 E NOLAN Place
Chandler, AZ 85249

For Sale|Single Family Residence|Active
4
Beds
5
Total Baths
4
Full Baths
1
Partial Bath
3,576
SqFt
$405
/SqFt
2026
Built
Subdivision:
HAZELWOOD
County:
Maricopa

Due to the health concerns created by Coronavirus we are offering personal 1-1 online video walkthough tours where possible.
1551 E NOLAN Place1551 E NOLAN Place1551 E NOLAN Place1551 E NOLAN Place
Save
Ask
Tour
Hide
Share

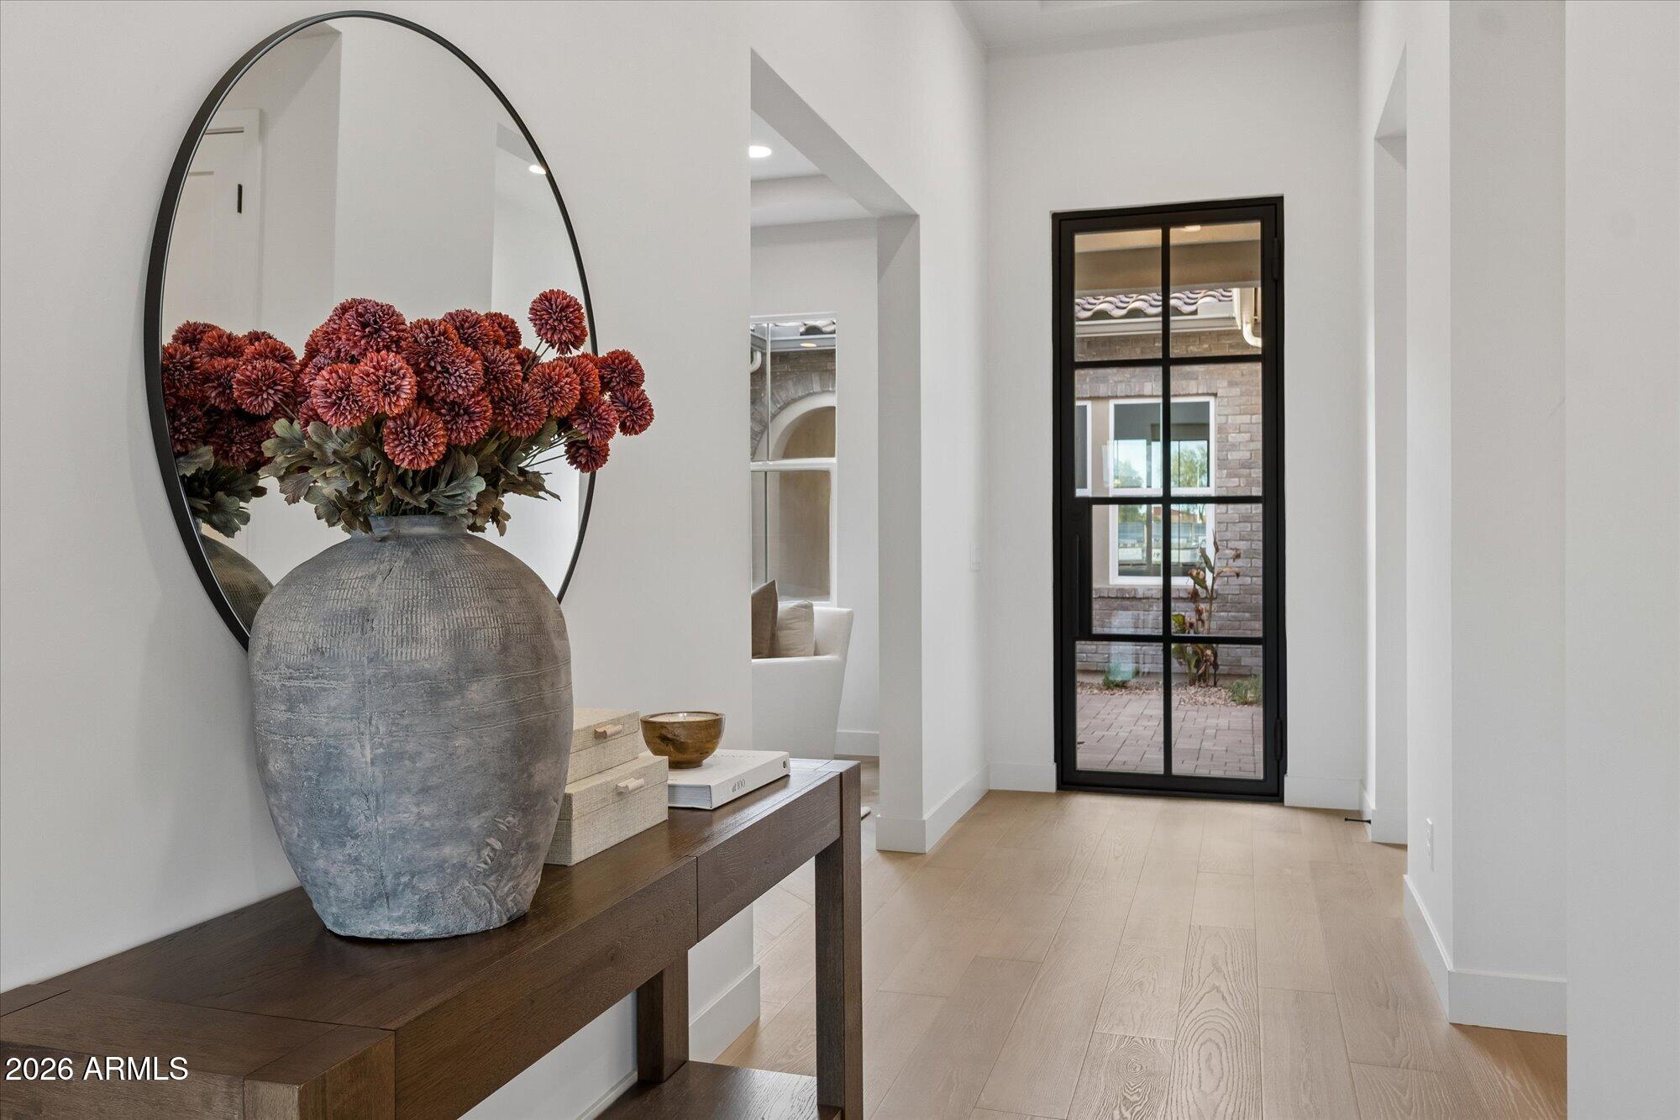
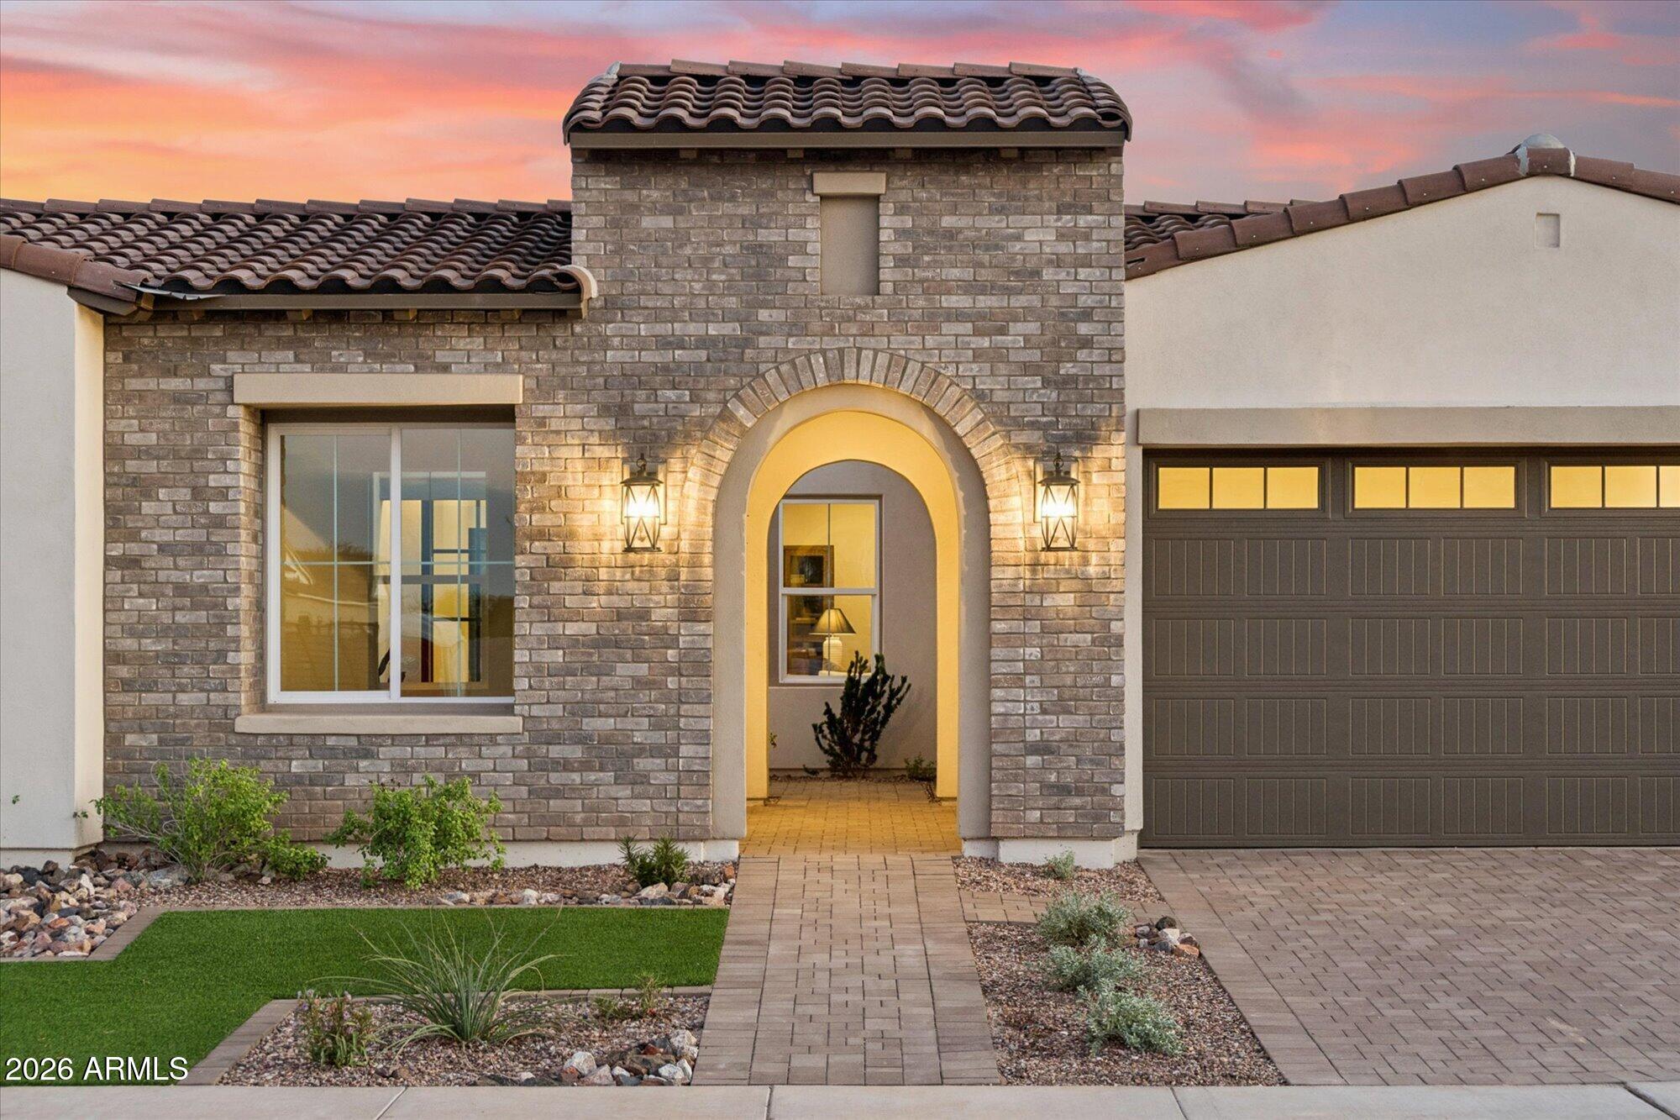
This popular floor plan was crafted by an award-winning architect to balance sophisticated entertaining with comfortable, everyday living for family and friends. Curated by our professional design team, the home offers a variety of thoughtful options and upgrades, ensuring a space perfectly tailored to your lifestyle. Features include; Front Yard landscaping, 9' tall front entry door w/black iron &clear glass, Upgraded 7'5'' wide hardwood flooring, Berber carpet in bedrooms, Kitchen features include; Quartz counter tops w/4cm edge, full height slab back splash,48'' tall uppers w/painted finish w/soft close doors and drawers with stylish hardware & pull outs shelves in select cabinets, SS appliances, WOLF Pro-style 36'' Gas Range cooktop & SubZero 42'' built in refrigerator, Blanco Single basin sink/Anthracite, additional prep single basin sink & faucet. Primary Bathroom features, Luxurious Freestanding bathtub, Beautiful full-height tub & shower wall tile, separate large shower, Kohler Comfort Height elongated toilets. Primary bedroom has two walk-in closets. Large laundry room with sink. Gen Suite, w/separate Black- iron & glass door entrance, with bedroom & mini kitchenette. Tankless Hot water heater w/recirc. pump. pre-plumb soft water loop, Garage service door. Cathedralized open cell-spray foam in attic, Energy efficient HERS 40. Welcome to your move-in ready home, Located in an exclusive, gated community. This lush, quiet neighborhood features only single level residences situated on 2 peaceful cul-de-sacs.

Save
Ask
Tour
Hide
Share
Listing Snapshot
Price 
$1,449,965
Days On Site 
2 Days
Bedrooms 
4
Inside Area (SqFt) 
3,576 sqft
Total Baths 
5
Full Baths 
4
Partial Baths 
1
Lot Size 
0.23 Acres
Year Built 
2026
MLS® Number 
7082288
Status 
Active
Property Tax 
$932
HOA/Condo/Coop Fees 
$243 monthly
Sq Ft Source 
Builder
Friends & Family
Recent Activity
9 hours agoListing updated with changes from the MLS®
3 days agoListing first seen on site
General Features
Acres 
0.23
Attached Garage 
Yes
Cross Street 
Chandler Heights & 124th Street
Disclosures 
Agency Discl Req
Foundation 
Slab
Garage 
Yes
Garage Spaces 
4
Land Lease 
No
Levels 
One
Number Of Stories 
1
Parking 
Garage Door OpenerElectric Vehicle Charging Station(s)
Property Condition 
New Construction
Property Sub Type 
Single Family Residence
Sewer 
Public Sewer
Style 
Other
Utilities 
Sewer ConnectedPhone Available
Water Source 
Public
Interior Features
Appliances 
DishwasherDisposalRefrigeratorGas CooktopMicrowaveBuilt-In Electric OvenGas RangeElectric OvenENERGY STAR Qualified DryerENERGY STAR Qualified Washer
Cooling 
Central AirENERGY STAR Qualified Equipment
Electric 
220 Volts in Kitchen
Flooring 
CarpetTileWood
Heating 
Natural GasENERGY STAR Qualified Equipment
Interior 
Double VanityBreakfast BarPantryKitchen IslandWet BarHigh Ceilings
Laundry Features 
Washer HookupInside
Window Features 
ENERGY STAR Qualified WindowsLow Emissivity WindowsScreensDouble Pane Windows
Save
Ask
Tour
Hide
Share
Exterior Features
Construction Details 
Spray Foam InsulationStuccoStone
Exterior 
Private YardRain Gutters
Fencing 
BlockBack Yard
Lot Features 
Desert FrontSprinklers In Front
Patio And Porch 
Patio
Roof 
Tile
Spa Features 
None
Windows/Doors 
ENERGY STAR Qualified WindowsLow Emissivity WindowsScreensDouble Pane Windows
Community Features
Association Fee 
$243.0
Association Fee Frequency 
Monthly
Community Features 
Gated
School District 
Chandler Unified District #80
Township 
2S
Financing Terms Available 
CashConventional
Roads 
Asphalt
Schools
School District
Chandler Unified District #80
Elementary School
Jane D. Hull Elementary
Middle School
Santan Junior High School
High School
Basha High School
Listing courtesy of Acacia Properties.


All information should be verified by the recipient and none is guaranteed as accurate by ARMLS. Copyright 2026 Arizona Regional Multiple Listing Service, Inc. All rights reserved.
Last checked: 2026-09-21 04:38 PM UTC

Neighborhood & Commute
Source: Walkscore
Save
Ask
Tour
Hide
Share