
Save
Ask
Tour
Hide
$425,000
5 Days On Site
1704 S 39TH Street 45Mesa, AZ 85206
For Sale|Single Family Residence|Active
3
Beds
3
Total Baths
2
Full Baths
1
Partial Bath
1,528
SqFt
$278
/SqFt
1990
Built
Subdivision:
CONCORD PLACE LOT 1-52 TR A-G
County:
Maricopa
Due to the health concerns created by Coronavirus we are offering personal 1-1 online video walkthough tours where possible.
Save
Ask
Tour
Hide
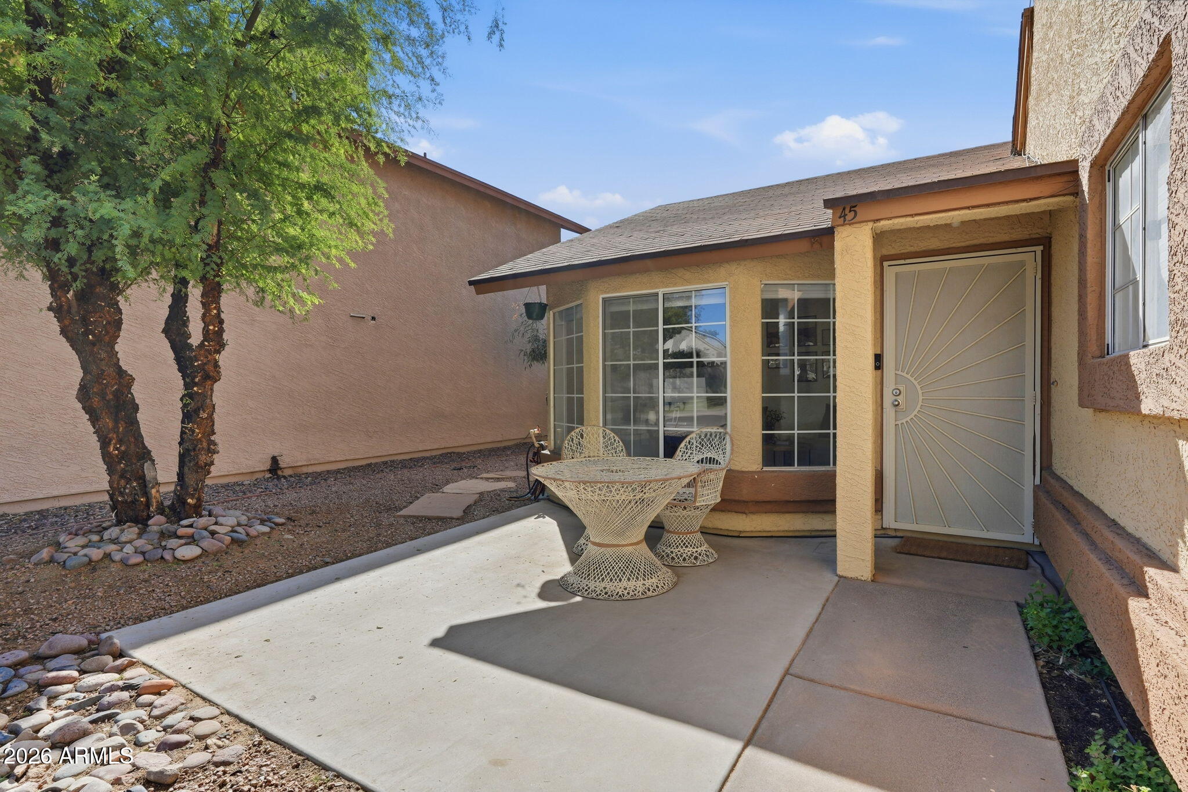
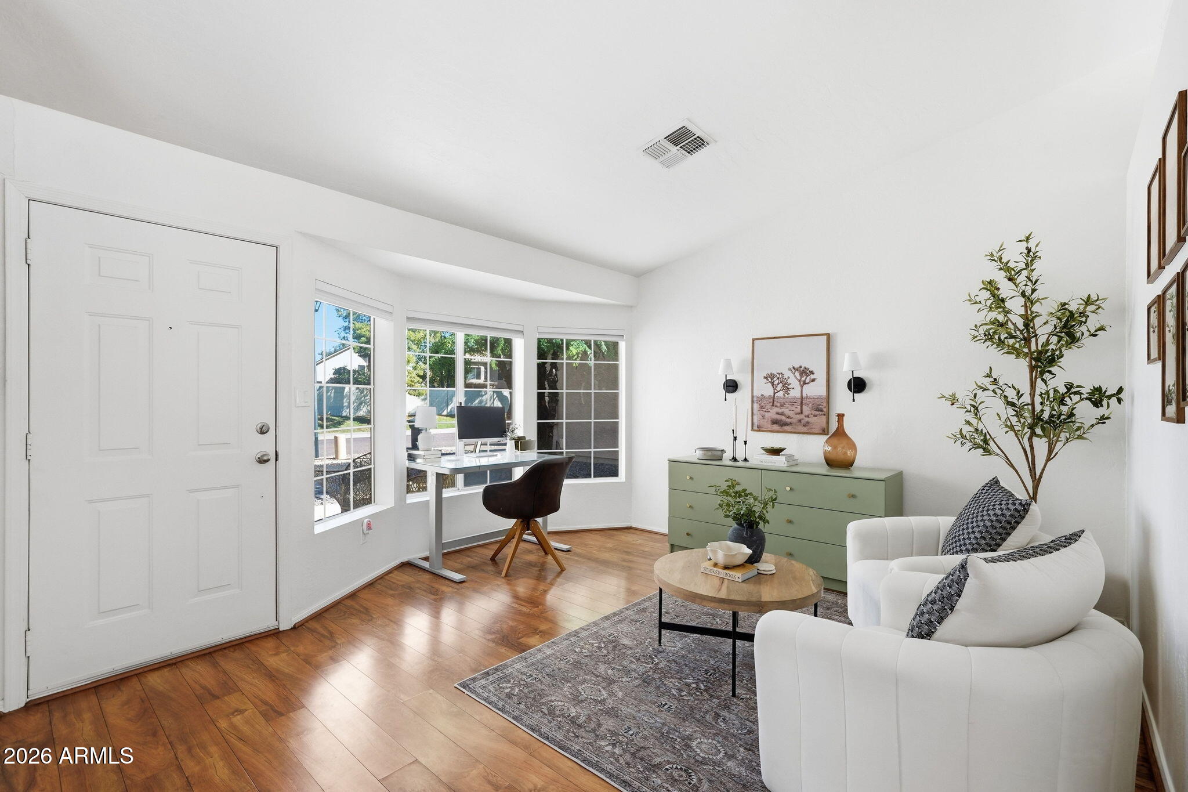
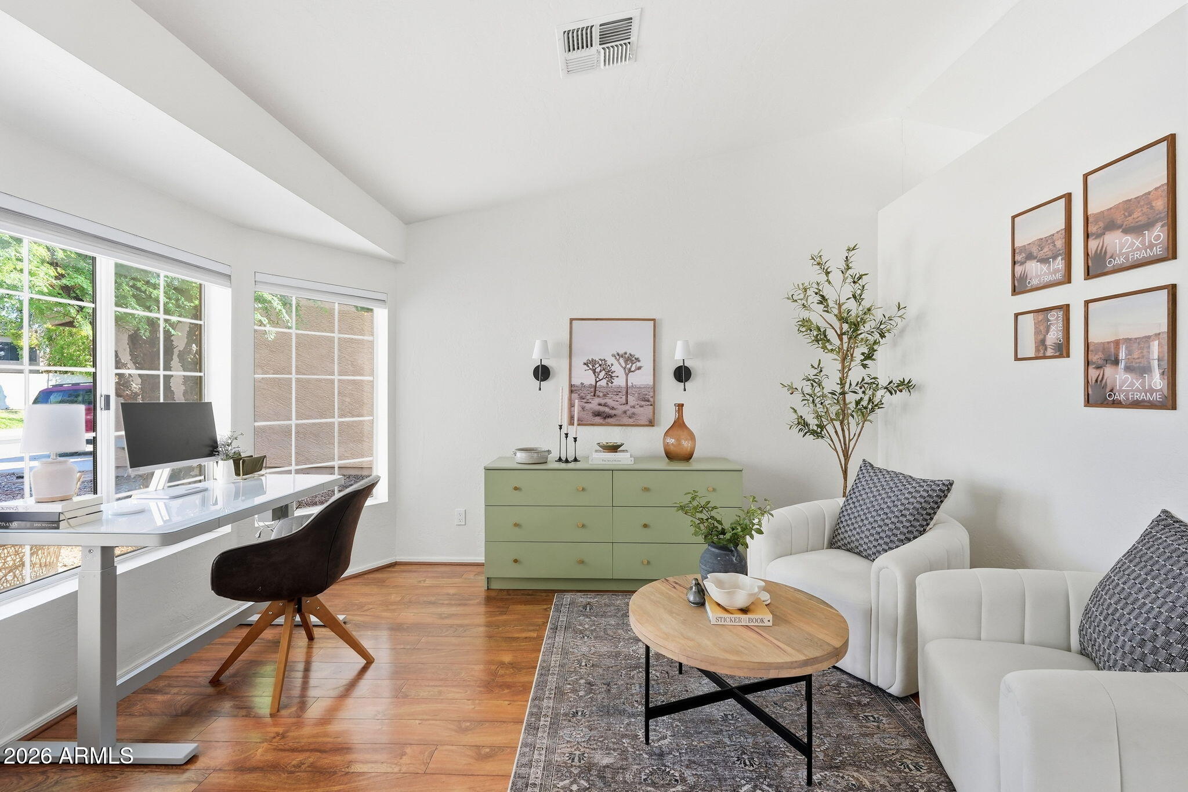
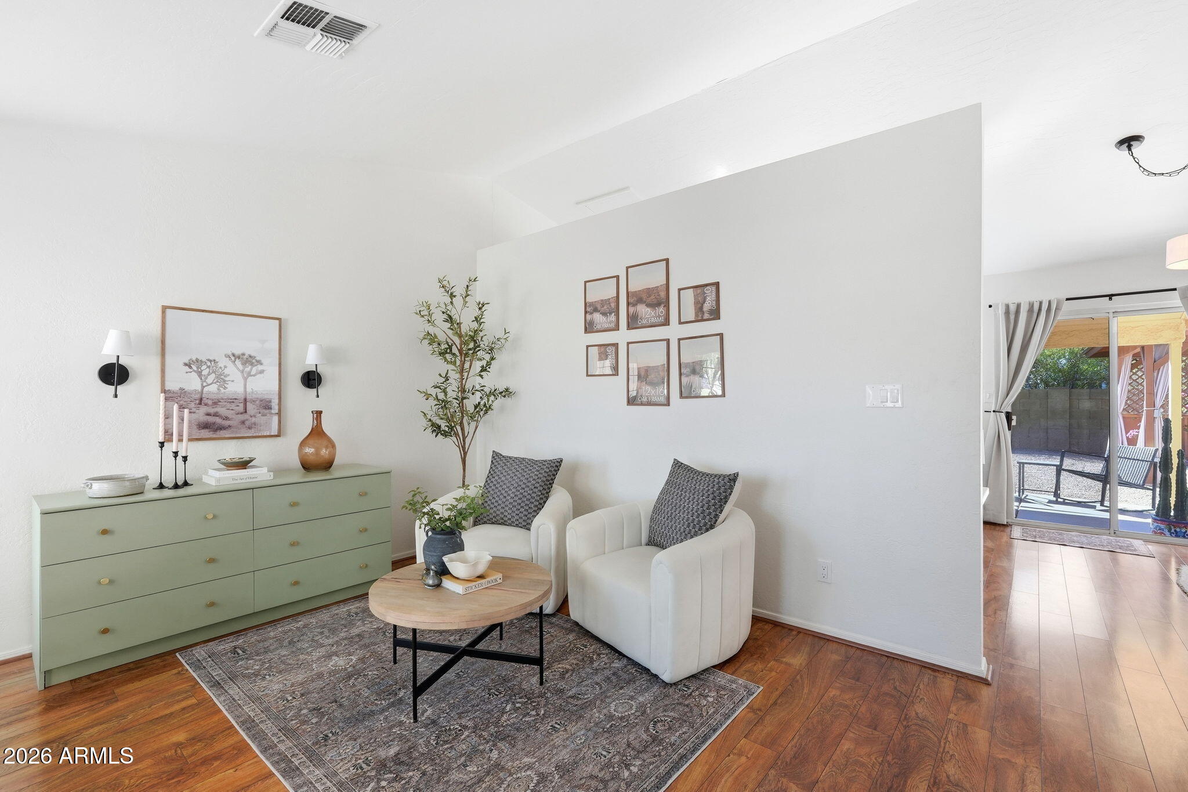
Situated directly across from the community park and pool, 3-bedroom, 2.5-bathroom home features a versatile floor plan with distinct living and family room spaces. The upper level includes a large primary bedroom paired with a fully remodeled primary bathroom updated with modern fixtures and clean finishes. Outdoor living is highlighted by a private backyard equipped with a large pergola, ideal for entertaining. Located within easy walking distance to Dana Park shopping, dining, and retail centers, this property delivers low-maintenance living in an exceptional position within the neighborhood.
Save
Ask
Tour
Hide
Listing Snapshot
Price
$425,000
Days On Site
5 Days
Bedrooms
3
Inside Area (SqFt)
1,528 sqft
Total Baths
3
Full Baths
2
Partial Baths
1
Lot Size
0.11 Acres
Year Built
1990
MLS® Number
7080060
Status
Active
Property Tax
$1,073
HOA/Condo/Coop Fees
$118.45 monthly
Sq Ft Source
Assessor
Friends & Family
Recent Activity
| 2 days ago | Listing updated with changes from the MLS® | |
| 5 days ago | Status changed to Active | |
| 6 days ago | Listing first seen on site |
General Features
Acres
0.11
Attached Garage
Yes
Cross Street
Baseline and Val Vista
Disclosures
Seller Discl Avail
Garage
Yes
Garage Spaces
2
Land Lease
No
Levels
Two
Number Of Stories
2
Parking
Garage Door Opener
Parking Spaces
2
Property Sub Type
Single Family Residence
Sewer
Public Sewer
Style
Ranch
Water Source
Public
Interior Features
Appliances
DishwasherDisposalRefrigeratorMicrowaveElectric RangeWasherDryer
Cooling
Central Air
Flooring
CarpetLaminateTile
Heating
Natural Gas
Interior
Double VanityEat-in KitchenPantryVaulted Ceiling(s)
Laundry Features
Inside
Save
Ask
Tour
Hide
Exterior Features
Construction Details
Stucco
Fencing
BlockBack Yard
Lot Features
Desert FrontDesert Back
Other Structures
Gazebo
Pool Features
Fenced
Roof
Composition
Spa Features
None
Community Features
Association Fee
$355.35
Association Fee Frequency
Quarterly
School District
Gilbert Unified District
Township
1N
Financing Terms Available
CashFHAConventional
Roads
Asphalt
Schools
School District
Gilbert Unified District
Elementary School
Pioneer Elementary School
Middle School
Greenfield Junior High School
High School
Gilbert High School
Listing courtesy of Two Brothers Realty & Co.

All information should be verified by the recipient and none is guaranteed as accurate by ARMLS. Copyright 2026 Arizona Regional Multiple Listing Service, Inc. All rights reserved.
Last checked: 2026-09-22 12:01 PM UTC
All information should be verified by the recipient and none is guaranteed as accurate by ARMLS. Copyright 2026 Arizona Regional Multiple Listing Service, Inc. All rights reserved.
Last checked: 2026-09-22 12:01 PM UTC
Neighborhood & Commute
Source: Walkscore
Save
Ask
Tour
Hide