Save
Ask
Tour
Hide
Share
$1,049,850
35 Days On Site

4464 E VISTA GRANDE --
San Tan Valley, AZ 85140

For Sale|Single Family Residence|Active
4
Beds
3
Total Baths
3
Full Baths
2022
Built
Subdivision:
S3 T3S R8E
County:
Pinal

Due to the health concerns created by Coronavirus we are offering personal 1-1 online video walkthough tours where possible.
4464 E VISTA GRANDE --4464 E VISTA GRANDE --4464 E VISTA GRANDE --4464 E VISTA GRANDE --
Save
Ask
Tour
Hide
Share

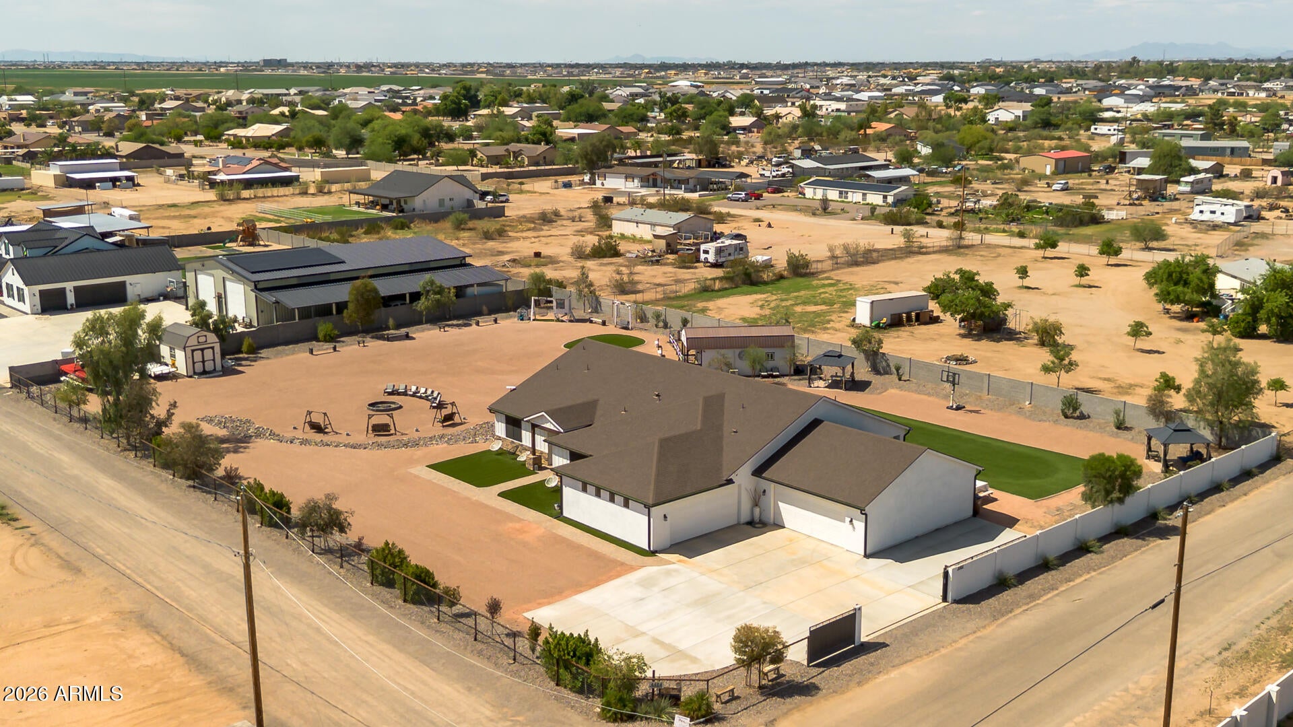
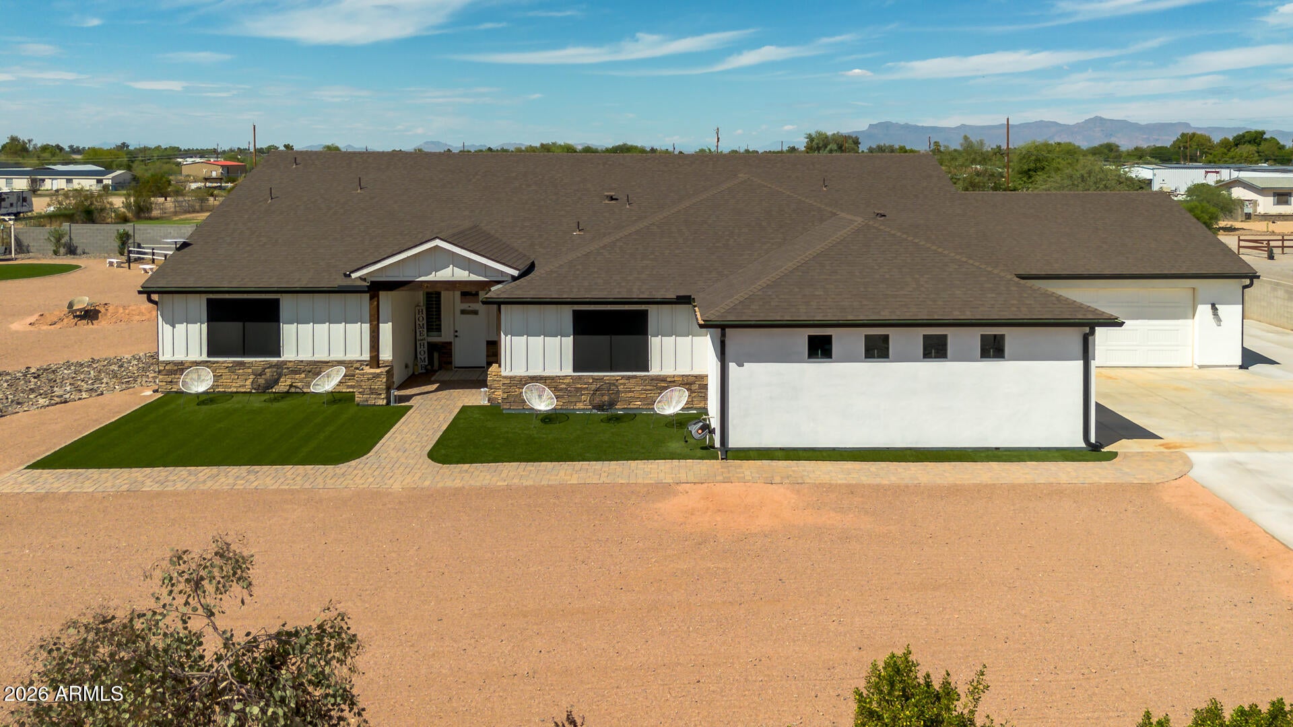
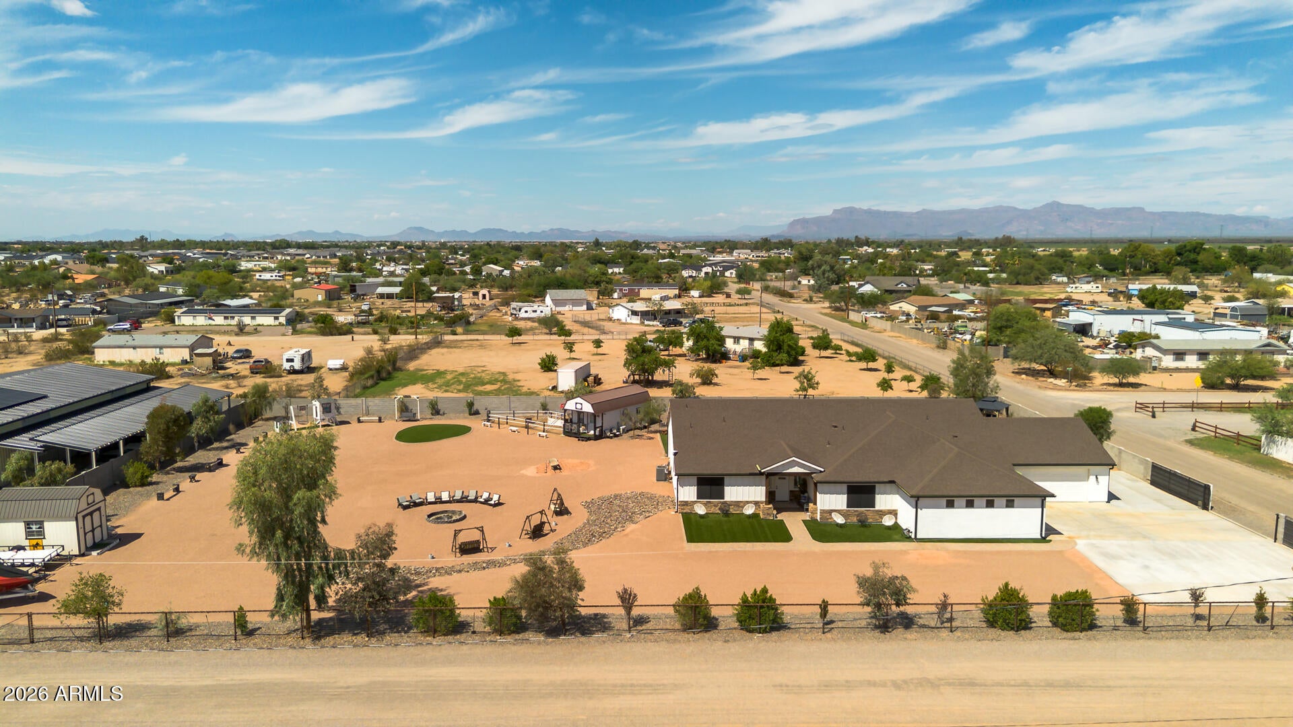
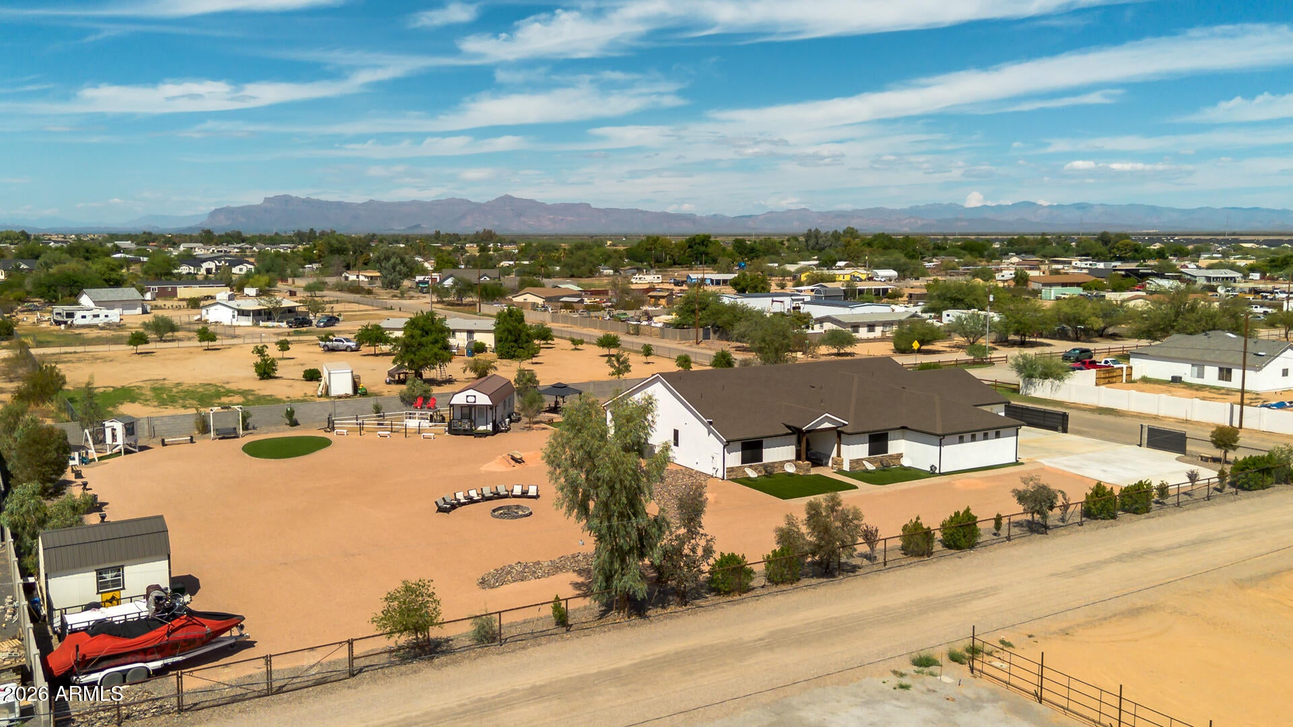
Motivated Seller -- Willing to Consider Rate Buydown and/or Closing Cost Assistance. Bring your toys and your lifestyle. This 4-bedroom, 3-bath home delivers big space, strong upgrades, and an impressive 6-car garage built for trucks, tools, toys, or a full workshop setup. Inside, the home feels sharp and elevated with 8-foot doors, plantation shutters, and LVT flooring that reinforce a clean, modern look. The kitchen hits the mark with upgraded granite, a stylish backsplash, soft-close cabinetry, and an eat-in dining area overlooking the inviting family room--perfect for gatherings, game days, or everyday flow. All four bedrooms are generously sized and each connects to a bathroom, giving the home a smart, functional layout. The primary suite stands out with private patio access, large walk-in closet, and a luxurious ensuite featuring dual sinks, a soaking tub, and a separate shower. Bedrooms two and three each include walk-in closets and share a Jack-and-Jill bath with executive-height dual sinks, ideal for family or guests. Step outside to a full-length covered patio overlooking a fully fenced property with multiple seating zones, a spa, and plenty of open space to design your ideal outdoor setup. A converted storage shed adds a She Shed or Man Cave for hobbies, hangouts, or quiet escapes.

Save
Ask
Tour
Hide
Share
Listing Snapshot
Price 
$1,049,850
Days On Site 
35 Days
Bedrooms 
4
Inside Area (SqFt) 
N/A
Total Baths 
3
Full Baths 
3
Partial Baths 
N/A
Lot Size 
1.28 Acres
Year Built 
2022
MLS® Number 
7077024
Status 
Active
Property Tax 
$2,617
HOA/Condo/Coop Fees 
N/A
Sq Ft Source 
Assessor
Friends & Family
Recent Activity
16 hours agoListing updated with changes from the MLS®
a month agoListing first seen on site
General Features
Acres 
1.28
Additional Property Use 
FarmRanch
Cross Street 
Schnepf & Ocotillo
Disclosures 
Seller Discl AvailAgency Discl Req
Garage 
Yes
Garage Spaces 
6
Land Lease 
No
Levels 
One
Number Of Stories 
1
Parking 
RV Access/ParkingRV GatedTandemGarage Door OpenerDirect Access
Parking Spaces 
6
Property Sub Type 
Single Family Residence
Sewer 
Septic Tank
Style 
Ranch
Water Source 
Public
Interior Features
Appliances 
DishwasherDisposalMicrowaveElectric RangeENERGY STAR Qualified DryerENERGY STAR Qualified Washer
Cooling 
Ceiling Fan(s)Central AirENERGY STAR Qualified Equipment
Flooring 
CarpetOther
Heating 
Electric
Interior 
Double VanityEat-in KitchenBreakfast BarPantryKitchen IslandGranite CountersHigh Ceilings
Laundry Features 
Inside
Spa 
Yes
Window Features 
ENERGY STAR Qualified WindowsLow Emissivity WindowsDouble Pane Windows
Save
Ask
Tour
Hide
Share
Exterior Features
Construction Details 
Spray Foam InsulationStucco
Exterior 
Misting System
Fencing 
BlockOther
Patio And Porch 
Patio
Roof 
Composition
Spa 
Yes
Spa Features 
Above Ground
View 
Mountain(s)
Waterview 
Mountain(s)
Windows/Doors 
ENERGY STAR Qualified WindowsLow Emissivity WindowsDouble Pane Windows
Community Features
School District 
Florence Unified School District
Township 
03S
Financing Terms Available 
CashVA LoanFHAConventional1031 Exchange
Horse Allowed 
Yes
Schools
School District
Florence Unified School District
Elementary School
Florence K-8
Middle School
Magma Ranch K8 School
High School
Poston Butte High School
Listing courtesy of Keller Williams Arizona Realty.


All information should be verified by the recipient and none is guaranteed as accurate by ARMLS. Copyright 2026 Arizona Regional Multiple Listing Service, Inc. All rights reserved.
Last checked: 2026-10-13 10:45 AM UTC

Neighborhood & Commute
Source: Walkscore
Save
Ask
Tour
Hide
Share