Save
Ask
Tour
Hide
Share
$2,000,000
6 Days On Site

5486 E Butte Canyon Drive
Cave Creek, AZ 85331

For Sale|Single Family Residence|Active Under Contract
4
Beds
5
Total Baths
4
Full Baths
1
Partial Bath
3,245
SqFt
$616
/SqFt
2026
Built
Subdivision:
CANYON RIDGE ESTATES
County:
Maricopa

Due to the health concerns created by Coronavirus we are offering personal 1-1 online video walkthough tours where possible.
5486 E Butte Canyon Drive5486 E Butte Canyon Drive5486 E Butte Canyon Drive5486 E Butte Canyon Drive
Save
Ask
Tour
Hide
Share

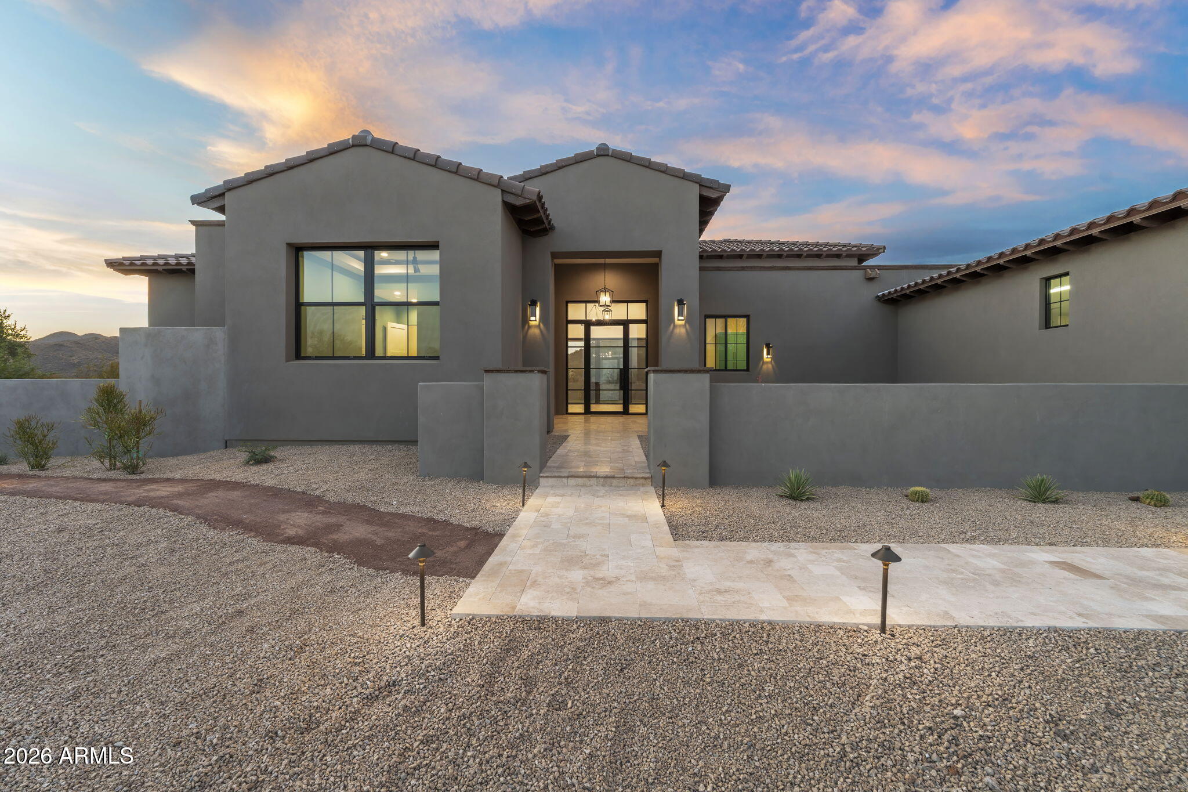
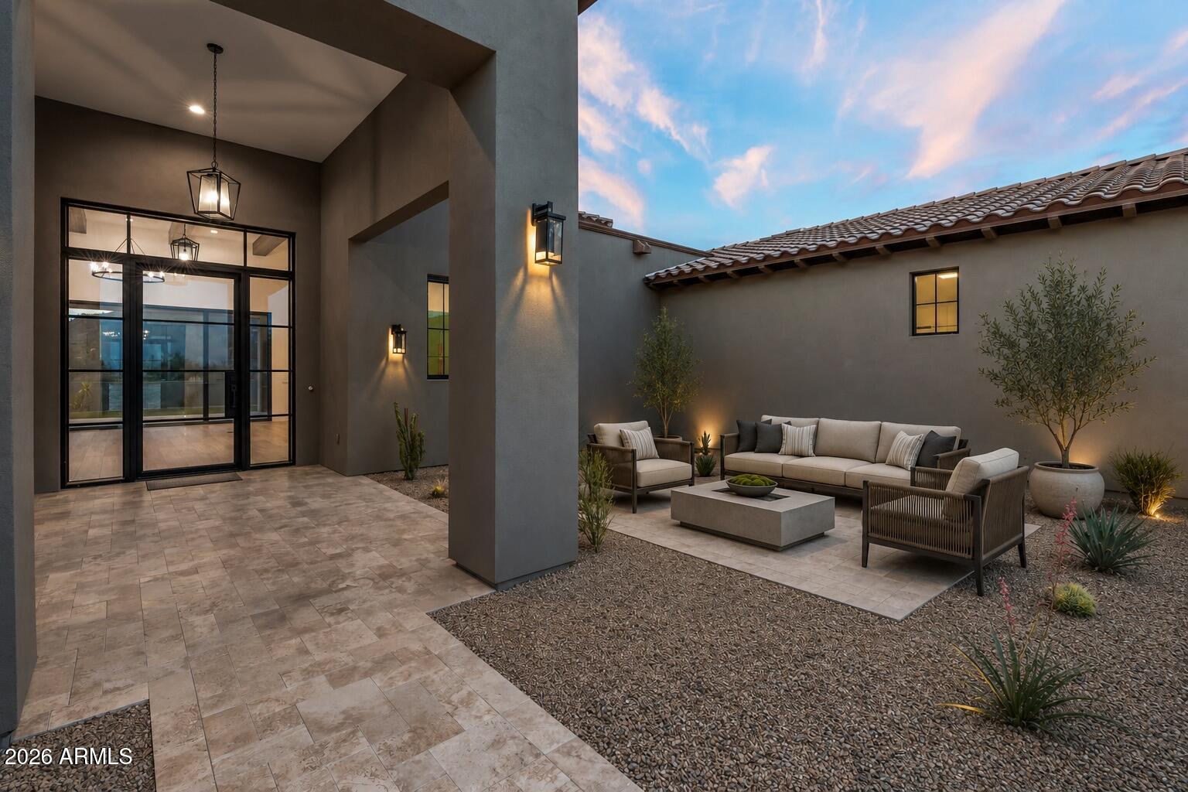
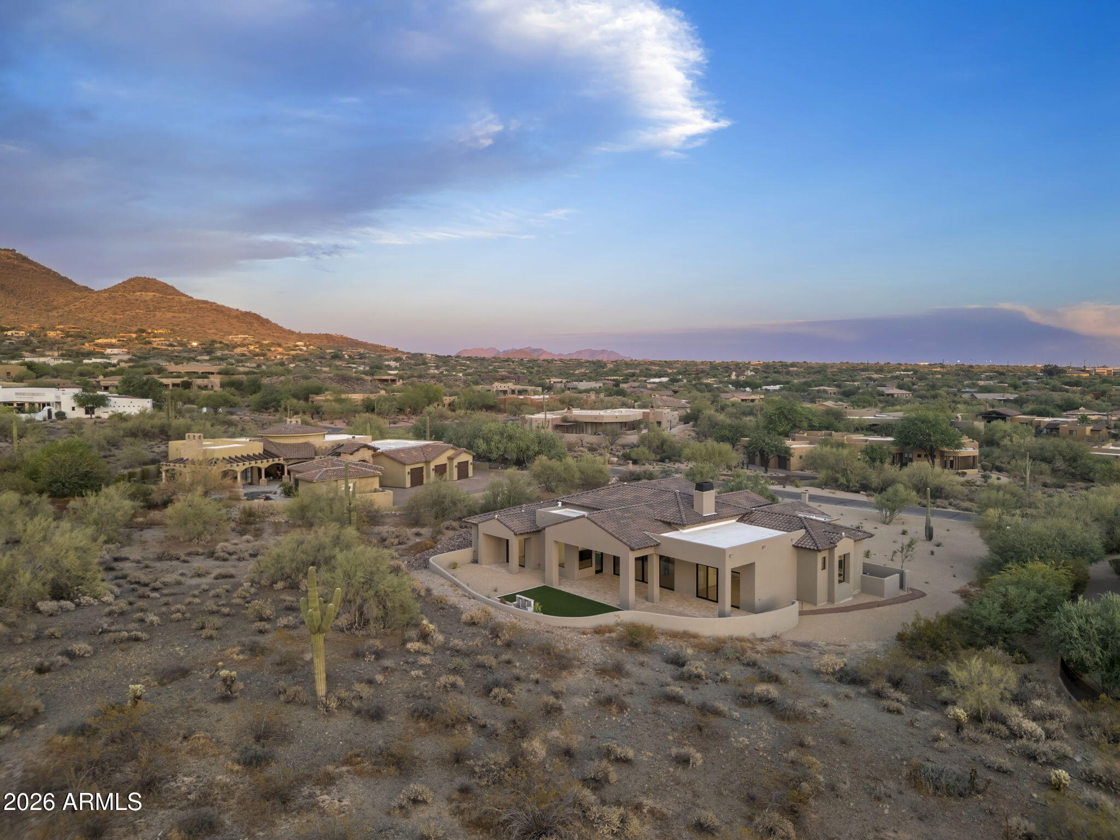
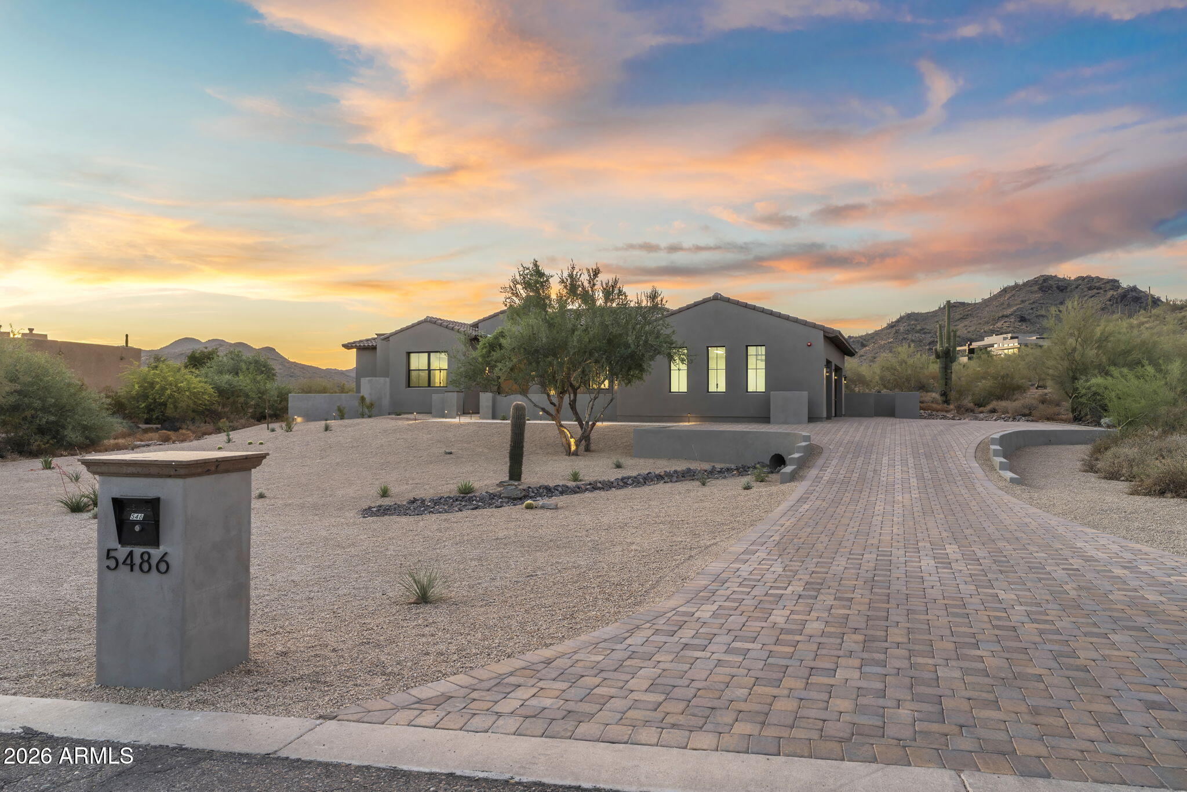
A rare offering in Canyon Ridge Estates, this stunning newly built custom residence is tucked away on over an acre with captivating mountain views and sunsets. This 3,245 sq. ft. single level home with no interior steps features 4 en-suite bedrooms with custom closets, one with separate entry, plus powder room. Great room boasts oversized sliding doors, natural light, and a Cantera stone fireplace. Gourmet kitchen features Thermador appliances, wine fridge, ice maker, walk-in pantry, custom cabinetry, and designer lightings. Luxurious primary suite offers a freestanding tub, oversized shower, dual vanities. Expansive covered patios, travertine courtyard, turf, paver driveway, oversized 3 car garage. Timeless design, premium finishes, exceptional craftsmanship, Arizona living at its finest.

Save
Ask
Tour
Hide
Share
Listing Snapshot
Price 
$2,000,000
Days On Site 
6 Days
Bedrooms 
4
Inside Area (SqFt) 
3,245 sqft
Total Baths 
5
Full Baths 
4
Partial Baths 
1
Lot Size 
1.18 Acres
Year Built 
2026
MLS® Number 
7075707
Status 
Active Under Contract
Property Tax 
$782
HOA/Condo/Coop Fees 
$31.25 monthly
Sq Ft Source 
Assessor
Friends & Family
Recent Activity
3 days agoListing updated with changes from the MLS®
3 days agoStatus changed to Active Under Contract
7 days agoListing first seen on site
General Features
Acres 
1.18
Attached Garage 
Yes
Cross Street 
Cave Creek Road & Carefree Highway
Disclosures 
Agency Discl ReqSeller Discl Avail
Foundation 
Concrete Perimeter
Garage 
Yes
Garage Spaces 
3
Land Lease 
No
Levels 
One
Number Of Stories 
1
Parking 
Direct AccessGarage Faces Side
Parking Spaces 
3
Property Condition 
New Construction
Property Sub Type 
Single Family Residence
Sewer 
Septic Tank
Style 
See Remarks
Utilities 
Natural Gas Available
Water Source 
Public
Interior Features
Appliances 
RefrigeratorDishwasherDisposalGas RangeGas CooktopBuilt-In Gas OvenWater PurifierMicrowaveENERGY STAR Qualified DryerENERGY STAR Qualified Washer
Cooling 
Central AirCeiling Fan(s)
Fireplace 
Yes
Fireplace Features 
Gas
Fireplaces 
1
Flooring 
Other
Heating 
Forced Air
Interior 
Double VanitySee RemarksEat-in KitchenBreakfast BarKitchen IslandPantryHigh Ceilings
Window Features 
Double Pane Windows
Save
Ask
Tour
Hide
Share
Exterior Features
Construction Details 
StuccoFrame
Exterior 
Private Yard
Fencing 
Back YardBlockWrought Iron
Lot Features 
Sprinklers In FrontDesert BackDesert Front
Roof 
Foam
Spa Features 
None
View 
DesertMountain(s)
Waterview 
DesertMountain(s)
Windows/Doors 
Double Pane Windows
Community Features
Association Fee 
$375.0
Association Fee Frequency 
Annually
School District 
Cave Creek Unified District
Financing Terms Available 
CashConventional1031 ExchangeVA Loan
Roads 
Asphalt
Schools
School District
Cave Creek Unified District
Elementary School
Black Mountain Elementary School
Middle School
Sonoran Trails Middle School
High School
Cactus Shadows High School
Listing courtesy of Fathom Realty Elite.


All information should be verified by the recipient and none is guaranteed as accurate by ARMLS. Copyright 2026 Arizona Regional Multiple Listing Service, Inc. All rights reserved.
Last checked: 2026-09-12 02:28 PM UTC

Neighborhood & Commute
Source: Walkscore
Save
Ask
Tour
Hide
Share