
Save
Ask
Tour
Hide
$411,990
8 Days On Site
2054 N SUNNYVIEW DriveFlorence, AZ 85132
For Sale|Single Family Residence|Active
3
Beds
2
Total Baths
2
Full Baths
2,136
SqFt
$193
/SqFt
2026
Built
Subdivision:
MERRILL RANCH - UNIT 59B
County:
Pinal
Due to the health concerns created by Coronavirus we are offering personal 1-1 online video walkthough tours where possible.

Save
Ask
Tour
Hide
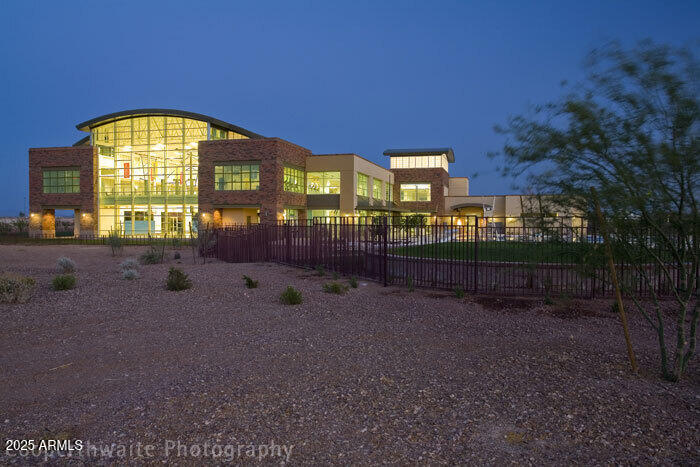
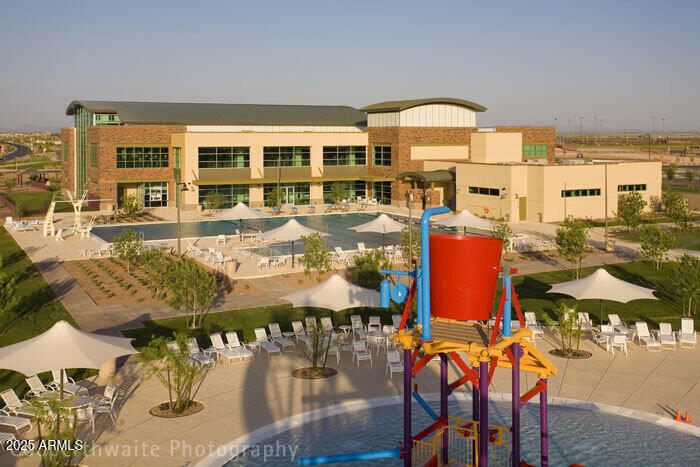
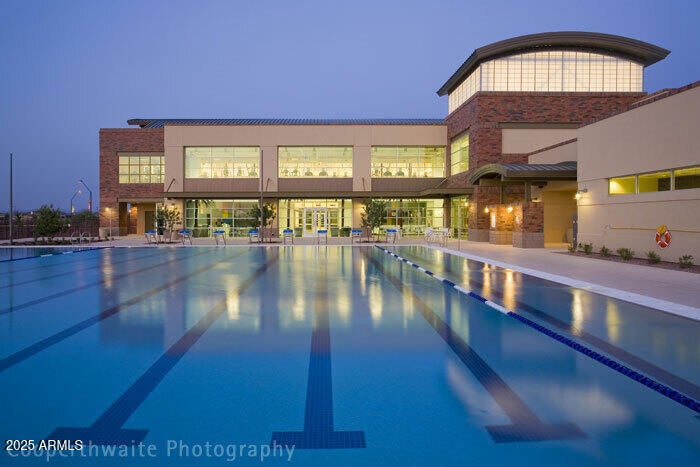
Up to 3% of base price or total purchase price, whichever is less, is available through preferred lender. This Manzanita home sits on a desirable north/south homesite backing to a common area and is within walking distance of Leecrest's beautiful park. Enjoy close proximity to Poston Butte Golf Club and the community center. Inside, you'll find a chef-inspired kitchen with granite countertops and an elegant Owner's Suite featuring walk-in shower. Estimated completion: September
Save
Ask
Tour
Hide
Listing Snapshot
Price
$411,990
Days On Site
8 Days
Bedrooms
3
Inside Area (SqFt)
2,136 sqft
Total Baths
2
Full Baths
2
Partial Baths
N/A
Lot Size
0.15 Acres
Year Built
2026
MLS® Number
7075169
Status
Active
Property Tax
$1,205
HOA/Condo/Coop Fees
$178 monthly
Sq Ft Source
Builder
Friends & Family
Recent Activity
| a week ago | Listing updated with changes from the MLS® | |
| a week ago | Listing first seen on site |
General Features
Acres
0.15
Cross Street
HUNT HIGHWAY AND MERRILL RANCH PARKWAY
Disclosures
None
Foundation
Slab
Garage
Yes
Garage Spaces
2
Home Warranty
Yes
Land Lease
No
Levels
One
Number Of Stories
1
Parking
Off StreetGarage Door OpenerDirect Access
Parking Spaces
2
Property Condition
Under ConstructionNew Construction
Property Sub Type
Single Family Residence
Sewer
Private Sewer
Style
RanchSpanish
Utilities
Cable Available
Interior Features
Appliances
DishwasherElectric OvenGas CooktopMicrowave
Cooling
Central AirENERGY STAR Qualified Equipment
Flooring
CarpetTile
Heating
ENERGY STAR Qualified EquipmentNatural Gas
Interior
High Speed InternetGranite CountersDouble VanityEat-in KitchenBreakfast BarKitchen IslandHigh Ceilings
Laundry Features
InsideGas Dryer Hookup
Window Features
ScreensLow Emissivity WindowsTinted WindowsDouble Pane Windows
Save
Ask
Tour
Hide
Exterior Features
Construction Details
StuccoFrame
Fencing
BlockPartialWrought Iron
Lot Features
Sprinklers In FrontDesert Front
Roof
Tile
Spa Features
None
View
Panoramic
Waterview
Panoramic
Windows/Doors
ScreensLow Emissivity WindowsTinted WindowsDouble Pane Windows
Community Features
Association Fee
$534.0
Association Fee Frequency
Quarterly
Community Features
PoolGolfTennis Court(s)PlaygroundFitness CenterSidewalks
School District
Florence Unified School District
Township
04S
Financing Terms Available
CashConventionalFHAUSDA LoanVA Loan
Roads
Asphalt
Schools
School District
Florence Unified School District
Elementary School
Anthem Elementary School
Middle School
Anthem Elementary School
High School
Florence High School
Listing courtesy of PCD Realty, LLC.

All information should be verified by the recipient and none is guaranteed as accurate by ARMLS. Copyright 2026 Arizona Regional Multiple Listing Service, Inc. All rights reserved.
Last checked: 2026-09-12 02:23 PM UTC
All information should be verified by the recipient and none is guaranteed as accurate by ARMLS. Copyright 2026 Arizona Regional Multiple Listing Service, Inc. All rights reserved.
Last checked: 2026-09-12 02:23 PM UTC
Neighborhood & Commute
Source: Walkscore
Save
Ask
Tour
Hide