Save
Ask
Tour
Hide
Share
$490,000
12 Days On Site

2413 S 121st Drive
Avondale, AZ 85323

For Sale|Single Family Residence|Active
4
Beds
3
Total Baths
2
Full Baths
1
Partial Bath
2,474
SqFt
$198
/SqFt
2007
Built
Subdivision:
DEL RIO RANCH UNIT 4
County:
Maricopa

Due to the health concerns created by Coronavirus we are offering personal 1-1 online video walkthough tours where possible.
2413 S 121st Drive2413 S 121st Drive2413 S 121st Drive2413 S 121st Drive
Save
Ask
Tour
Hide
Share

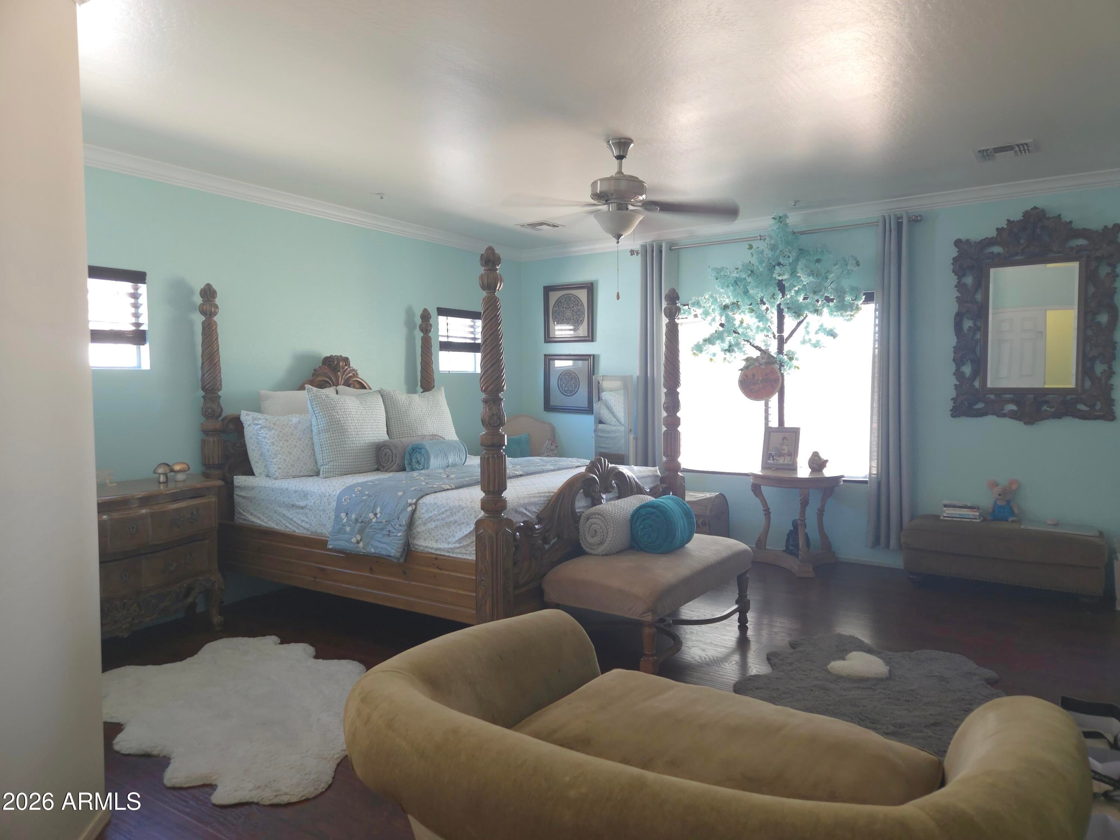
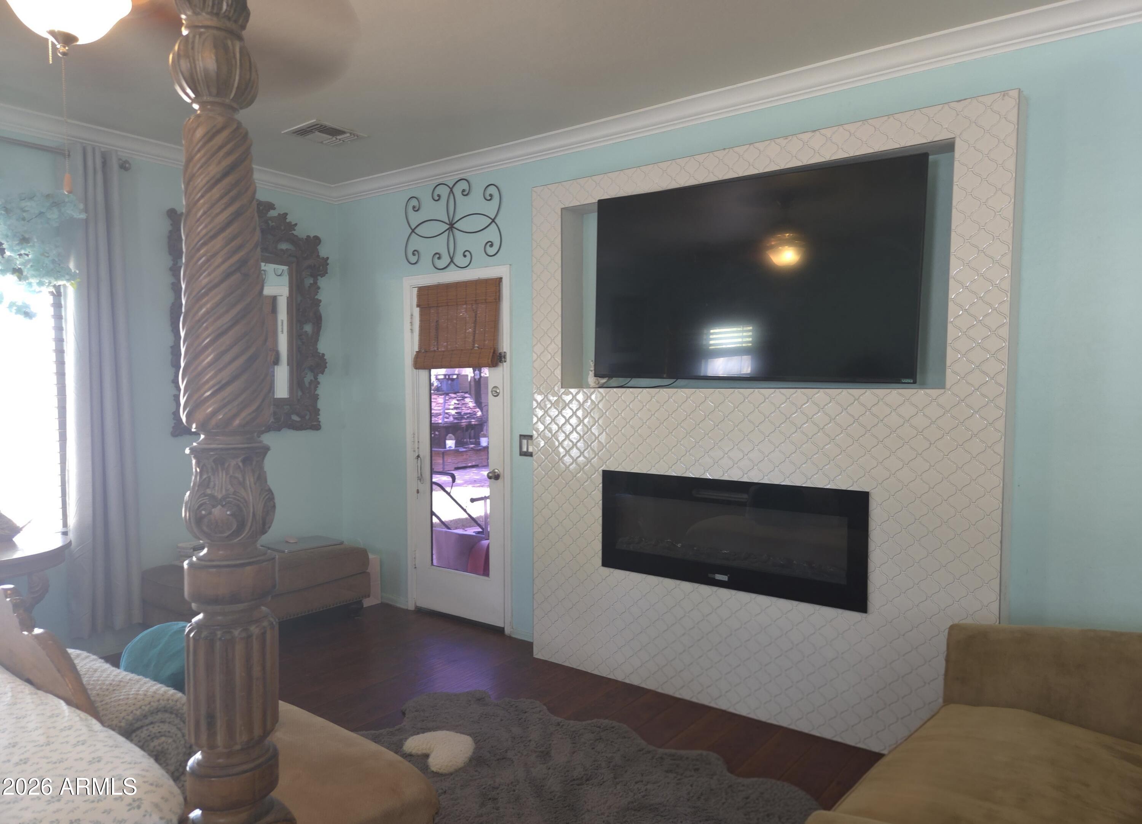
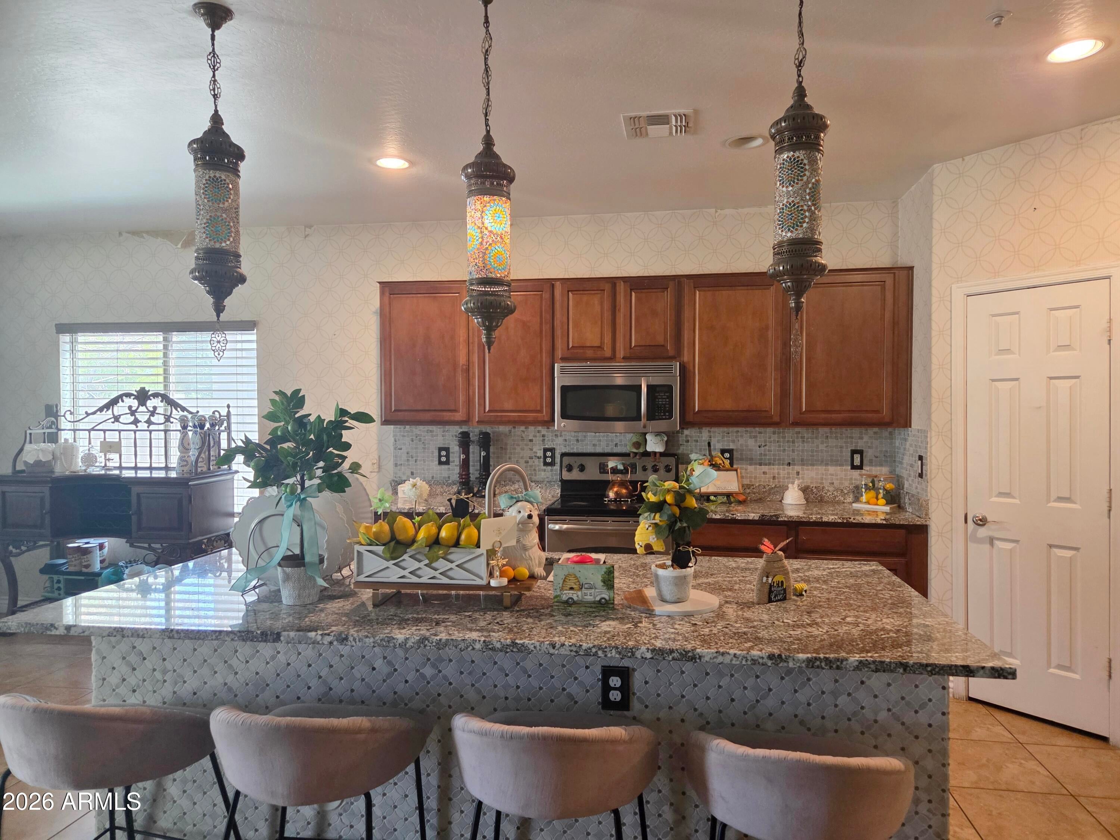
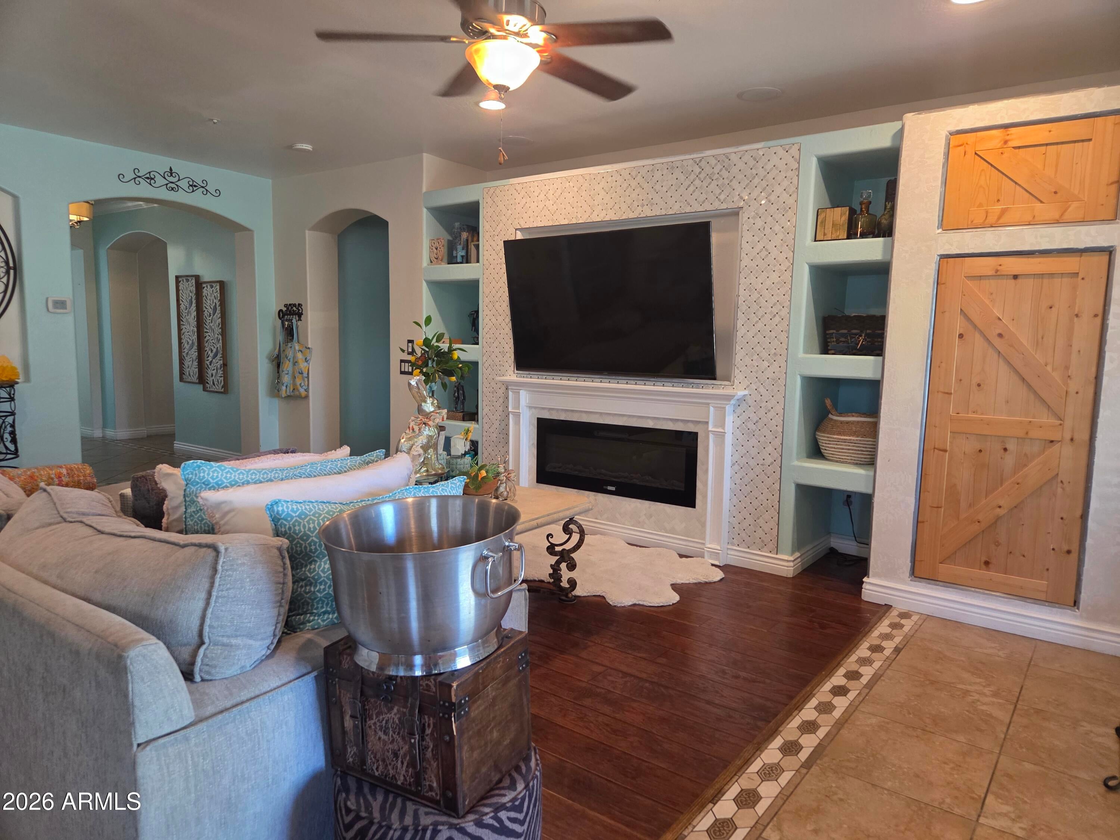
Rare opportunity to own a former model home in the heart of Avondale! This contemporary 4-bedroom, 3-bathroom residence spans 2,474 square feet and was finished with builder-grade upgrades throughout. Cozy up to not one, but two fireplaces, one in the spacious living room and another in the primary suite, creating a warm, inviting ambiance rarely found at this price point. The primary retreat also offers a private escape with an extra-long tiled shower and walk-in closet. A built-in safe adds peace of mind for valuables and important documents. Step outside to a backyard designed for entertaining, complete with a built-in BBQ bar and mature, established trees offering shade and privacy, a true oasis in the desert. Three additional bedrooms provide flexibility for family and guests

Save
Ask
Tour
Hide
Share
Listing Snapshot
Price 
$490,000
Days On Site 
12 Days
Bedrooms 
4
Inside Area (SqFt) 
2,474 sqft
Total Baths 
3
Full Baths 
2
Partial Baths 
1
Lot Size 
0.18 Acres
Year Built 
2007
MLS® Number 
7074940
Status 
Active
Property Tax 
$2,954
HOA/Condo/Coop Fees 
$68 monthly
Sq Ft Source 
Assessor
Friends & Family
Recent Activity
a week agoListing updated with changes from the MLS®
2 weeks agoStatus changed to Active
2 weeks agoListing first seen on site
General Features
Acres 
0.18
Cross Street 
119TH AVE AND LOWER BUCKEYE RD
Disclosures 
Seller Discl Avail
Foundation 
Slab
Garage 
Yes
Garage Spaces 
2
Land Lease 
No
Levels 
One
Number Of Stories 
1
Parking Spaces 
2
Property Sub Type 
Single Family Residence
Style 
Contemporary
Water Source 
Public
Interior Features
Appliances 
DishwasherRefrigeratorElectric CooktopElectric OvenWasherDryerWater Softener Owned
Cooling 
Central Air
Fireplace 
Yes
Fireplace Features 
Family RoomMaster Bedroom
Fireplaces 
2
Flooring 
CarpetTile
Heating 
Electric
Interior 
Double VanityBreakfast BarKitchen IslandGranite Counters
Window Features 
Double Pane Windows
Save
Ask
Tour
Hide
Share
Exterior Features
Construction Details 
Stucco
Exterior 
BarbecueBuilt-in Barbecue
Fencing 
Block
Roof 
Tile
Spa Features 
None
Windows/Doors 
Double Pane Windows
Community Features
Association Fee 
$68.0
Association Fee Frequency 
Monthly
Community Features 
PlaygroundSidewalks
School District 
Tolleson Union High School District
Financing Terms Available 
CashFHAConventional
Roads 
Asphalt
Schools
School District
Tolleson Union High School District
Elementary School
Littleton Elementary School
Middle School
Littleton Elementary School
High School
La Joya Community High School
Listing courtesy of West USA Realty.


All information should be verified by the recipient and none is guaranteed as accurate by ARMLS. Copyright 2026 Arizona Regional Multiple Listing Service, Inc. All rights reserved.
Last checked: 2026-09-26 03:14 PM UTC

Neighborhood & Commute
Source: Walkscore
Save
Ask
Tour
Hide
Share