Save
Ask
Tour
Hide
Share
$1,825,000
13 Days On Site

12714 W Tyler Trail
Peoria, AZ 85383

For Sale|Single Family Residence|Active
3
Beds
4
Total Baths
3
Full Baths
1
Partial Bath
2015
Built
Subdivision:
Blackstone at Vistancia
County:
Maricopa

Due to the health concerns created by Coronavirus we are offering personal 1-1 online video walkthough tours where possible.
Upcoming Open Houses
Due to COVID-19, we recommend you verify Open Houses before attending.
Sat, Oct 17, 11:00 AM - 2:00 PM
12714 W Tyler Trail12714 W Tyler Trail12714 W Tyler Trail12714 W Tyler Trail
Save
Ask
Tour
Hide
Share

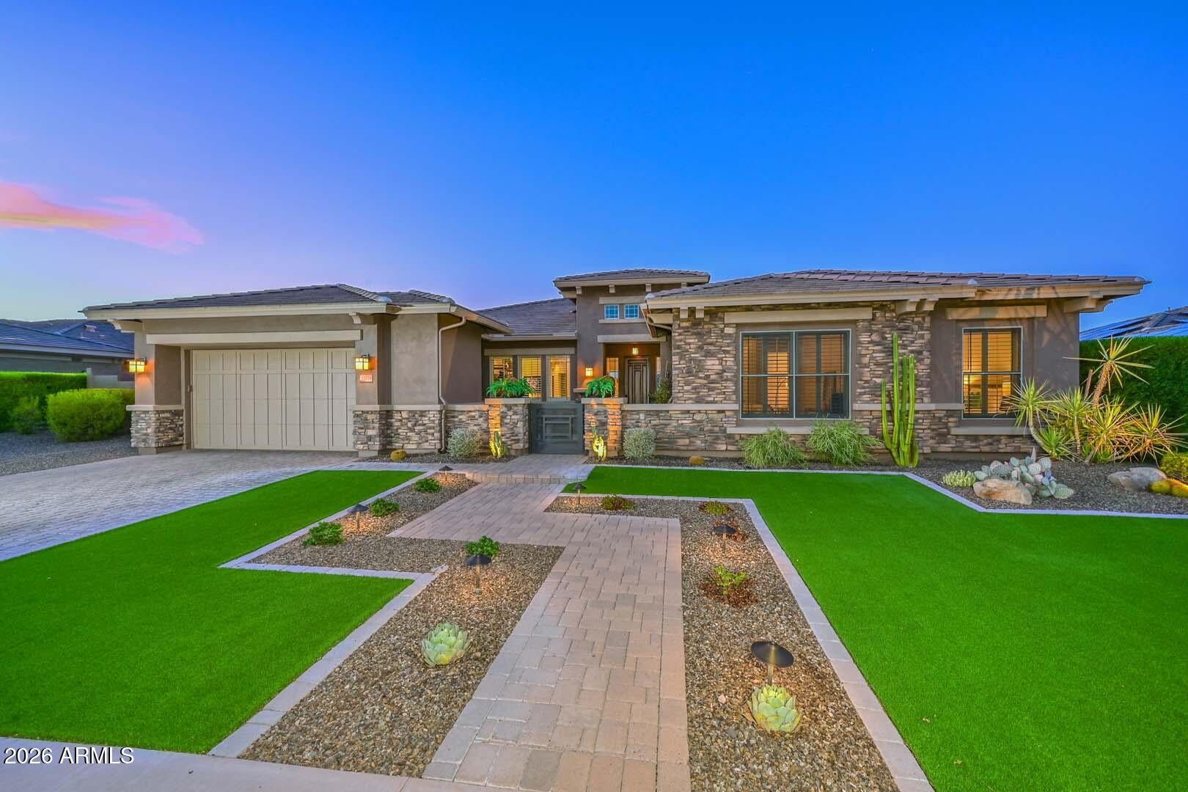
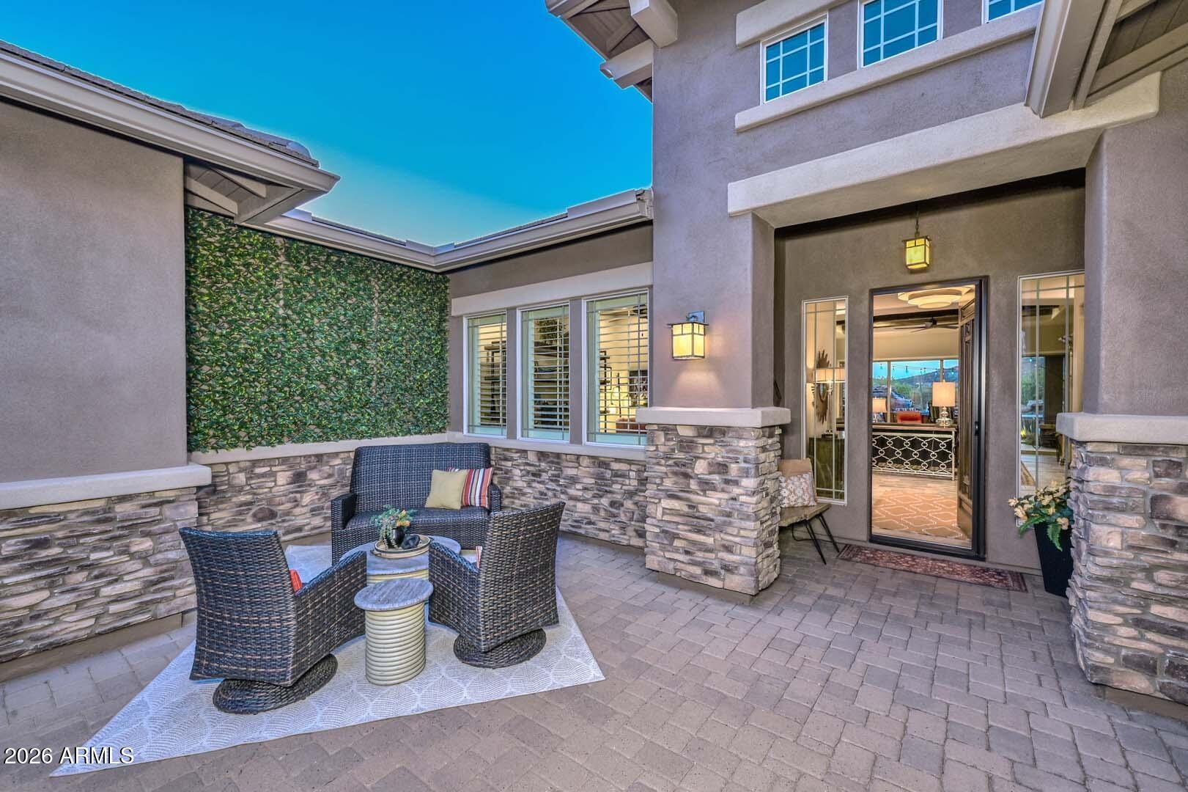
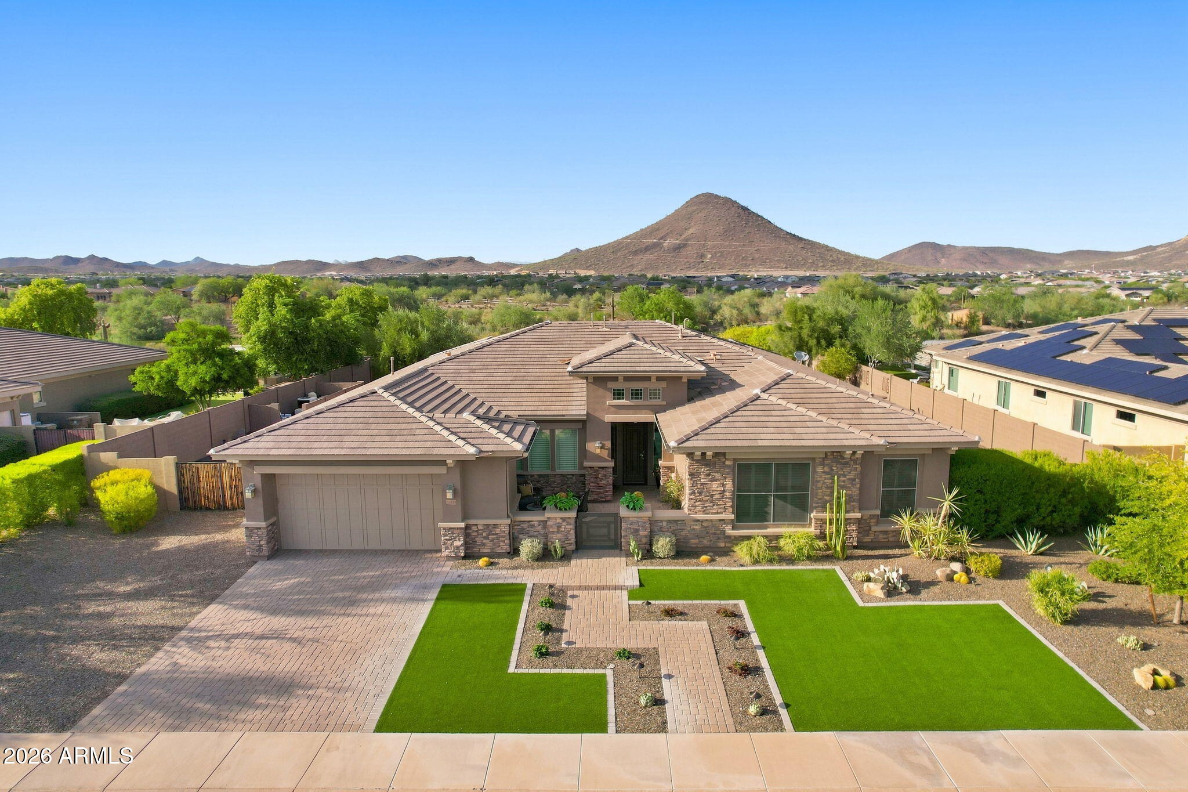
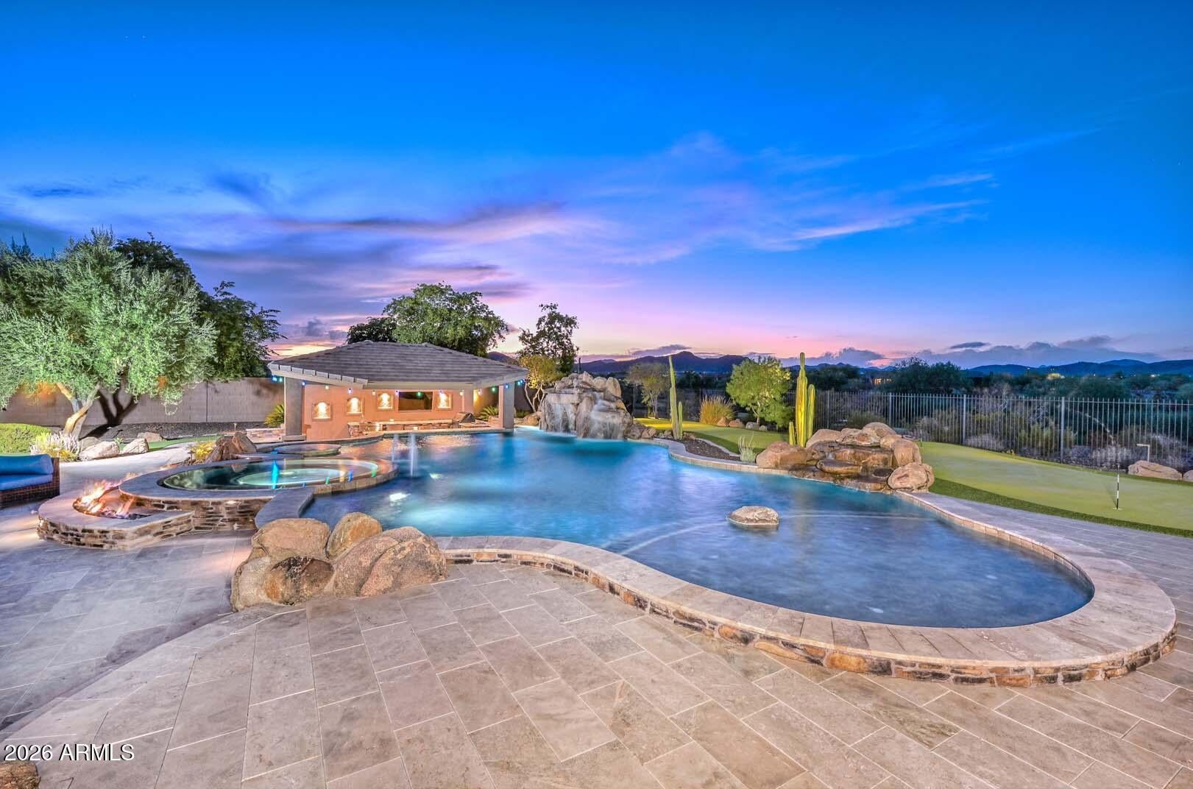
An extraordinary golf-course estate where luxury, privacy, and resort-style living converge. Set on an exceptional 23,142 SF half-acre lot along the 4th hole, this 3,427 SF TW Lewis by David Weekley home showcases sweeping golf and mountain views and an unparalleled outdoor retreat. The spectacular backyard features an enormous pool and spa, rock waterfall grotto, swim-up bar, sunken kitchen Ramada with misting system, multiple fire features, travertine patio, and a 5-hole putting green spanning the rear of the property. Inside, soaring 16-foot multi-slide glass doors connect the sophisticated great room to the outdoors, while the gourmet kitchen, elegant lounge, office, bonus room, and luxurious primary suite create an exceptional lifestyle for both everyday living and entertaining. The gourmet kitchen features high-end granite countertops, designer raised-panel cabinetry, stainless farmhouse sink, gas cooktop, built-in refrigerator, wall oven, reverse osmosis, and an oversized island. A distinctive lounge off the kitchen and great room offers brick flooring, an accent wall, built-ins, and wine/beverage refrigerators. The primary suite includes a spa-inspired bath, plantation shutters, barn door, and direct access to the covered patio. Two spacious guest bedrooms each feature private baths, with a bonus room nearby. Additional highlights include an office with barn doors, extensive surround sound, synthetic turf front and rear, and a newly renovated front yard with paver driveway, walkway, courtyard, and custom gate.

Save
Ask
Tour
Hide
Share
Listing Snapshot
Price 
$1,825,000
Days On Site 
13 Days
Bedrooms 
3
Inside Area (SqFt) 
N/A
Total Baths 
4
Full Baths 
3
Partial Baths 
1
Lot Size 
0.53 Acres
Year Built 
2015
MLS® Number 
7074612
Status 
Active
Property Tax 
$8,740
HOA/Condo/Coop Fees 
$237.67 monthly
Sq Ft Source 
Builder
Friends & Family
Recent Activity
2 days agoListing updated with changes from the MLS®
2 weeks agoStatus changed to Active
2 weeks agoListing first seen on site
General Features
Acres 
0.53
Attached Garage 
Yes
Cross Street 
Loop 303 & Lone Mountain
Disclosures 
Seller Discl AvailAgency Discl Req
Garage 
Yes
Garage Spaces 
3
Land Lease 
No
Levels 
One
Number Of Stories 
1
Parking 
TandemGarage Door OpenerDirect Access
Parking Spaces 
4
Property Sub Type 
Single Family Residence
Security 
Security GuardFire Sprinkler System
Sewer 
Public Sewer
Water Source 
Public
Interior Features
Appliances 
DishwasherDisposalRefrigeratorGas CooktopMicrowaveElectric OvenWater Softener Owned
Cooling 
Ceiling Fan(s)Central Air
Electric 
220 Volts in Kitchen
Fireplace 
Yes
Fireplace Features 
Fire Pit
Flooring 
CarpetStoneTile
Heating 
Natural Gas
Interior 
Double VanityEat-in KitchenBreakfast BarPantryKitchen IslandGranite CountersHigh Speed InternetMaster DownstairsHigh Ceilings
Laundry Features 
Inside
Spa 
Yes
Window Features 
Low Emissivity WindowsDouble Pane Windows
Save
Ask
Tour
Hide
Share
Exterior Features
Construction Details 
StoneStucco
Exterior 
BarbecuePrivate YardMisting SystemBuilt-in Barbecue
Fencing 
Wrought Iron
Lot Features 
On Golf CourseSprinklers In FrontSprinklers In Rear
Patio And Porch 
Patio
Pool Features 
HeatedOutdoor Pool
Private Pool 
Yes
Roof 
Tile
Spa 
Yes
Spa Features 
PrivateHeated
View 
Mountain(s)Golf CourseLake
Waterview 
Mountain(s)Golf CourseLake
Windows/Doors 
Low Emissivity WindowsDouble Pane Windows
Community Features
Association Fee 
$713.0
Association Fee Frequency 
Quarterly
Community Features 
GatedPlaygroundSidewalks
School District 
Peoria Unified School District
Financing Terms Available 
CashVA LoanFHAConventional1031 Exchange
Schools
School District
Peoria Unified School District
Elementary School
Lake Pleasant Elementary
Middle School
Lake Pleasant Elementary
High School
Liberty High School
Listing courtesy of Lake Pleasant Real Estate.


All information should be verified by the recipient and none is guaranteed as accurate by ARMLS. Copyright 2026 Arizona Regional Multiple Listing Service, Inc. All rights reserved.
Last checked: 2026-10-14 12:00 PM UTC

Neighborhood & Commute
Source: Walkscore
Save
Ask
Tour
Hide
Share