Save
Ask
Tour
Hide
Share
$1,650,000
26 Days On Site

7260 E EAGLE CREST Drive 37
Mesa, AZ 85207

For Sale|Single Family Residence|Active
4
Beds
3
Total Baths
3
Full Baths
4,769
SqFt
$346
/SqFt
2001
Built
Subdivision:
LA ATALAYA AT LAS SENDAS
County:
Maricopa

Due to the health concerns created by Coronavirus we are offering personal 1-1 online video walkthough tours where possible.
7260 E EAGLE CREST Drive 377260 E EAGLE CREST Drive 377260 E EAGLE CREST Drive 377260 E EAGLE CREST Drive 37
Save
Ask
Tour
Hide
Share

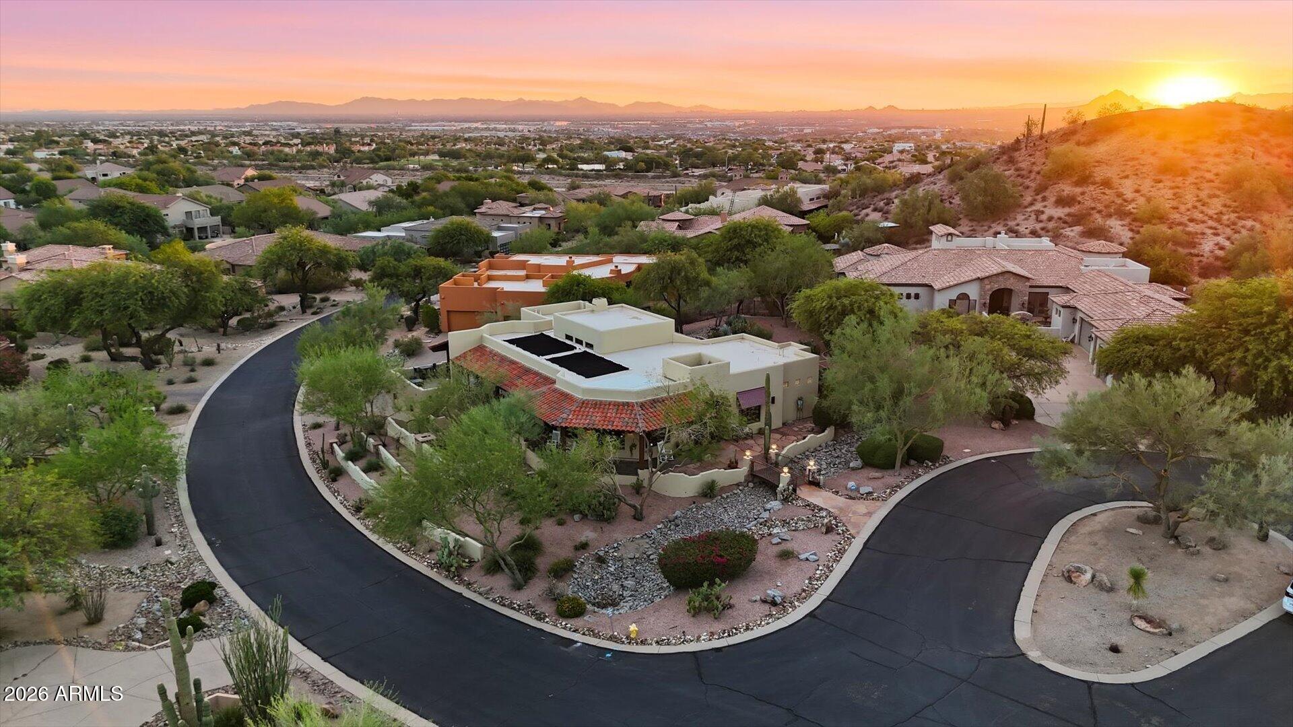
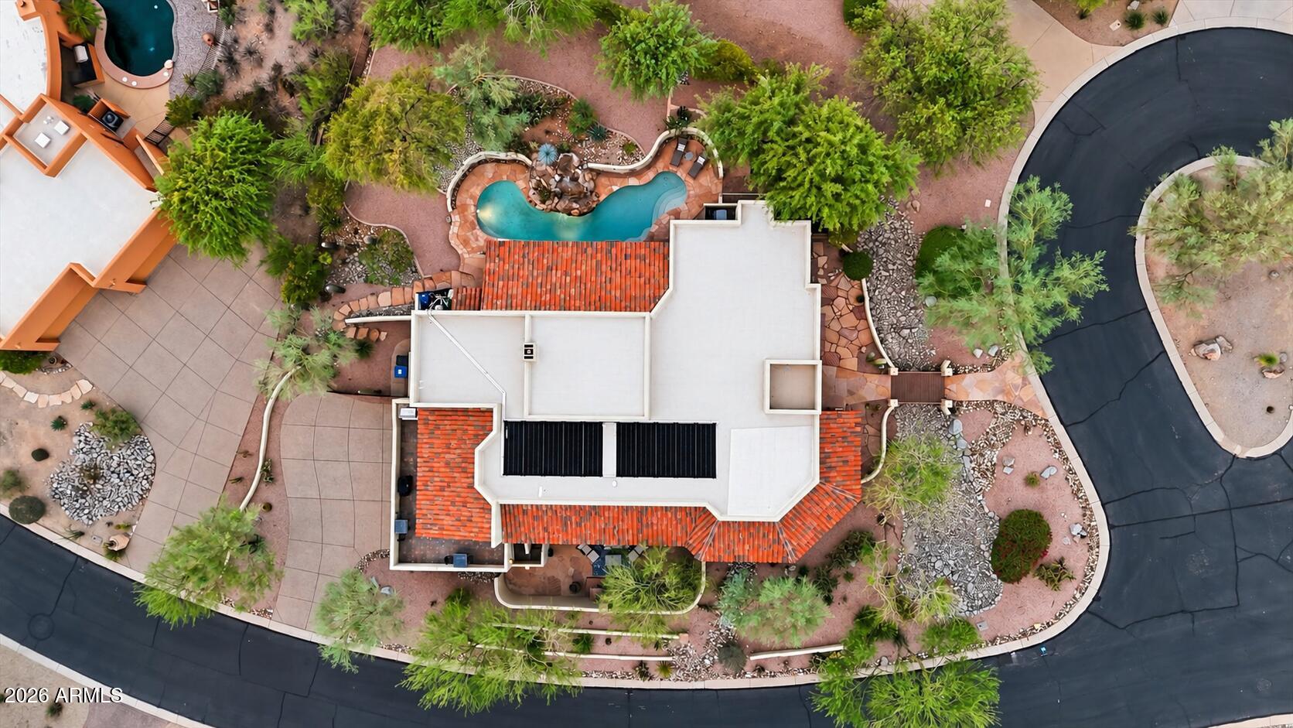
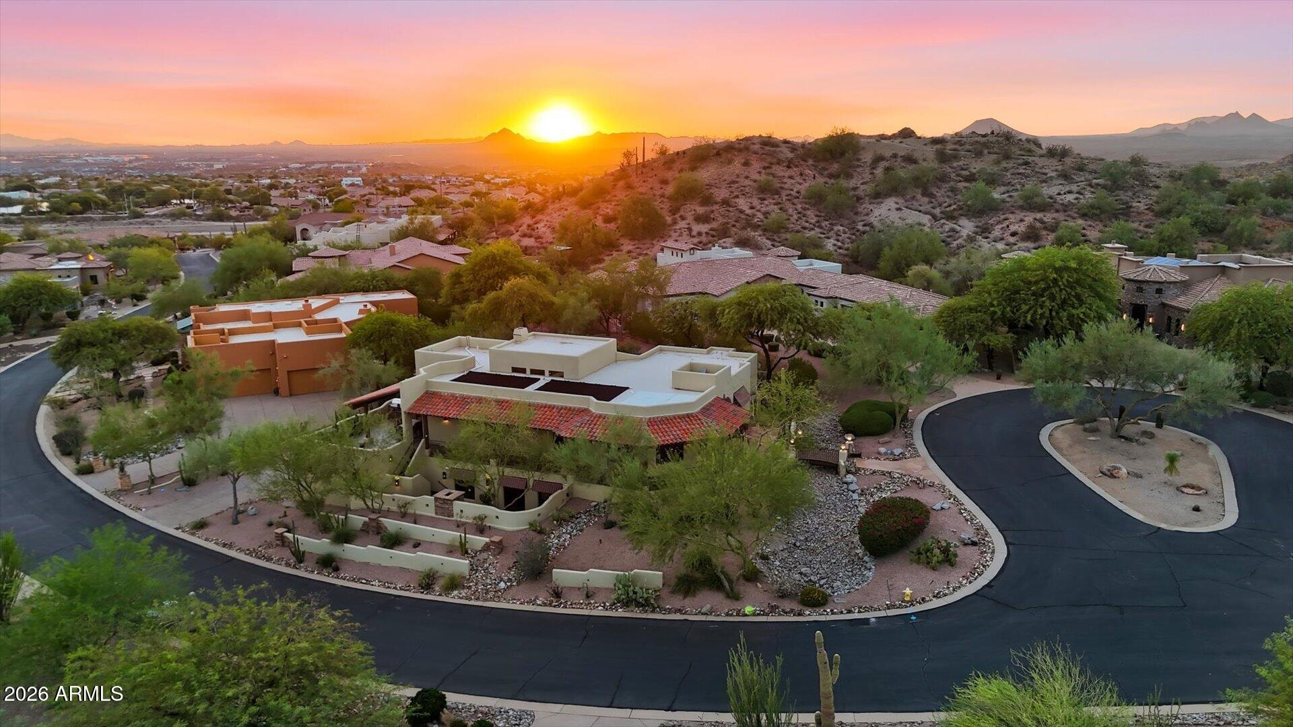
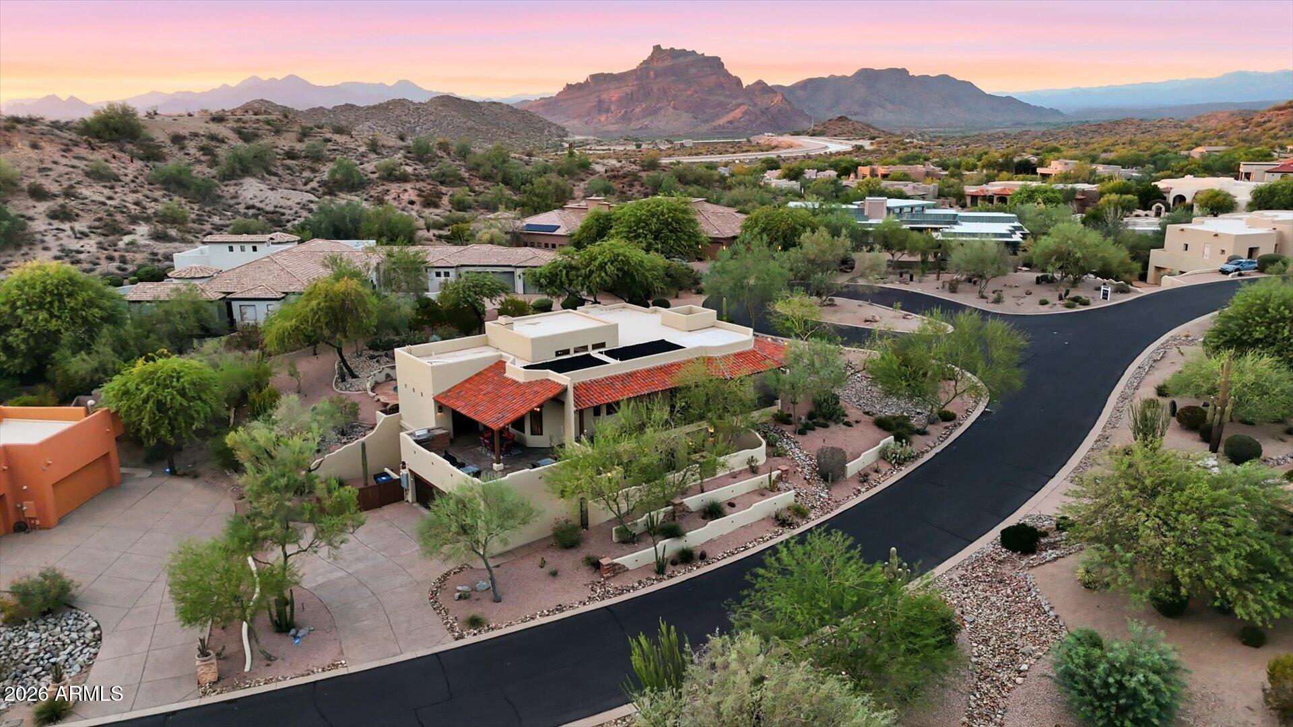
A true Southwest masterpiece, this exceptional home offers expansive living with thoughtfully designed spaces to gather, entertain and retreat. Main-level living features a beautifully appointed primary suite, while impeccable design and recent designer touches create a light, bright interior that feels both elevated and timeless. Situated on a premier cul-de-sac lot within one of Las Sendas' most sought-after enclaves, the home is framed by the iconic Red Mountain backdrop and offers a turnkey lifestyle with extensive upgrades throughout. Arizona outdoor living takes center stage--enjoy dinner on the deck at sunset, relax beside the water feature in your private desert retreat, or step outside from the walk-out lower level to one of several inviting gathering spaces, including a cozy fireplace setting. Here, indoor and outdoor living blend seamlessly, extending an already impressive floorplan and providing ample room to host family and friends. Thoughtfully curated finishes and meaningful improvements include custom cabinetry, newer filtration and misting systems, refinished pool and updated appliances--all contributing to the home's effortless luxury and exceptional livability. Las Sendas offers a true resort-style lifestyle with golf, pickleball, tennis, community pools, parks, fitness facilities, spa amenities and miles of hiking and biking trails. All just minutes from Phoenix and Mesa airports, Saguaro Lake, and the fine dining and shopping of Scottsdale

Save
Ask
Tour
Hide
Share
Listing Snapshot
Price 
$1,650,000
Days On Site 
26 Days
Bedrooms 
4
Inside Area (SqFt) 
4,769 sqft
Total Baths 
3
Full Baths 
3
Partial Baths 
N/A
Lot Size 
0.44 Acres
Year Built 
2001
MLS® Number 
7072962
Status 
Active
Property Tax 
$7,604
HOA/Condo/Coop Fees 
$178.33 monthly
Sq Ft Source 
Assessor
Friends & Family
Recent Activity
yesterdayListing updated with changes from the MLS®
3 weeks agoStatus changed to Active
4 weeks agoListing first seen on site
General Features
Acres 
0.44
Cross Street 
Power & Thomas
Disclosures 
Agency Discl Req
Garage 
Yes
Garage Spaces 
3
Land Lease 
No
Levels 
Two
Number Of Stories 
2
Parking Spaces 
3
Property Sub Type 
Single Family Residence
Sewer 
Public Sewer
Water Source 
Public
Interior Features
Appliances 
DishwasherDisposalRefrigeratorMicrowaveBuilt-In Electric OvenInduction CooktopWater Softener Owned
Basement 
FinishedWalk-Out AccessFullExterior EntryInterior Entry
Cooling 
Ceiling Fan(s)Central Air
Fireplace 
Yes
Fireplace Features 
GasWood Burning
Fireplaces 
2
Flooring 
TileWood
Heating 
CeilingHeat Pump
Interior 
Eat-in KitchenKitchen IslandGranite Counters
Laundry Features 
Washer Hookup
Window Features 
Low Emissivity WindowsDouble Pane Windows
Save
Ask
Tour
Hide
Share
Exterior Features
Construction Details 
Stucco
Exterior 
BarbecueBalconyMisting SystemBuilt-in Barbecue
Fencing 
Wrought IronBlockBack Yard
Lot Features 
Cul-De-SacCorner LotDesert FrontDesert BackSprinklers In FrontSprinklers In Rear
Pool Features 
Outdoor PoolLapHeated
Private Pool 
Yes
Roof 
Tile
Spa Features 
None
View 
CityDesert
Waterview 
CityDesert
Windows/Doors 
Low Emissivity WindowsDouble Pane Windows
Community Features
Association Fee 
$534.99
Association Fee Frequency 
Quarterly
Community Features 
GatedGolfTennis Court(s)PlaygroundFitness CenterSidewalks
School District 
Mesa Unified District
Township 
2N
Financing Terms Available 
CashConventional
Schools
School District
Mesa Unified District
Elementary School
Las Sendas Elementary School
Middle School
Fremont Junior High School
High School
Red Mountain High School
Listing courtesy of Compass.


All information should be verified by the recipient and none is guaranteed as accurate by ARMLS. Copyright 2026 Arizona Regional Multiple Listing Service, Inc. All rights reserved.
Last checked: 2026-09-24 02:06 AM UTC

Neighborhood & Commute
Source: Walkscore
Save
Ask
Tour
Hide
Share