Save
Ask
Tour
Hide
Share
$1,650,000
27 Days On Site

1444 N AARON Circle
Mesa, AZ 85207

Single Family Residence|Pending
5
Beds
4
Total Baths
4
Full Baths
3,077
SqFt
$536
/SqFt
2023
Built
Subdivision:
SAGUARO SHADOWS 2
County:
Maricopa

Due to the health concerns created by Coronavirus we are offering personal 1-1 online video walkthough tours where possible.
1444 N AARON Circle1444 N AARON Circle1444 N AARON Circle1444 N AARON Circle
Save
Ask
Tour
Hide
Share

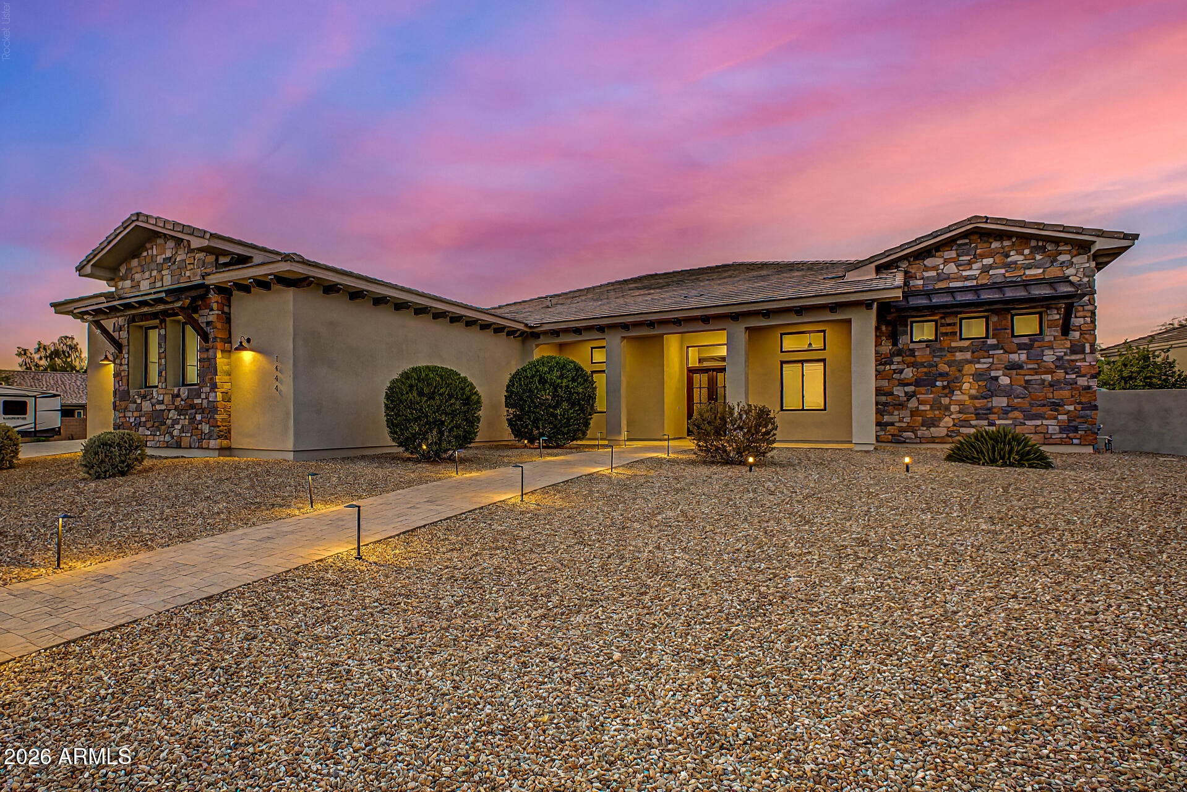
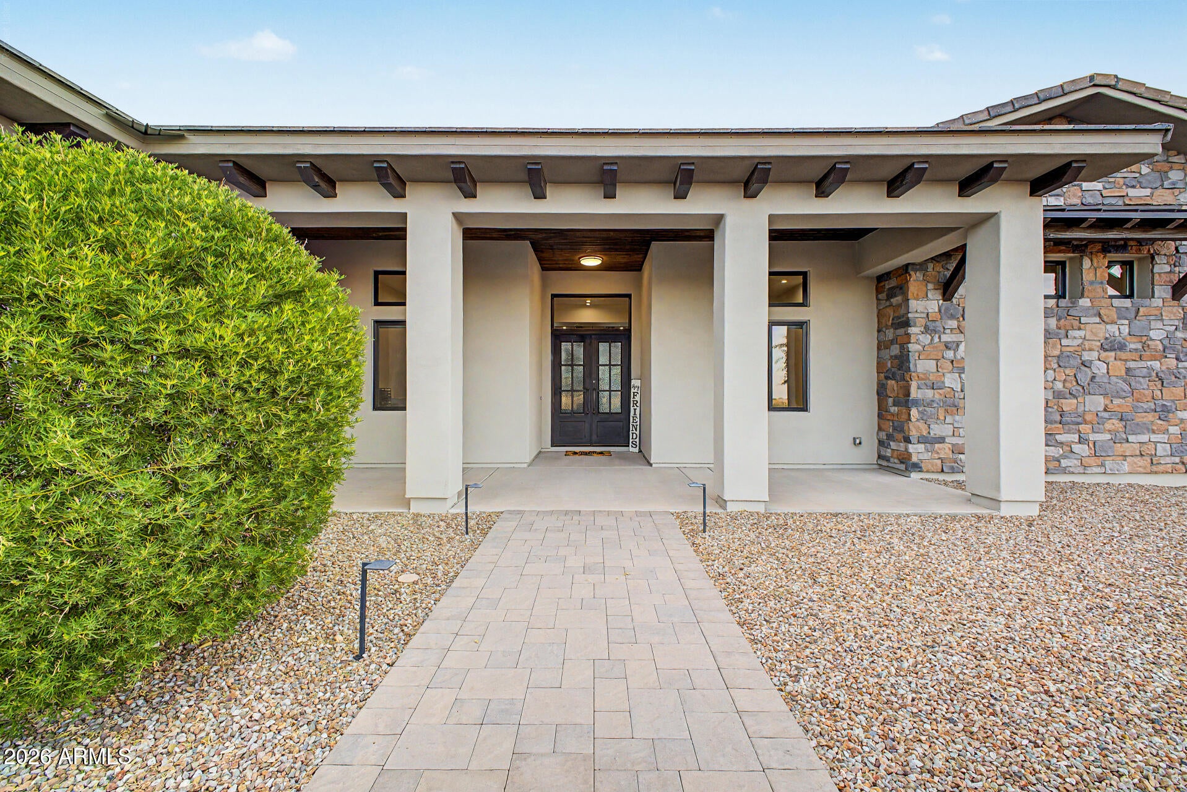
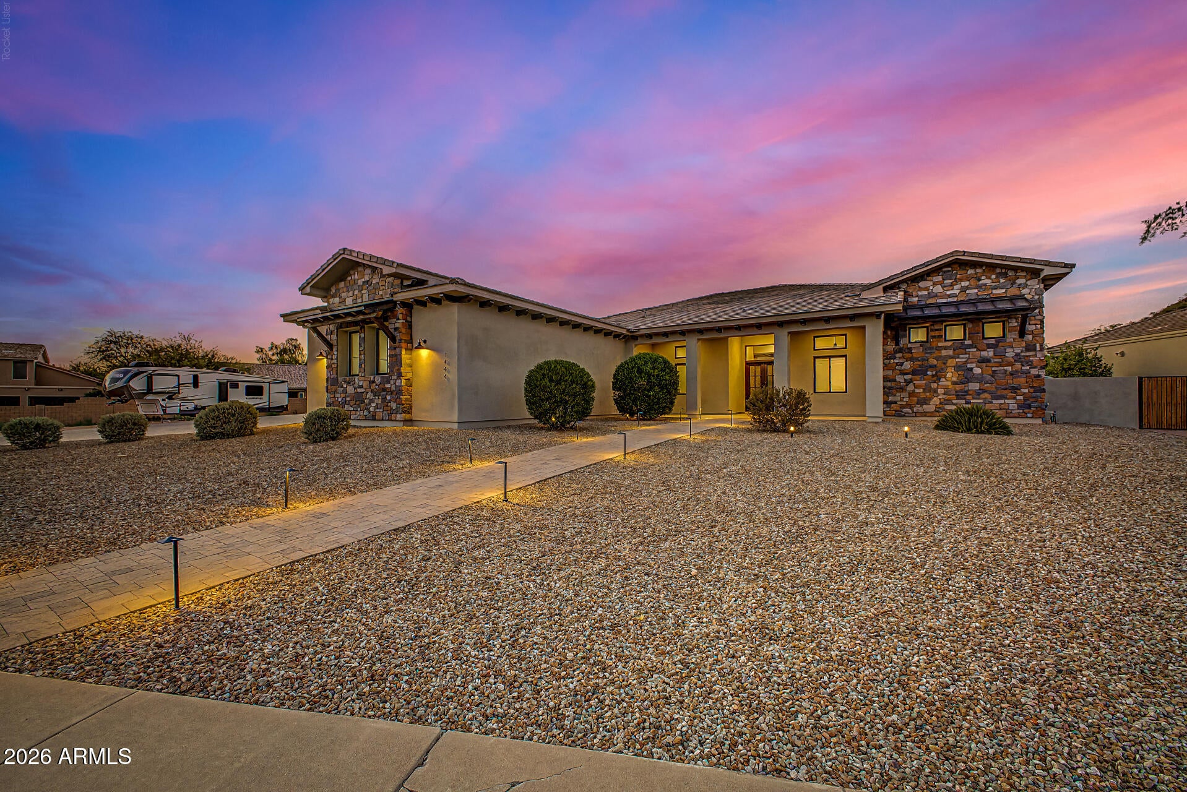
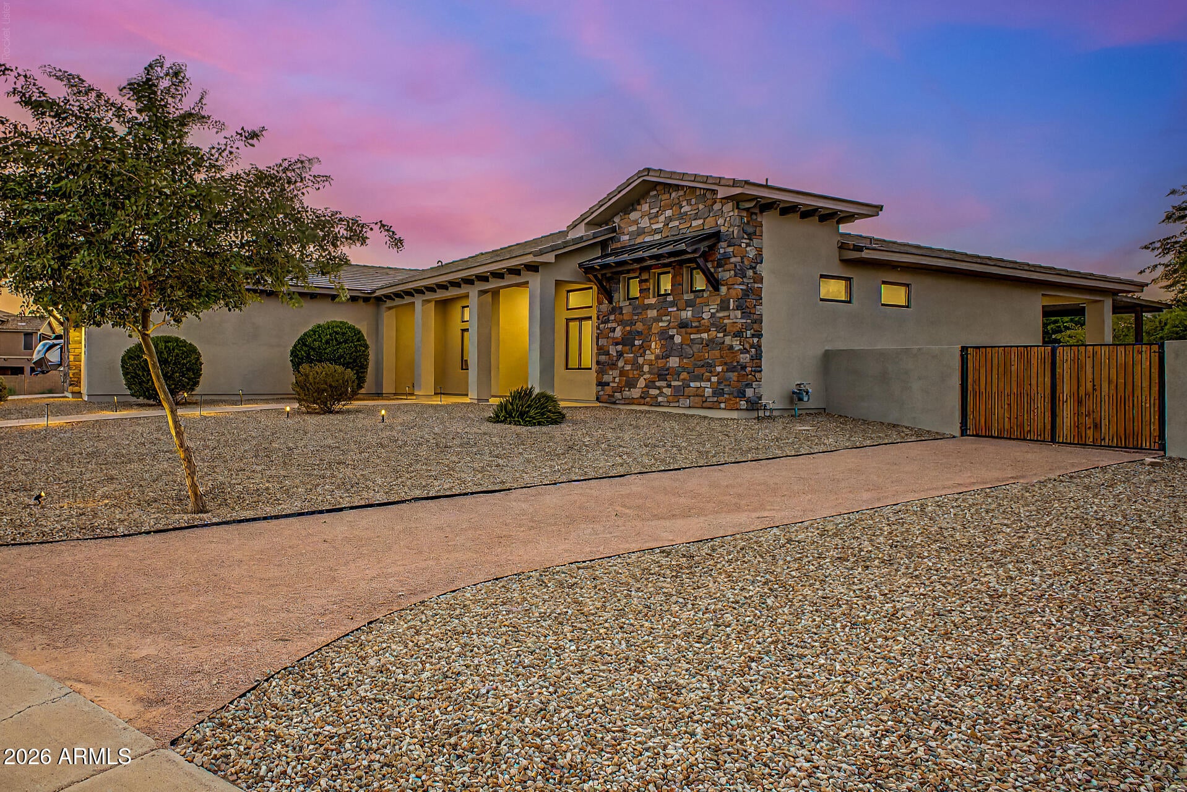
Welcome to an exceptional luxury retreat in NE Mesa, where sophisticated living meets unparalleled functionality. This stunning 3,077 sq ft residence is ideally situated on a desirable cul-de-sac lot with breathtaking mountain views and NO HOA. The thoughtfully designed floor plan features 4 bedrooms, a den, and 3 full bathrooms, with exceptional builder upgrades and high-end finishes throughout. At the heart of the home, the gourmet kitchen is a true showpiece, featuring a stunning leather-finish granite island and a dual-fuel oven offering both electric and gas cooking. Designed for effortless entertaining and everyday luxury, the spacious living areas seamlessly connect to the incredible outdoor living spaces. Step outside to your private resort-style oasis featuring a 35-ft play pool.. with a 10' x 15' Baja step, complemented by a specialized pump that both heats and cools the pool for year-round enjoyment. For the ultimate in versatility, the expansive 2,500 sq ft RV garage is a dream for RV enthusiasts, car collectors, hobbyists, or anyone needing exceptional storage and workspace. The garage also includes a private guest casita, providing a comfortable retreat for visitors or additional living space. With stunning mountain views, a premium cul-de-sac setting, resort-style amenities, an extraordinary RV garage, and meticulous attention to detail, this one-of-a-kind Mesa property delivers the perfect blend of luxury, comfort, and functionality. See the feature sheet for a complete list of the impressive upgrades and amenities.

Save
Ask
Tour
Hide
Share
Listing Snapshot
Price 
$1,650,000
Days On Site 
27 Days
Bedrooms 
5
Inside Area (SqFt) 
3,077 sqft
Total Baths 
4
Full Baths 
4
Partial Baths 
N/A
Lot Size 
0.79 Acres
Year Built 
2023
MLS® Number 
7071403
Status 
Pending
Property Tax 
$5,646
HOA/Condo/Coop Fees 
N/A
Sq Ft Source 
Assessor
Friends & Family
Recent Activity
6 days agoListing updated with changes from the MLS®
3 weeks agoStatus changed to Pending
4 weeks agoListing first seen on site
General Features
Acres 
0.79
Attached Garage 
Yes
Cross Street 
Ellsworth + McKellips
Disclosures 
Seller Discl Avail
Garage 
Yes
Garage Spaces 
4
Land Lease 
No
Levels 
One
Number Of Stories 
1
Parking 
RV Access/ParkingRV GatedGarage Door OpenerRV GarageDirect Access
Parking Spaces 
10
Property Sub Type 
Single Family Residence
Style 
Ranch
Utilities 
Sewer Connected
Water Source 
Public
Interior Features
Appliances 
DishwasherDisposalRefrigeratorGas CooktopMicrowaveBuilt-In Electric OvenElectric OvenWasherDryerWater Softener Owned
Cooling 
Ceiling Fan(s)Central AirENERGY STAR Qualified Equipment
Electric 
220 Volts in Kitchen
Flooring 
Tile
Heating 
ElectricENERGY STAR Qualified Equipment
Interior 
Double VanityEat-in KitchenBreakfast BarPantryKitchen IslandGranite CountersHigh Speed InternetHigh Ceilings
Laundry Features 
InsideGas Dryer Hookup
Window Features 
ENERGY STAR Qualified WindowsDouble Pane Windows
Save
Ask
Tour
Hide
Share
Exterior Features
Construction Details 
StuccoStone
Exterior 
RV Hookup
Fencing 
Block
Lot Features 
Cul-De-SacDesert FrontDesert BackSprinklers In FrontSprinklers In Rear
Other Structures 
Guest HouseGazeboWorkshop
Patio And Porch 
Patio
Pool Features 
HeatedOutdoor Pool
Private Pool 
Yes
Roof 
Tile
Spa Features 
None
View 
Mountain(s)Desert
Waterview 
Mountain(s)Desert
Windows/Doors 
ENERGY STAR Qualified WindowsDouble Pane Windows
Community Features
School District 
Mesa Unified District
Township 
1N
Financing Terms Available 
CashConventional
Roads 
Asphalt
Schools
School District
Mesa Unified District
Elementary School
Zaharis Elementary
Middle School
Smith Junior High School
High School
Skyline High School
Listing courtesy of My Home Group Real Estate.


All information should be verified by the recipient and none is guaranteed as accurate by ARMLS. Copyright 2026 Arizona Regional Multiple Listing Service, Inc. All rights reserved.
Last checked: 2026-09-22 11:38 PM UTC

Neighborhood & Commute
Source: Walkscore
Save
Ask
Tour
Hide
Share