Save
Ask
Tour
Hide
Share
$1,072,771
29 Days On Site

18510 N 64th Street
Phoenix, AZ 85054

For Sale|Townhouse|Active
4
Beds
4
Total Baths
3
Full Baths
1
Partial Bath
2,673
SqFt
$401
/SqFt
2026
Built
Subdivision:
Prestige on 64th
County:
Maricopa

Due to the health concerns created by Coronavirus we are offering personal 1-1 online video walkthough tours where possible.
18510 N 64th Street18510 N 64th Street18510 N 64th Street18510 N 64th Street
Save
Ask
Tour
Hide
Share

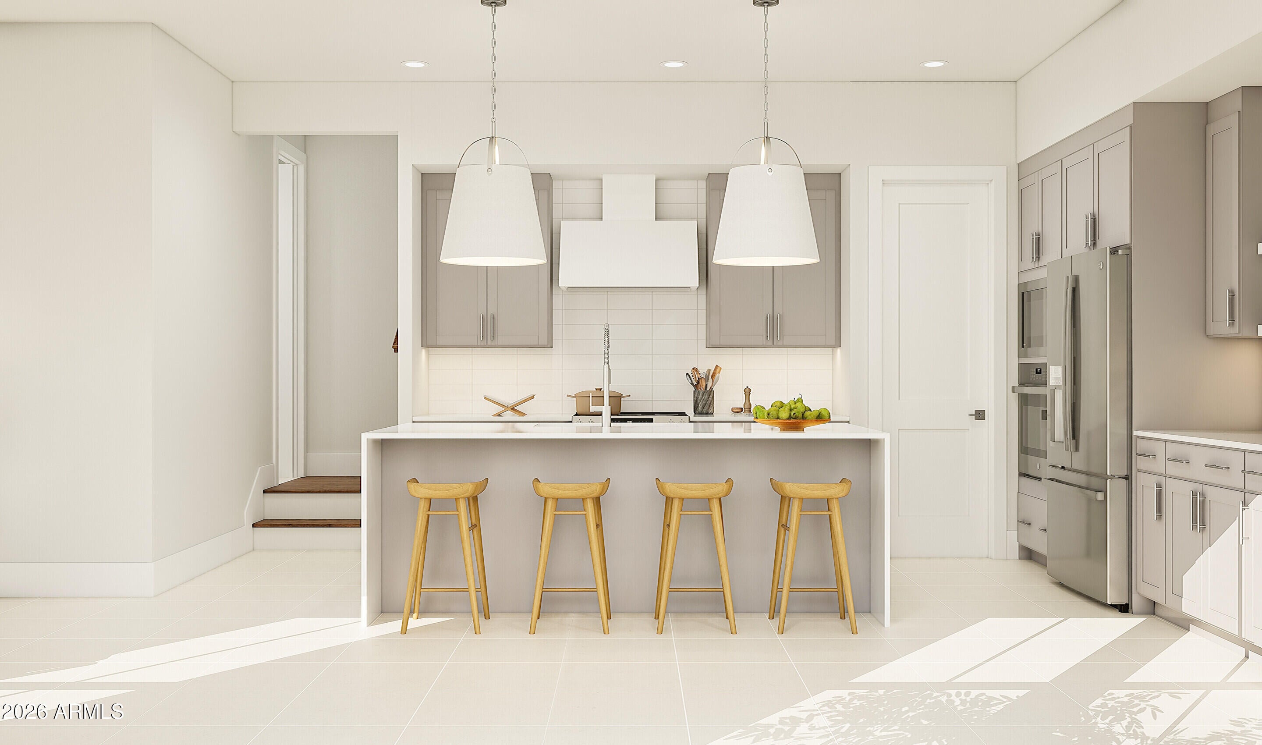
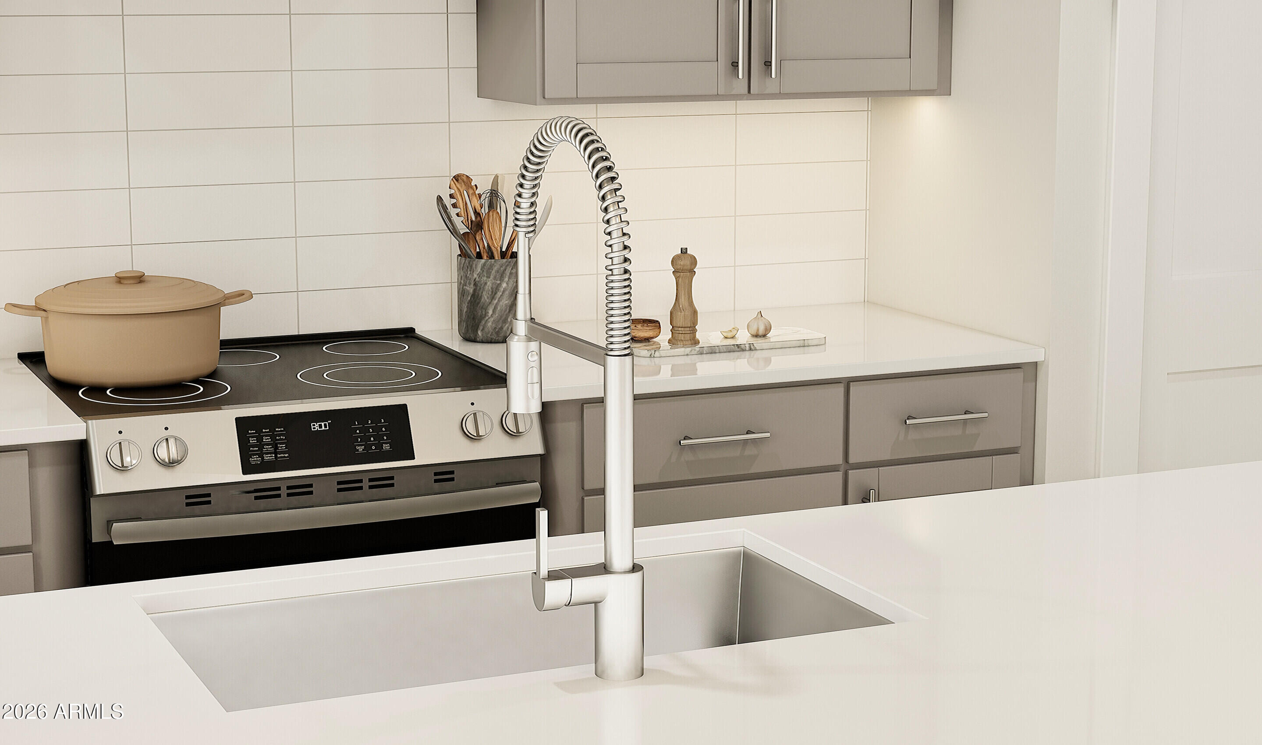
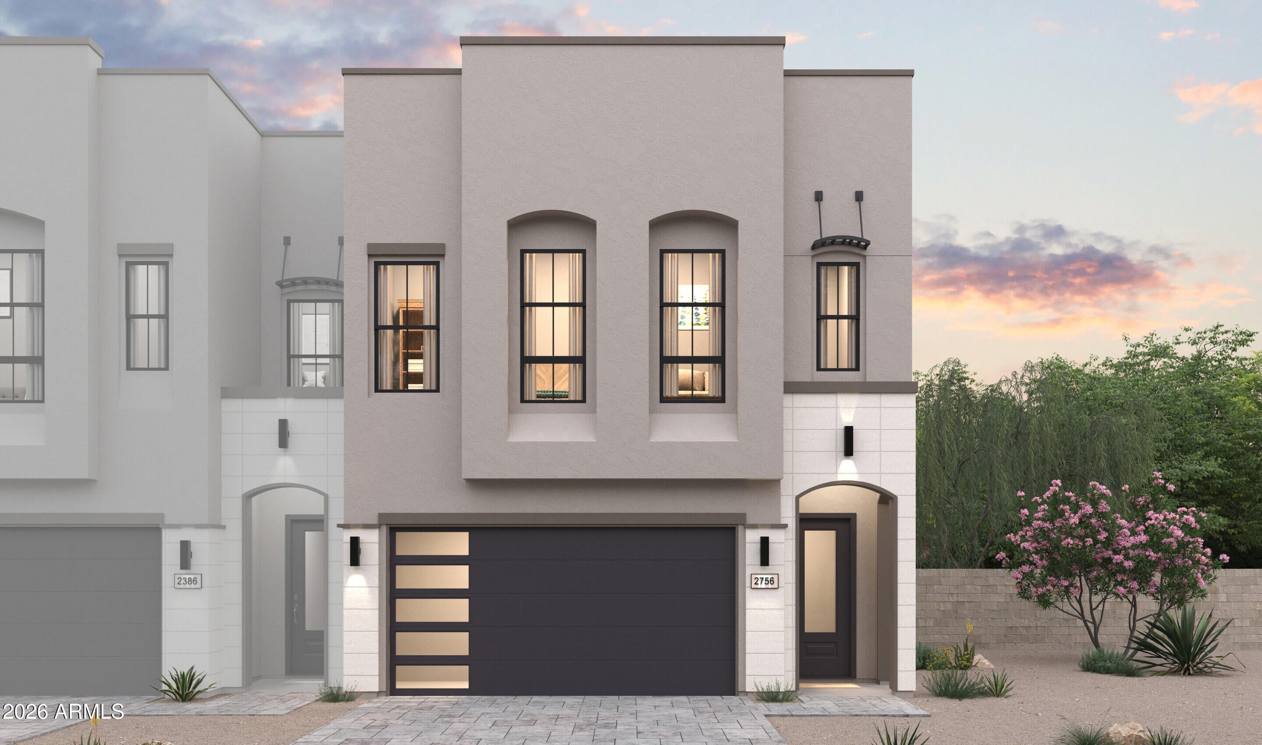
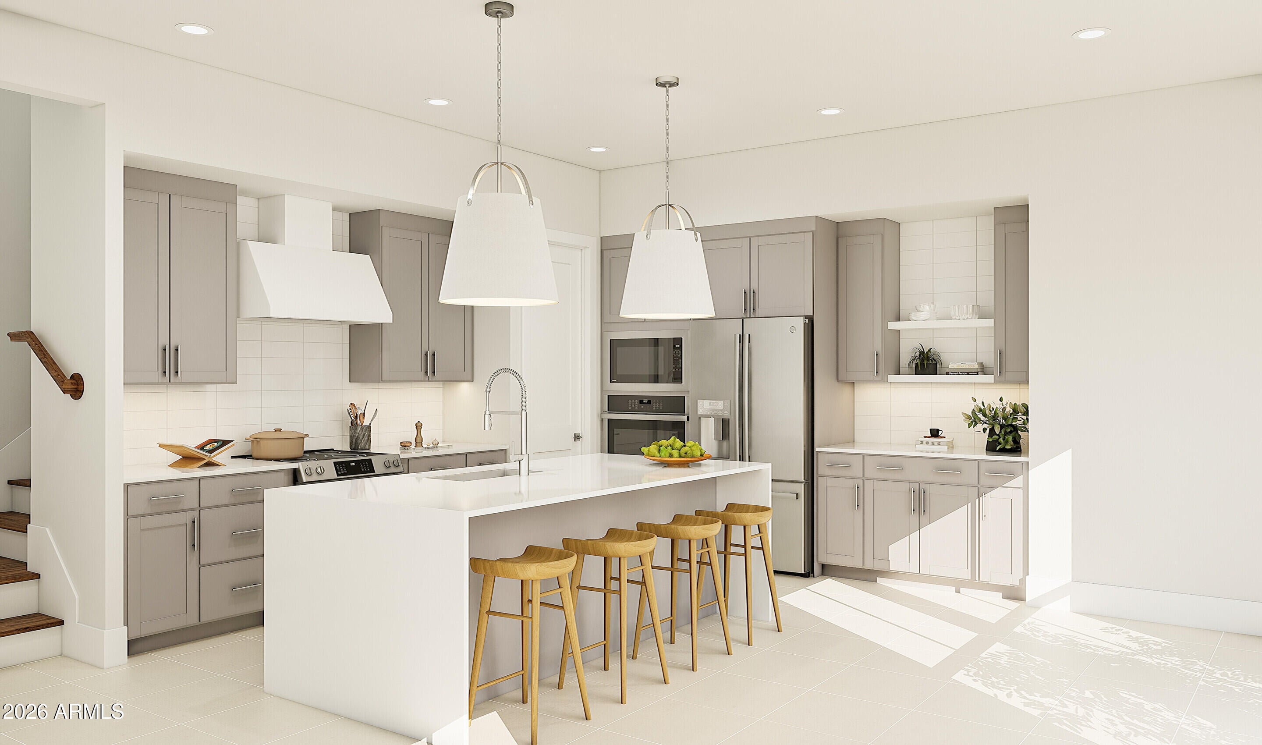
Experience refined urban living in this exceptional new townhome at Prestige on 64th. The Laconia plan pairs sophisticated style with versatile spaces and a private rooftop deck offering sweeping views, an ideal setting for entertaining or unwinding. The open great room and dining area flow effortlessly into a chef-inspired kitchen appointed with Quill-stained cabinetry, marble-look quartz countertops, and a generous island with pendant lighting. A main-level bedroom with en-suite bath provides flexibility for guests or a private office. Upstairs, a versatile loft adds room to relax, while the spacious primary suite features dual walk-in closets and a spa-inspired bath with dual vanities, oversized shower, and freestanding soaking tub. Two additional bedrooms complete this impressive home. ^^Up to 3% of Base Price can be applied towards closing cost and/or short-long-term interest rate buydowns when choosing our preferred Lender. Additional eligibility and limited time restrictions apply. Ask for more information!

Save
Ask
Tour
Hide
Share
Listing Snapshot
Price 
$1,072,771
Days On Site 
29 Days
Bedrooms 
4
Inside Area (SqFt) 
2,673 sqft
Total Baths 
4
Full Baths 
3
Partial Baths 
1
Lot Size 
0.07 Acres
Year Built 
2026
MLS® Number 
7070780
Status 
Active
Property Tax 
N/A
HOA/Condo/Coop Fees 
$269 monthly
Sq Ft Source 
Assessor
Friends & Family
Recent Activity
6 days agoListing updated with changes from the MLS®
6 days agoPrice changed to $1,072,771
4 weeks agoListing first seen on site
General Features
Acres 
0.07
Attached Garage 
Yes
Cross Street 
Mayo Blvd. and 64th St.
Disclosures 
Other (See Remarks)
Foundation 
Slab
Garage 
Yes
Garage Spaces 
2
Home Warranty 
Yes
Land Lease 
No
Levels 
Two
Number Of Stories 
3
Parking 
Garage Door OpenerDirect AccessElectric Vehicle Charging Station(s)
Parking Spaces 
2
Property Condition 
Under Construction
Property Sub Type 
Townhouse
Style 
Contemporary
Water Source 
Public
Interior Features
Appliances 
DishwasherDisposalRefrigeratorMicrowaveBuilt-In Electric OvenElectric RangeWasherDryer
Cooling 
Central Air
Flooring 
CarpetTile
Heating 
Forced Air
Interior 
Double VanityBreakfast BarKitchen IslandHigh Speed Internet
Laundry Features 
Washer HookupInside
Spa 
Yes
Window Features 
ScreensDouble Pane Windows
Save
Ask
Tour
Hide
Share
Exterior Features
Construction Details 
Stucco
Exterior 
Private Yard
Fencing 
Block
Lot Features 
Desert FrontSprinklers In Front
Pool Features 
Fenced
Roof 
Built-Up
Spa 
Yes
Spa Features 
Heated
Windows/Doors 
ScreensDouble Pane Windows
Community Features
Association Fee 
$269.0
Association Fee Frequency 
Monthly
Community Features 
GatedPlayground
School District 
Paradise Valley Unified District
Financing Terms Available 
CashConventional
Schools
School District
Paradise Valley Unified District
Elementary School
North Ranch Elementary School
Middle School
Desert Shadows Middle School
High School
Horizon High School
Listing courtesy of K. Hovnanian Great Western Homes, LLC.


All information should be verified by the recipient and none is guaranteed as accurate by ARMLS. Copyright 2026 Arizona Regional Multiple Listing Service, Inc. All rights reserved.
Last checked: 2026-09-22 11:09 PM UTC

Neighborhood & Commute
Source: Walkscore
Save
Ask
Tour
Hide
Share