
7260 E EAGLE CREST Drive 34Mesa, AZ 85207
Due to the health concerns created by Coronavirus we are offering personal 1-1 online video walkthough tours where possible.
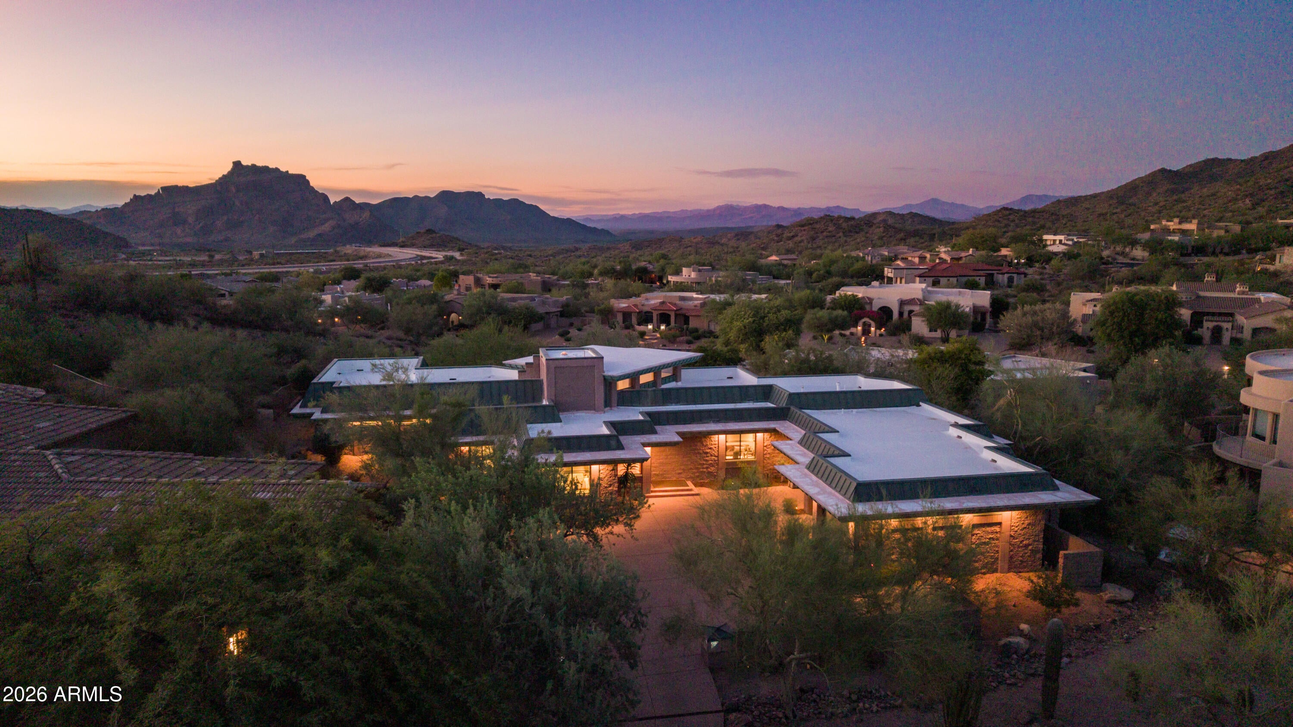
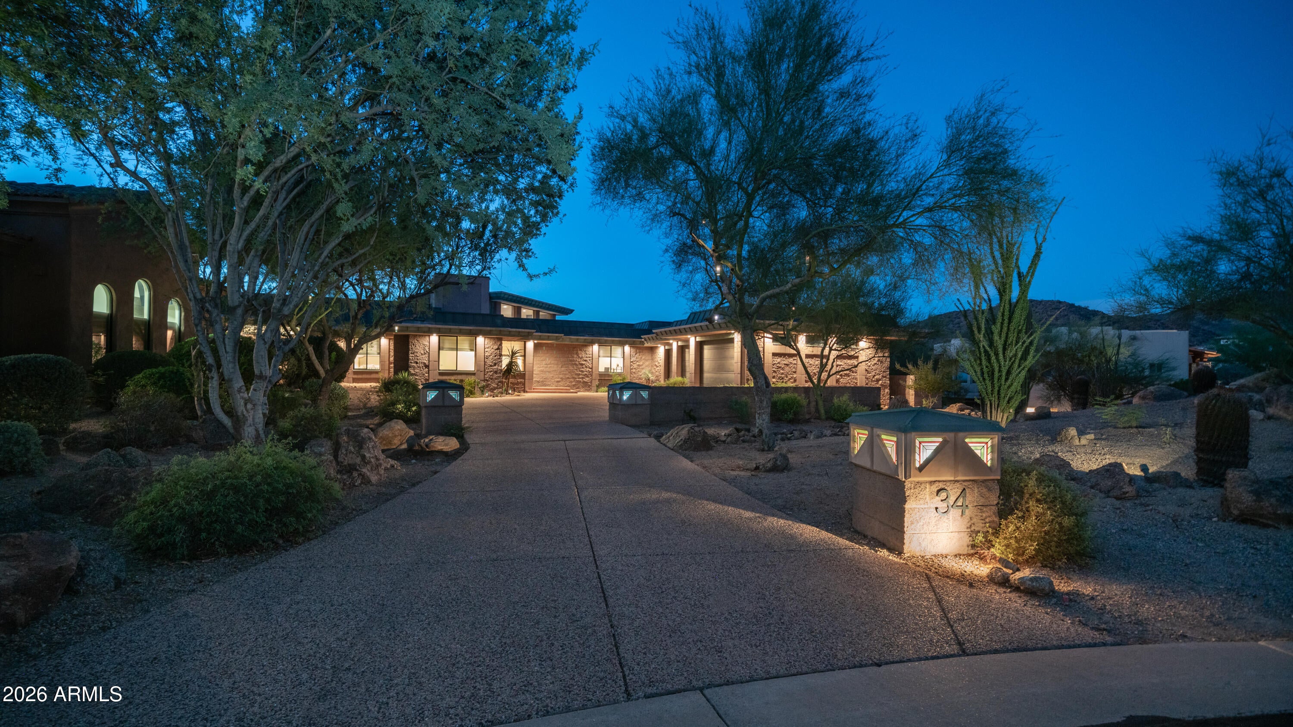
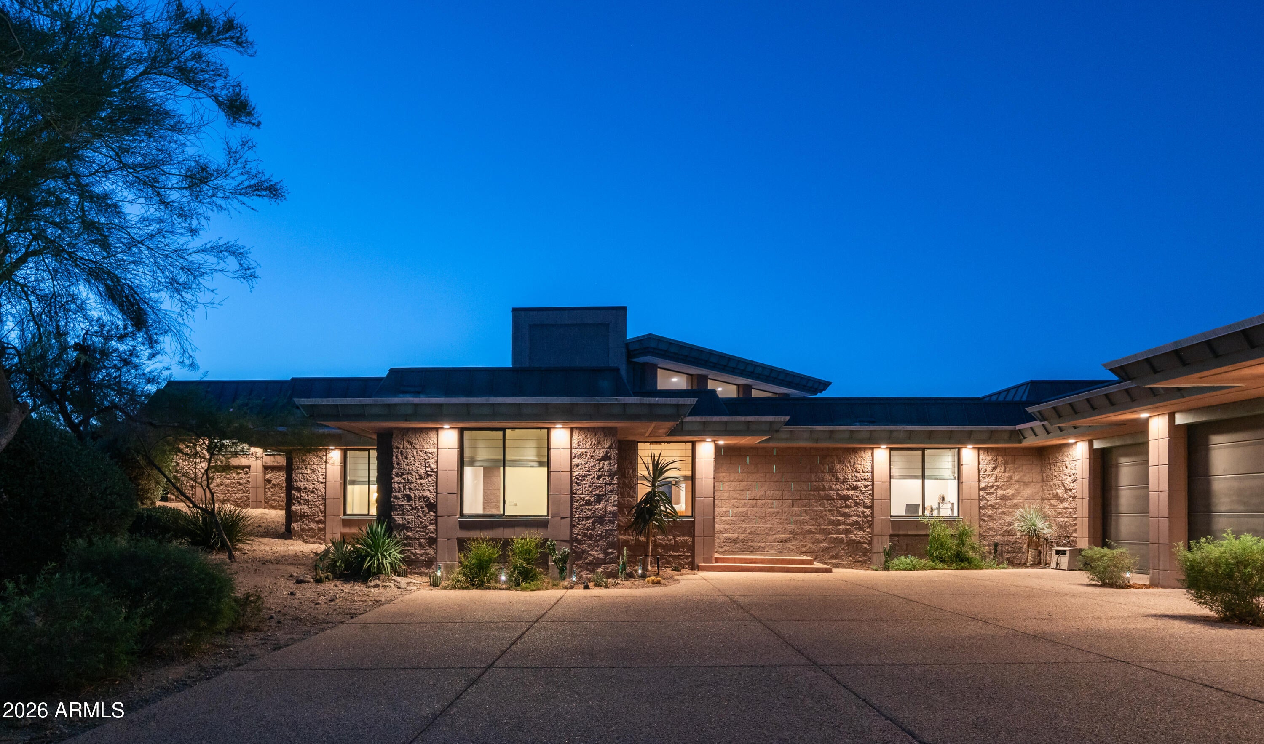
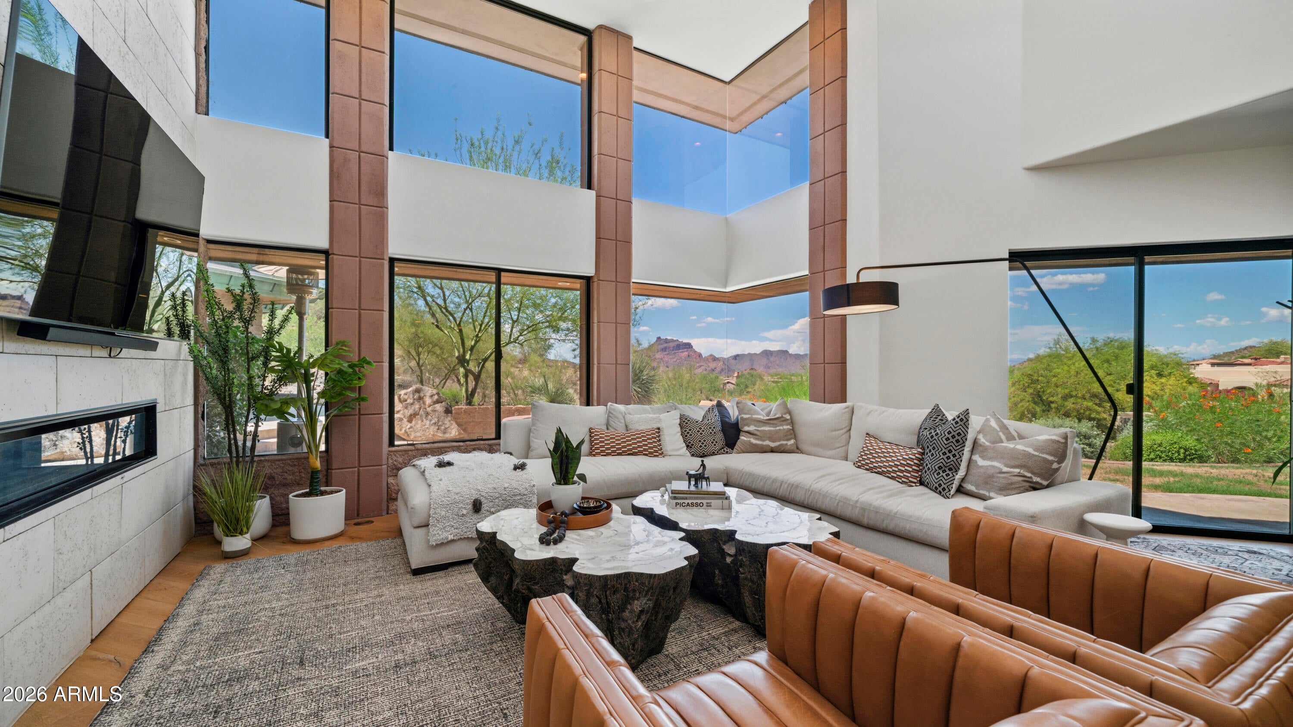
Experience timeless architecture and breathtaking views in this extraordinary Frank Lloyd Wright-inspired custom home, thoughtfully designed by renowned architect Michael Rust who is prominent in the FLW preservation community, as featured in the August issue of Phoenix Home and Garden magazine. Perfectly positioned on a premium 1 acre lot with sweeping panoramic Red Mountain and desert views, this one-of-a-kind residence captures spectacular Arizona sunsets. Extensively renovated with over $275,000 in improvements, this home offers the perfect balance of timeless design, modern luxury, and everyday comfort. Designed to embrace its natural surroundings, the open-concept floor plan features soaring ceilings, dramatic walls of glass, rich wood flooring, and light-filled living spaces. The inviting great room, anchored by a sleek electric fireplace, flows effortlessly into the gourmet kitchen, creating the perfect setting for entertaining. The chef's kitchen showcases quartz countertops, custom cabinetry, commercial-grade built-in appliances, a 6-burner gas cooktop, a wall oven, a vent hood, and exceptional storage. The spacious primary suite is a private retreat with room for a sitting area and a spa-inspired bathroom featuring dual vanities, a freestanding soaking tub, an oversized walk-in shower, a large walk-in closet, and direct backyard access. Thoughtfully remodeled bathrooms feature designer finishes and distinctive glass block accents integrated between brick walls. The laundry room includes custom cabinetry and a utility sink. The extended 3-car garage offers built-in cabinetry and connects to a separate climate-controlled flex room (not included in the square footage)with its own private backyard entrance, ideal for a home office, fitness studio, art studio, workshop, hobby room, or conditioned storage. Outdoor living is exceptional, showcasing panoramic Red Mountain and desert views, unforgettable Arizona sunsets, a built-in fire pit with seating, hillside spa accessed by private stone steps, and ample space for a future infinity-edge pool. Mature desert landscaping creates a remarkably private outdoor sanctuary, perfectly positioned to enjoy the surrounding views. Additional highlights include a new water heater and water softener (2026), garage cabinetry (2025), spa heater (2023), and extensive whole-home renovations completed in 2017. Located within the prestigious master-planned community of Las Sendas, residents enjoy resort-style amenities including multiple pools, tennis and pickleball courts, parks, scenic hiking and walking trails, mountain biking, a state-of-the-art fitness center, and year-round community events. Just minutes from Usery Mountain Regional Park, Saguaro Lake, the Salt River, championship golf, Loop 202, shopping, dining, Mesa Gateway Airport, Phoenix Sky Harbor International Airport, and Downtown Scottsdale, this is a rare opportunity to own an architecturally significant residence in one of East Mesa's most sought-after communities.
| 6 days ago | Listing updated with changes from the MLS® | |
| 3 weeks ago | Status changed to Active Under Contract | |
| a month ago | Listing first seen on site |

All information should be verified by the recipient and none is guaranteed as accurate by ARMLS. Copyright 2026 Arizona Regional Multiple Listing Service, Inc. All rights reserved.
Last checked: 2026-09-22 11:38 PM UTC