
20728 E INDIANA AvenueQueen Creek, AZ 85142
Due to the health concerns created by Coronavirus we are offering personal 1-1 online video walkthough tours where possible.
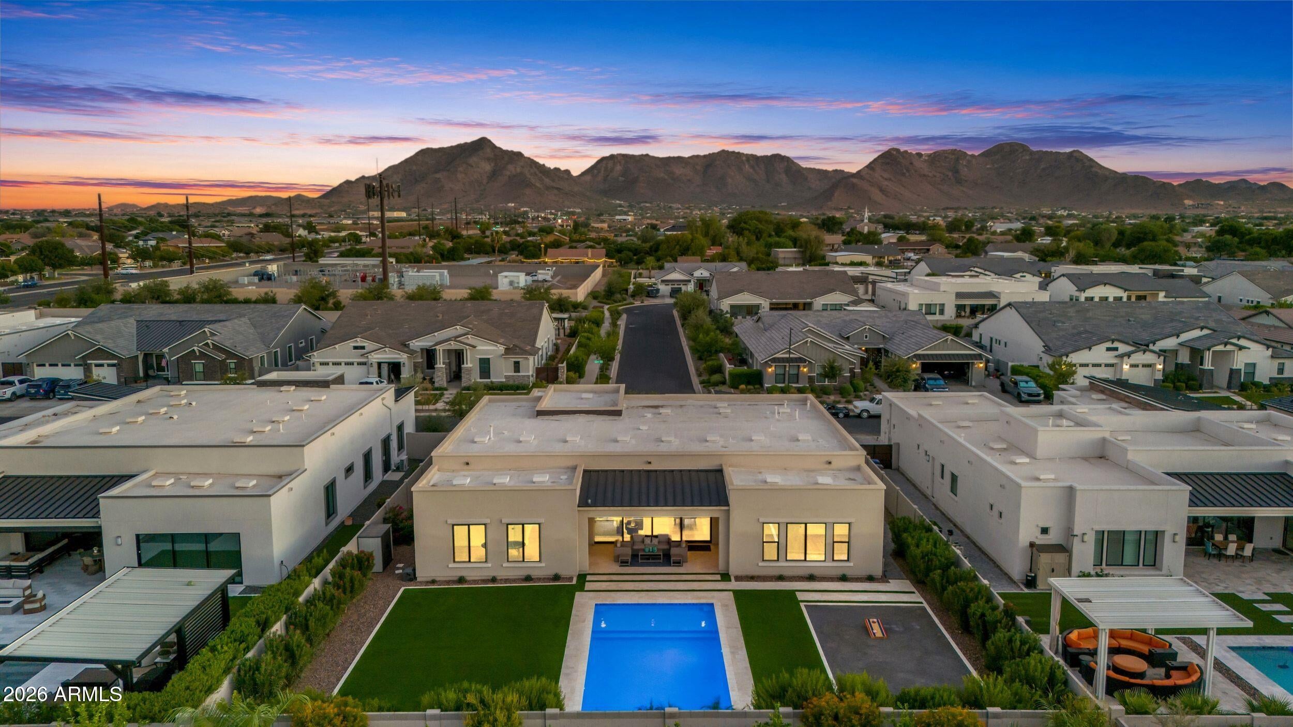
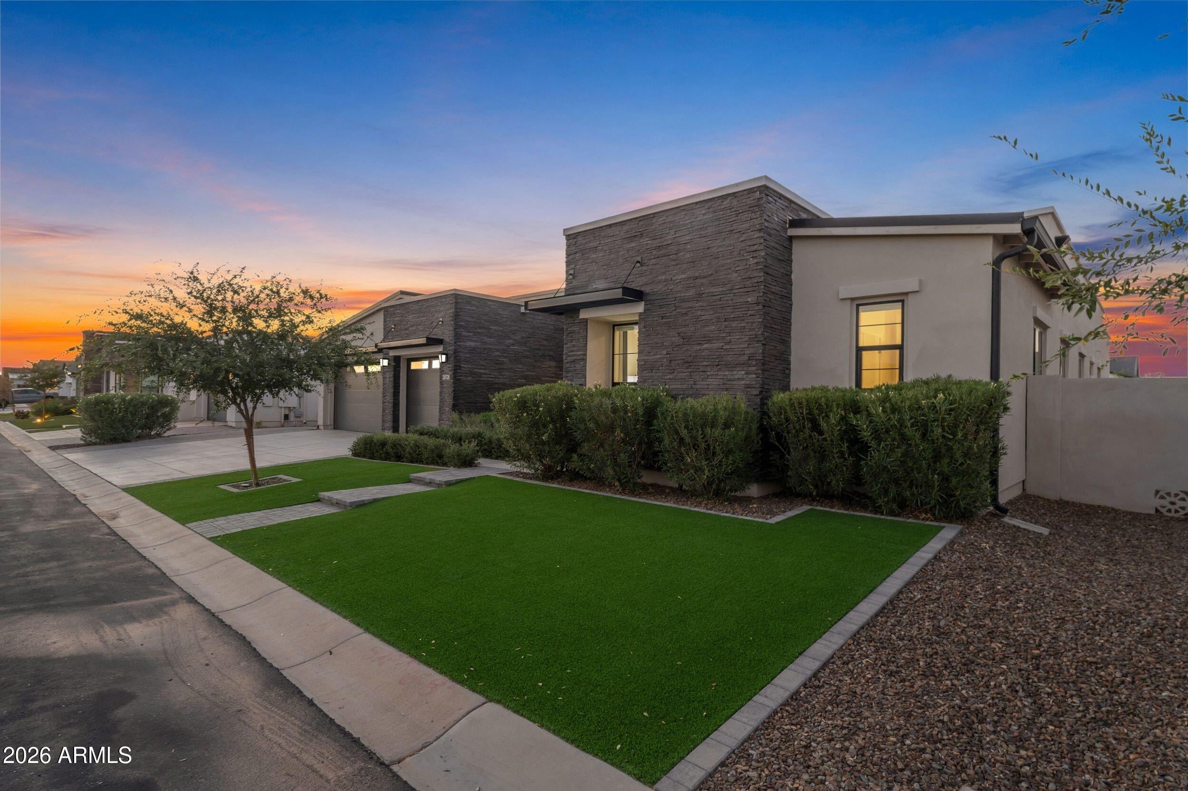
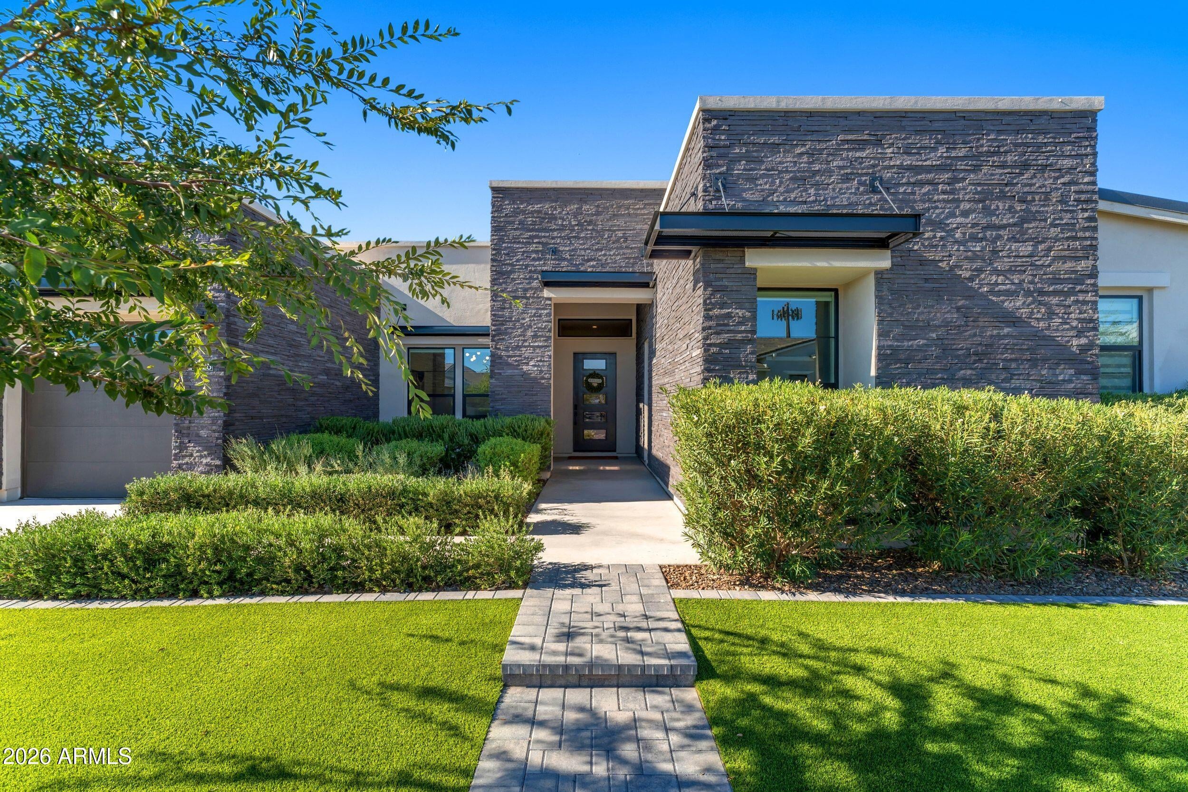
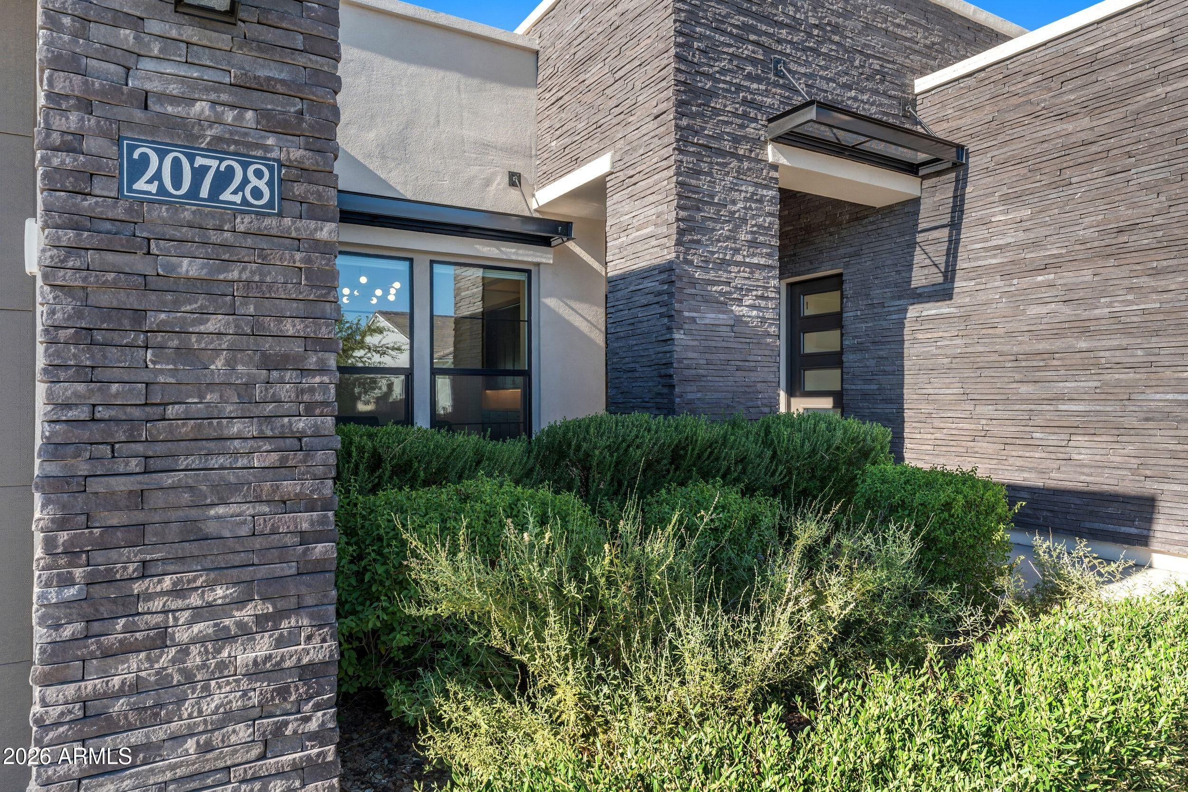
Located within the prestigious gated enclave of Bridle Ranch, this exceptional Toll Brothers home offers an elevated lifestyle in the heart of one of Queen Creek's most coveted corridors. Close to dining, shopping, entertainment, recreation and the San Tan Mountains, this location offers the perfect balance of everyday convenience and Arizona living. Situated on a premium lot with beautiful views of the San Tan Mountains, this 4,000+ sq ft home pairs an exceptional floor plan with a private attached casita and incredible indoor-outdoor living. Step inside and the home immediately opens around you. Wide-plank oak hardwood floors lead into a light-filled great room with soaring 12-foot ceilings, while two flexible spaces near the entry offer endless possibilities for an office, dining room or additional living space. At the heart of the home is a kitchen designed to gather. An oversized island anchors the space alongside abundant cabinetry, generous counter space and premium appliances. Just beyond, a dramatic 20-foot multi-slide glass door opens the great room to the covered patio and pool, creating the effortless indoor-outdoor living Arizona is known for. The thoughtfully designed split floor plan gives the primary suite its own private side of the home, complete with two oversized walk-in closets and a spa-inspired bath, while the secondary bedrooms are positioned separately. A tucked-away bonus room offers flexible space for a game room, media room or additional living area, while the attached casita with its own private entrance creates an inviting retreat for guests or extended stays. Outside, the backyard truly shines. An extended covered patio overlooks the sparkling pool and beautifully landscaped grounds, creating a setting made for entertaining, relaxing and enjoying Arizona evenings. All of this is tucked behind the gates of Bridle Ranch, with Pecan Lake Entertainment nearby, Schnepf Farms just minutes away and continued dining and entertainment growth throughout this desirable Queen Creek corridor--offering a peaceful place to come home while keeping you close to it all.
| 2 weeks ago | Listing updated with changes from the MLS | |
| a month ago | Status changed to Pending | |
| 2 months ago | Listing first seen on site |

All information should be verified by the recipient and none is guaranteed as accurate by ARMLS. Copyright 2026 Arizona Regional Multiple Listing Service, Inc. All rights reserved.
Last checked: 2026-10-20 02:02 AM UTC