Save
Ask
Tour
Hide
Share
$1,700,000
34 Days On Site

24027 S 121ST Place
Chandler, AZ 85249

For Sale|Single Family Residence|Active Under Contract
6
Beds
5
Total Baths
4
Full Baths
1
Partial Bath
4,725
SqFt
$360
/SqFt
2007
Built
Subdivision:
Custom
County:
Maricopa

Due to the health concerns created by Coronavirus we are offering personal 1-1 online video walkthough tours where possible.
24027 S 121ST Place24027 S 121ST Place24027 S 121ST Place24027 S 121ST Place
Save
Ask
Tour
Hide
Share

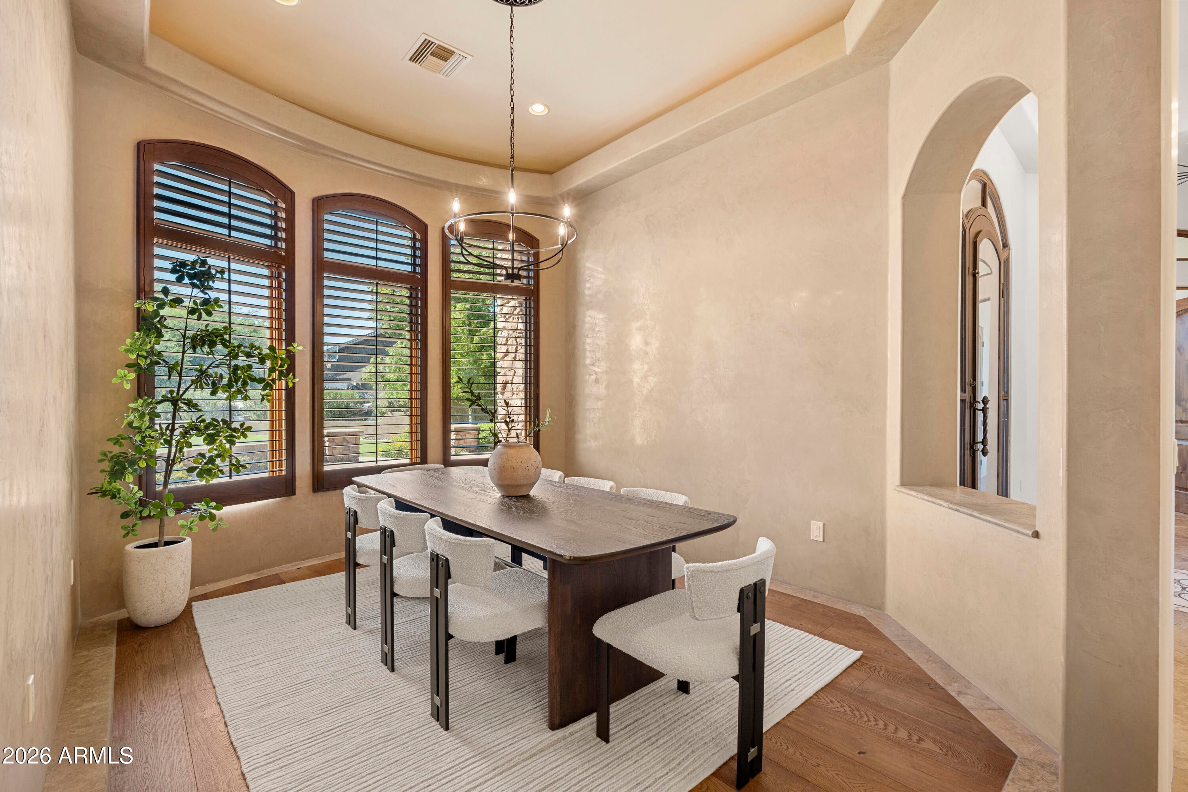
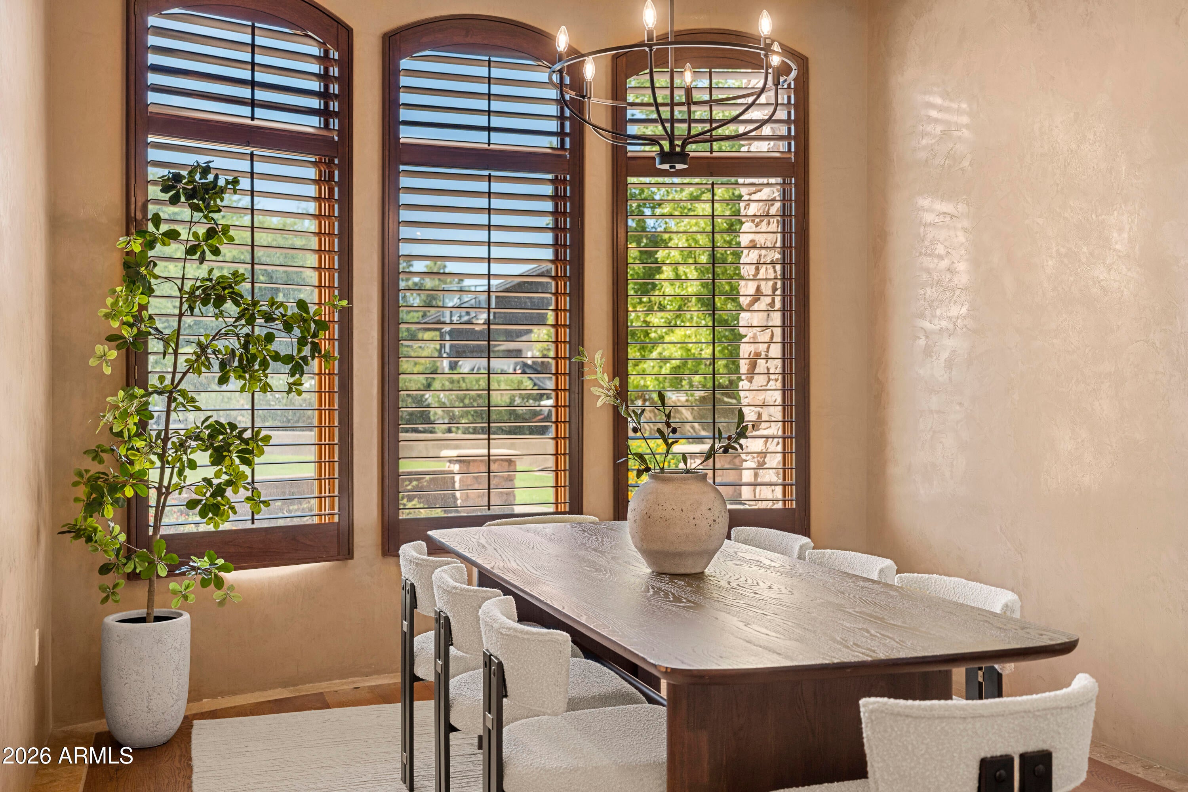
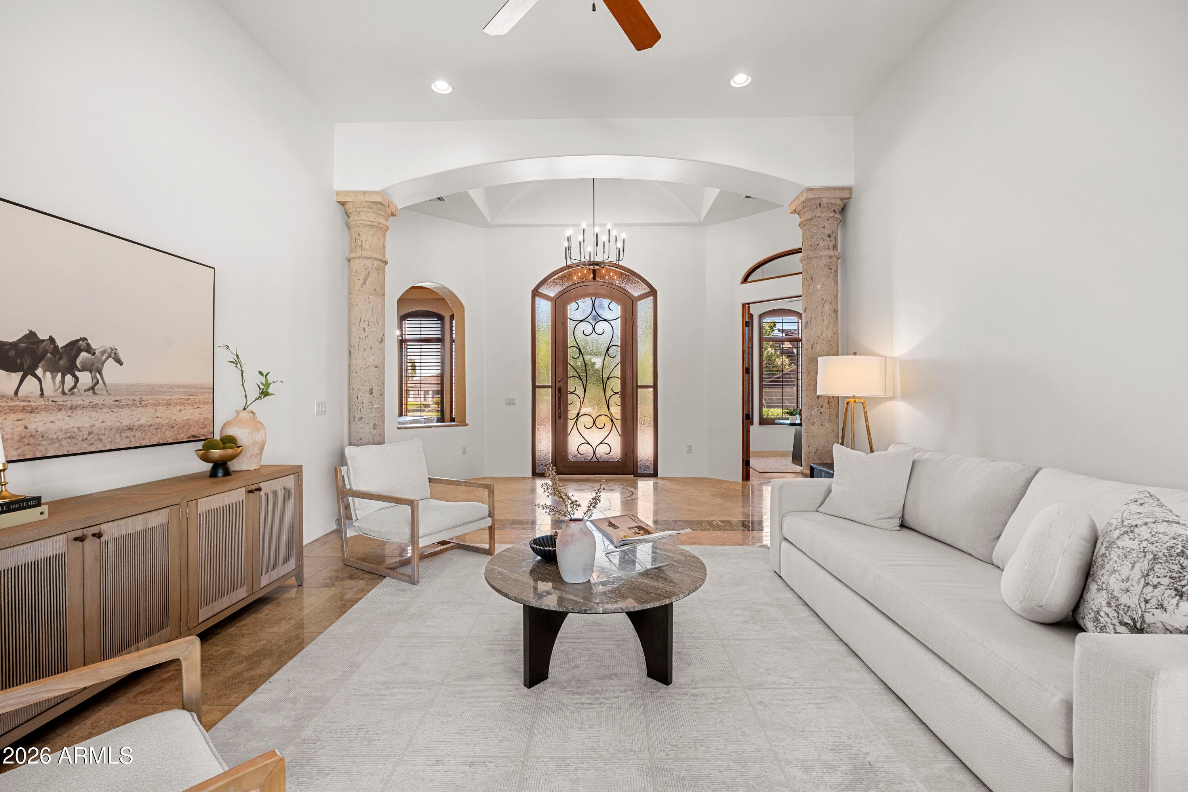
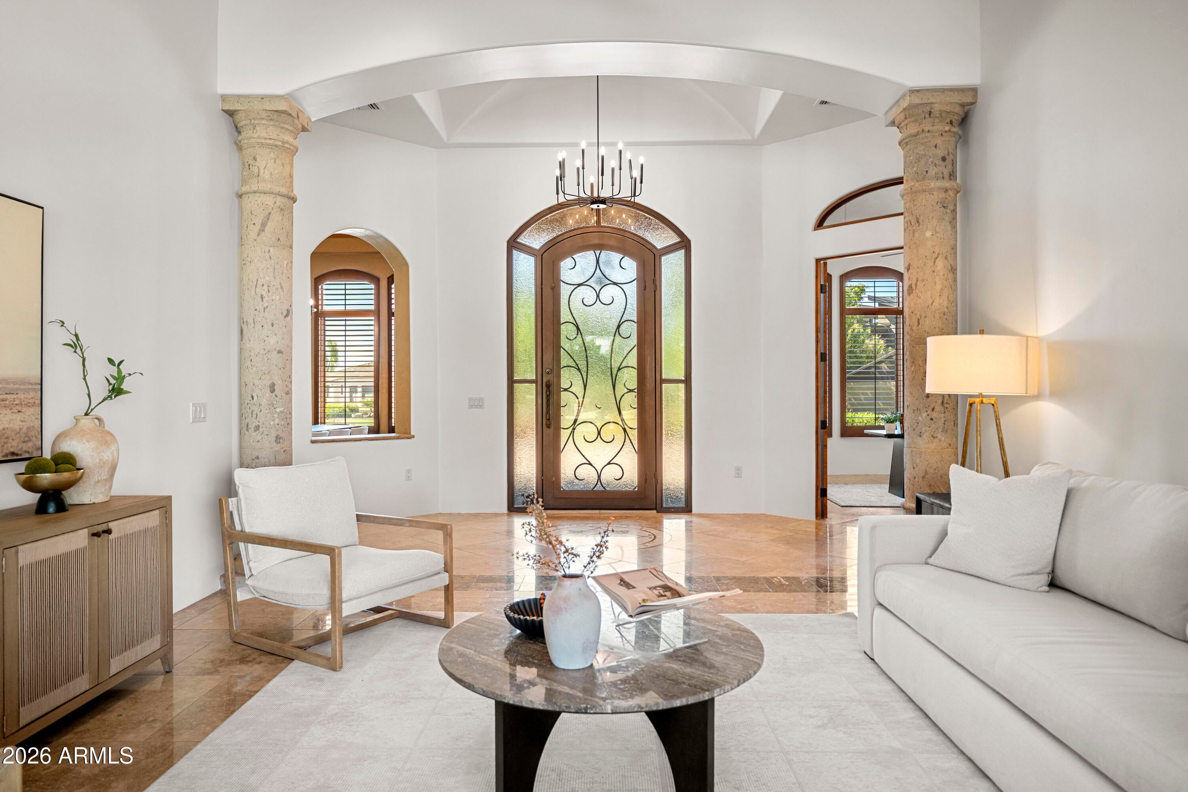
Situated at the end of a private cul-de-sac on over an acre, this custom estate zoned for horses offers six bedrooms, 4 full and 2 half baths, a finished basement, and a resort-style backyard. The 1,685-square-foot detached RV garage/workshop offers impressive ceiling height, dual roll-up doors, and a plumbed bathroom. The chef's kitchen features granite countertops, premium appliances, a generous pantry, and extensive cabinetry. The kitchen flows into the breakfast nook and living room anchored by a striking stone fireplace. The primary suite features dual vanities, a jetted soaking tub and a spacious walk-in closet. 3 additional bedrooms and 2.5 baths complete the main level. The finished basement expands your living options, with a family room, wet bar, 2 bedrooms, and a full bath.

Save
Ask
Tour
Hide
Share
Listing Snapshot
Price 
$1,700,000
Days On Site 
34 Days
Bedrooms 
6
Inside Area (SqFt) 
4,725 sqft
Total Baths 
5
Full Baths 
4
Partial Baths 
1
Lot Size 
1.09 Acres
Year Built 
2007
MLS® Number 
7068574
Status 
Active Under Contract
Property Tax 
$7,907
HOA/Condo/Coop Fees 
N/A
Sq Ft Source 
Owner
Friends & Family
Recent Activity
5 days agoListing updated with changes from the MLS®
4 weeks agoStatus changed to Active Under Contract
a month agoListing first seen on site
General Features
Acres 
1.09
Attached Garage 
Yes
Cross Street 
McQueen & Chandler Heights
Disclosures 
Seller Discl AvailAgency Discl Req
Garage 
Yes
Garage Spaces 
3
Land Lease 
No
Levels 
Two
Number Of Stories 
1
Parking 
RV Access/ParkingRV GatedGarage Door OpenerDirect AccessElectric Vehicle Charging Station(s)
Property Sub Type 
Single Family Residence
Sewer 
Septic Tank
Style 
Santa Barbara/Tuscan
Utilities 
Propane
Water Source 
Public
Interior Features
Appliances 
DishwasherDisposalRefrigeratorMicrowaveBuilt-In Electric OvenInduction CooktopWater Softener OwnedWater Purifier
Basement 
FinishedFullInterior Entry
Cooling 
Ceiling Fan(s)Central Air
Fireplace 
Yes
Fireplace Features 
Family RoomGasFire Pit
Fireplaces 
1
Flooring 
CarpetTileWood
Heating 
Electric
Interior 
Double VanityEat-in KitchenBreakfast BarKitchen IslandGranite CountersHigh Speed InternetWet BarHigh Ceilings
Laundry Features 
Washer Hookup
Spa 
Yes
Master Bedroom 
Level - First
Save
Ask
Tour
Hide
Share
Exterior Features
Construction Details 
StuccoStone
Exterior 
BarbecuePrivate YardMisting SystemBuilt-in Barbecue
Fencing 
Block
Lot Features 
Cul-De-SacSprinklers In FrontSprinklers In Rear
Other Structures 
Workshop
Patio And Porch 
Patio
Pool Features 
HeatedOutdoor Pool
Private Pool 
Yes
Roof 
TileConcrete
Spa 
Yes
Spa Features 
PrivateHeated
Community Features
Accessibility Features 
Therapeutic Whirlpool
School District 
Chandler Unified District #80
Township 
2S
Financing Terms Available 
CashConventional
Horse Allowed 
Yes
Schools
School District
Chandler Unified District #80
Elementary School
Jane D. Hull Elementary
Middle School
Santan Elementary
High School
Basha High School
Listing courtesy of Compass.


All information should be verified by the recipient and none is guaranteed as accurate by ARMLS. Copyright 2026 Arizona Regional Multiple Listing Service, Inc. All rights reserved.
Last checked: 2026-09-22 06:09 PM UTC

Neighborhood & Commute
Source: Walkscore
Save
Ask
Tour
Hide
Share