Save
Ask
Tour
Hide
Share
$895,000
11 Days On Site

10601 W BAYSIDE Road
Sun City, AZ 85351

For Sale|Single Family Residence|Active
3
Beds
4
Total Baths
3
Full Baths
1
Partial Bath
3,567
SqFt
$251
/SqFt
1970
Built
Subdivision:
SUN CITY UNIT 18A
County:
Maricopa

Due to the health concerns created by Coronavirus we are offering personal 1-1 online video walkthough tours where possible.
10601 W BAYSIDE Road10601 W BAYSIDE Road10601 W BAYSIDE Road10601 W BAYSIDE Road
Save
Ask
Tour
Hide
Share

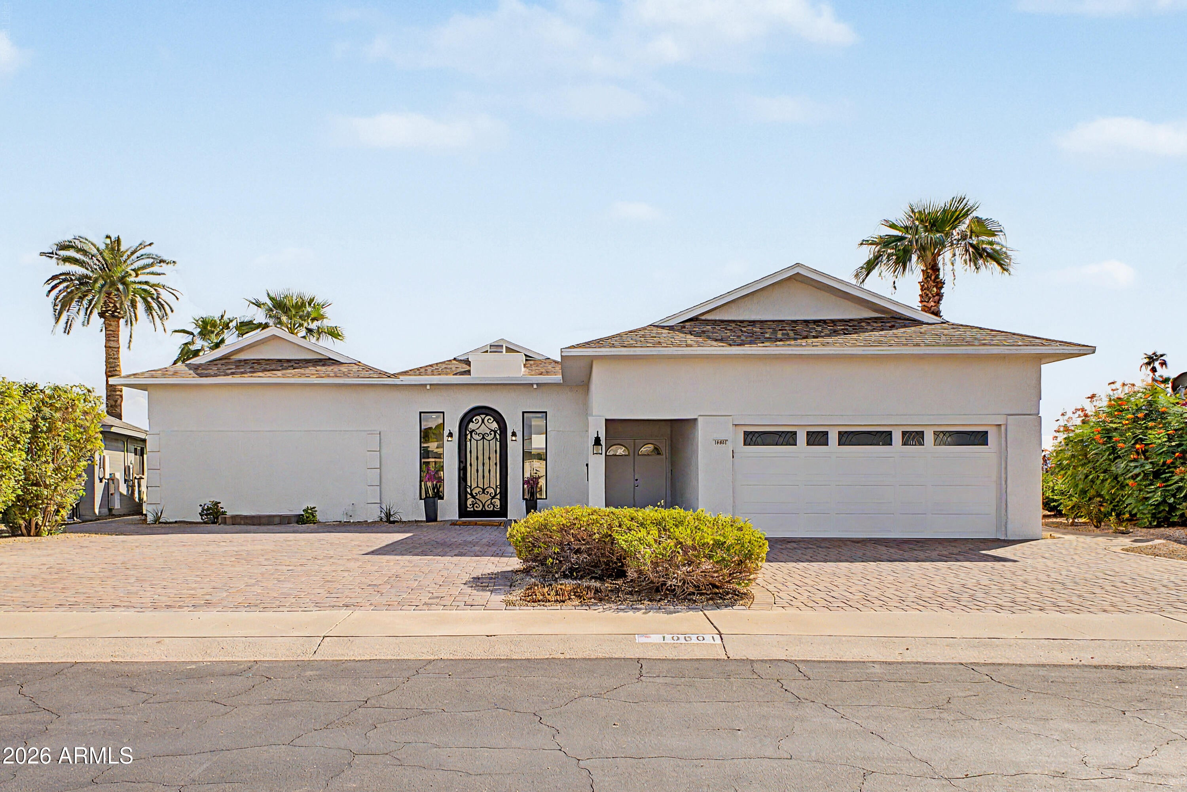
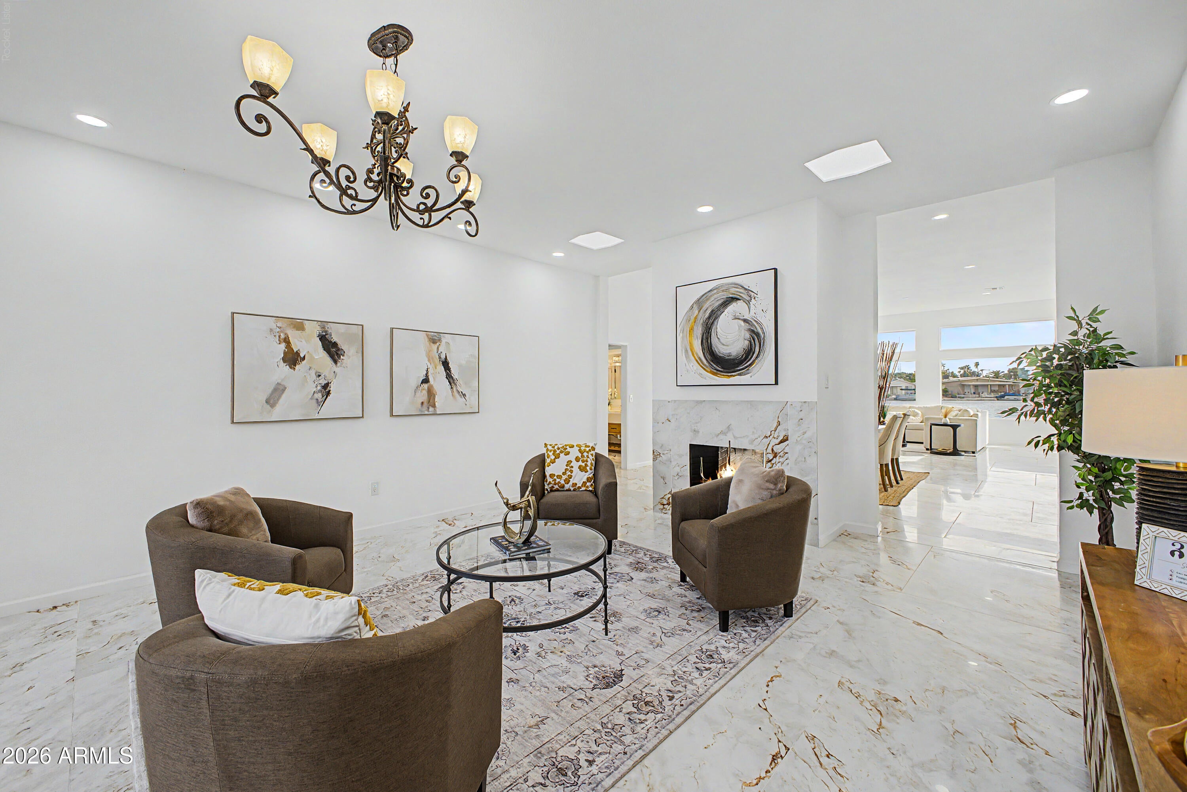
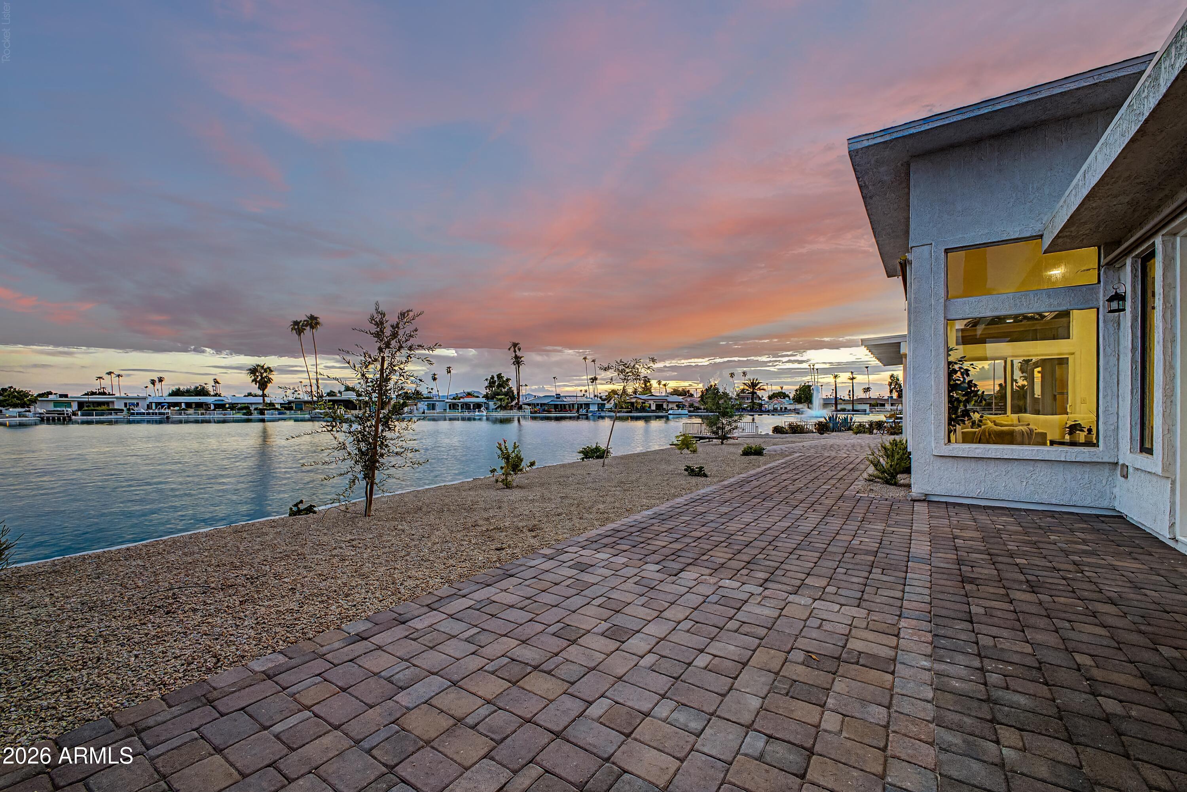
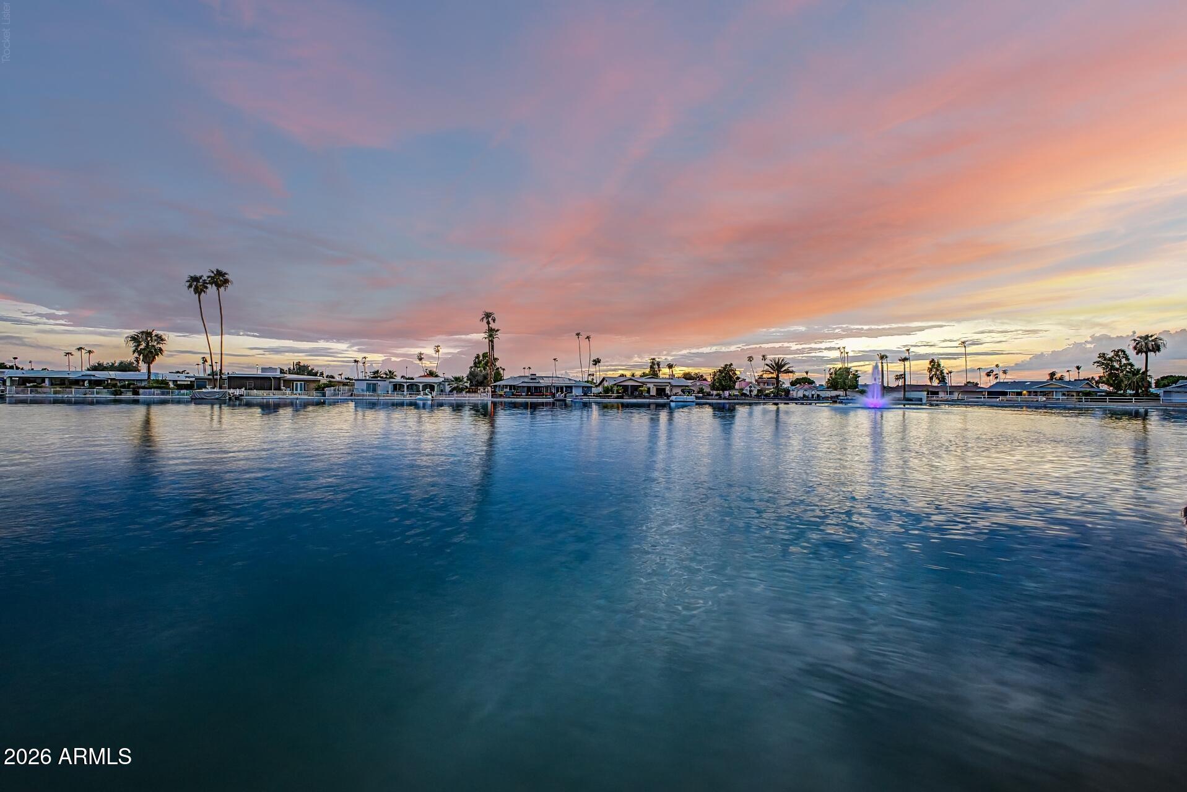
3BR/3.5BA lakefront home in Sun City. 3,567 sq ft, three ensuite bedrooms, expansive lake views and direct waterfront outdoor living. Set directly on the lake in Sun City, this 3-bedroom, 3.5-bath single-level home offers approximately 3,567 square feet, three ensuite bedrooms and expansive water views from multiple living spaces. The home's layout connects generous interior rooms with the lakefront setting, giving buyers both substantial private space and direct access to the water. Inside, high ceilings, abundant natural light and large-format hard-surface flooring create a bright, open backdrop. Multiple living and dining areas provide flexibility, while fireplaces add definition between gathering spaces. The kitchen features extensive white cabinetry, stone-look counters and backsplash, stainless appliances, a breakfast area and windows framing the lake just beyond. The lake-facing primary suite places the water front and center with multiple windows and doors opening toward the waterfront. Its bath includes dual sinks and a freestanding soaking tub, while an adjoining dressing and storage area provides extensive built-in organization. Two additional bedrooms each have a private bath, creating three separate ensuite accommodations, plus an additional half bath. Outside, a broad paver patio and covered seating area extend the living space toward the shoreline. Low-maintenance desert landscaping keeps the focus on the panoramic water views, while the dock provides direct connection to the lake. Sun City adds an extensive recreation network beyond the property, including recreation centers, golf, indoor and outdoor pools, pickleball, tennis, bowling and a variety of clubs and activities. A 2-car garage plus dedicated golf cart bay adds practical space for vehicles and community transportation, while the single-level design and generous storage complete this distinctive lakefront Sun City property.

Save
Ask
Tour
Hide
Share
Listing Snapshot
Price 
$895,000
Days On Site 
11 Days
Bedrooms 
3
Inside Area (SqFt) 
3,567 sqft
Total Baths 
4
Full Baths 
3
Partial Baths 
1
Lot Size 
0.24 Acres
Year Built 
1970
MLS® Number 
7066620
Status 
Active
Property Tax 
$3,179
HOA/Condo/Coop Fees 
$2.08 monthly
Sq Ft Source 
Assessor
Friends & Family
Recent Activity
3 days agoListing updated with changes from the MLS®
a week agoStatus changed to Active
2 weeks agoListing first seen on site
General Features
Acres 
0.24
Cross Street 
Thunderbird & Del Webb
Disclosures 
Agency Discl ReqSeller Discl Avail
Garage 
Yes
Garage Spaces 
2
Land Lease 
No
Levels 
One
Number Of Stories 
1
Parking 
Garage Door OpenerCircular Driveway
Parking Spaces 
2
Property Sub Type 
Single Family Residence
Sewer 
Public Sewer
Style 
Ranch
Utilities 
Cable Available
Interior Features
Appliances 
DryerWasherRefrigeratorDishwasherDisposalElectric RangeElectric OvenMicrowave
Cooling 
Central AirCeiling Fan(s)
Fireplace 
Yes
Fireplace Features 
Free StandingFamily RoomLiving RoomGasDouble Sided
Fireplaces 
1
Flooring 
Stone
Heating 
Natural Gas
Interior 
High Speed InternetGranite CountersMaster DownstairsPantryHigh Ceilings
Laundry Features 
Inside
Spa 
Yes
Window Features 
Skylight(s)Double Pane Windows
Master Bedroom 
Description - On-suite
Save
Ask
Tour
Hide
Share
Exterior Features
Construction Details 
StoneStuccoFrame
Fencing 
None
Lot Features 
Sprinklers In RearSprinklers In FrontWaterfront
Patio And Porch 
Patio
Roof 
Composition
Spa 
Yes
Spa Features 
Heated
View 
Lake
Waterfront 
Yes
Waterview 
Lake
Windows/Doors 
Skylight(s)Double Pane Windows
Community Features
Association Dues 
25
Community Features 
PoolRacquetballGolfLakeTennis Court(s)Fitness CenterSidewalks
Financing Terms Available 
CashConventional1031 ExchangeFHAVA Loan
HOA Fee Frequency 
Annually
Roads 
Asphalt
School District 
Adult
Senior Community 
Yes
Township 
3N
Schools
School District
Adult
Elementary School
Adult
Middle School
Adult
High School
Adult
Listing courtesy of eXp Realty.


All information should be verified by the recipient and none is guaranteed as accurate by ARMLS. Copyright 2026 Arizona Regional Multiple Listing Service, Inc. All rights reserved.
Last checked: 2026-08-26 11:28 AM UTC

Neighborhood & Commute
Source: Walkscore
Save
Ask
Tour
Hide
Share