Save
Ask
Tour
Hide
Share
$8,000,000
35 Days On Site

11619 N SAINT ANDREWS Way
Scottsdale, AZ 85254

For Sale|Single Family Residence|Active
6
Beds
8
Total Baths
7
Full Baths
1
Partial Bath
7,502
SqFt
$1,066
/SqFt
2027
Built
Subdivision:
CENTURY CLUB ESTATES
County:
Maricopa

Due to the health concerns created by Coronavirus we are offering personal 1-1 online video walkthough tours where possible.

11619 N SAINT ANDREWS Way11619 N SAINT ANDREWS Way11619 N SAINT ANDREWS Way11619 N SAINT ANDREWS Way
Save
Ask
Tour
Hide
Share

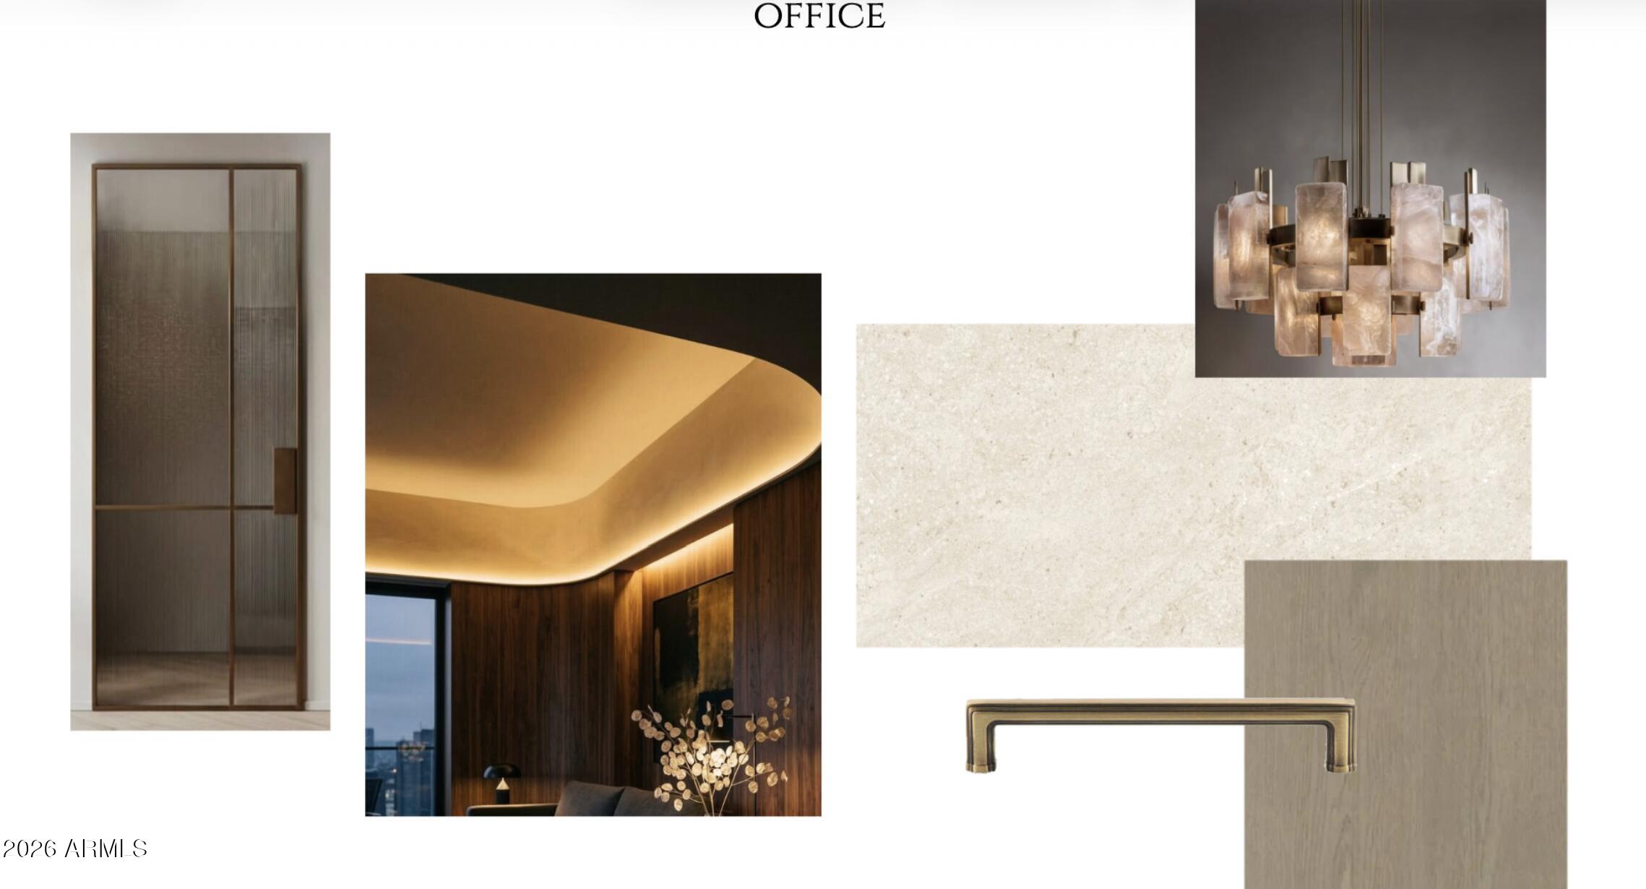
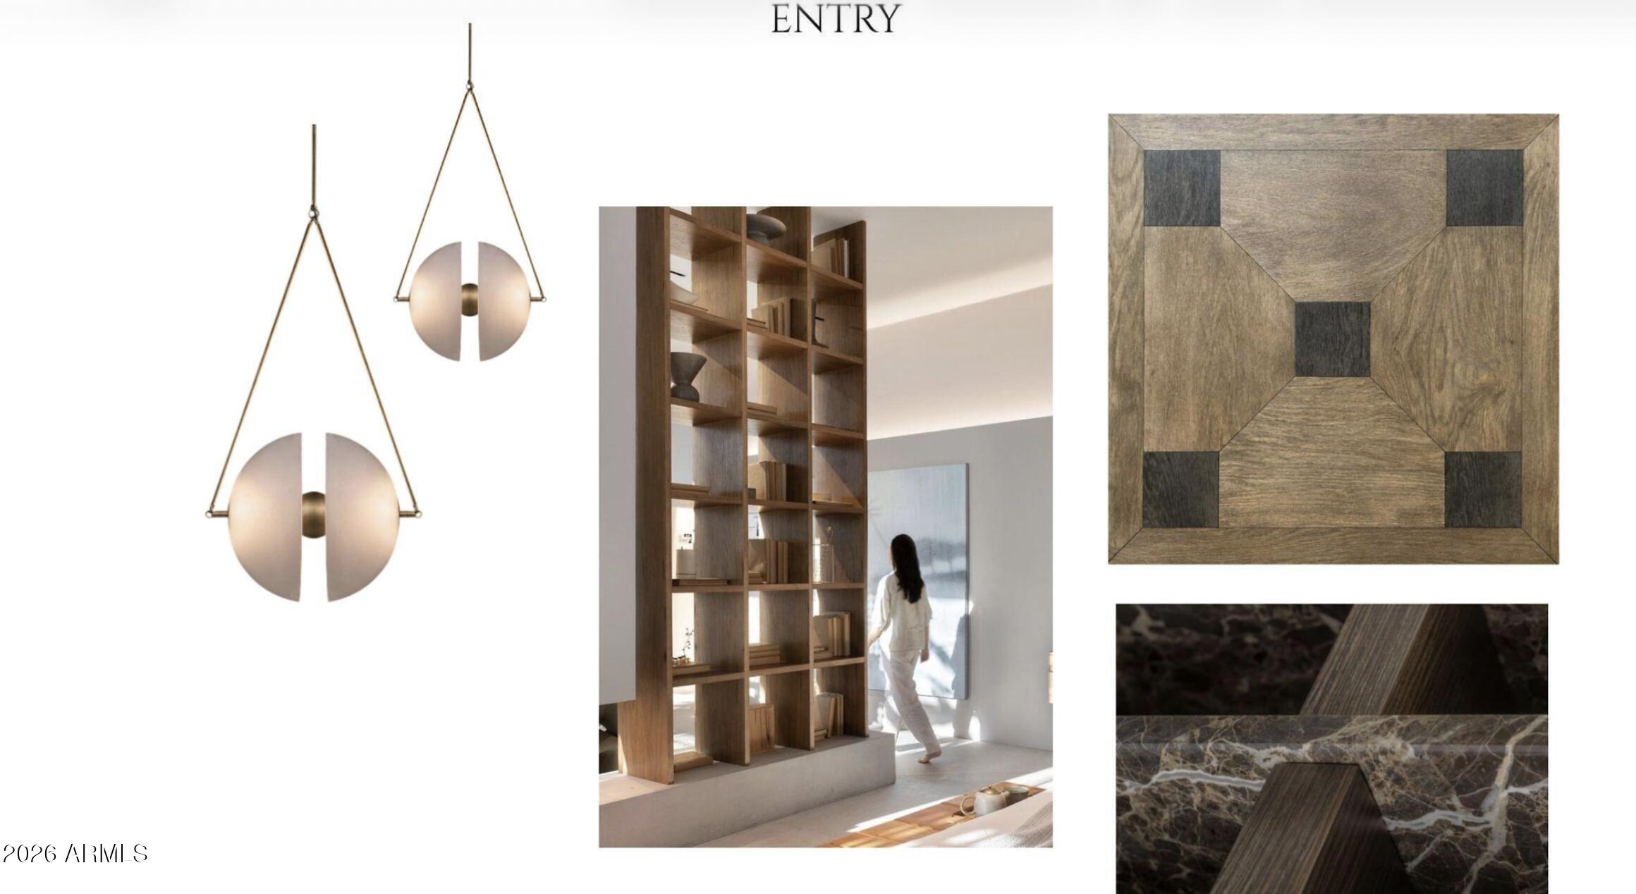
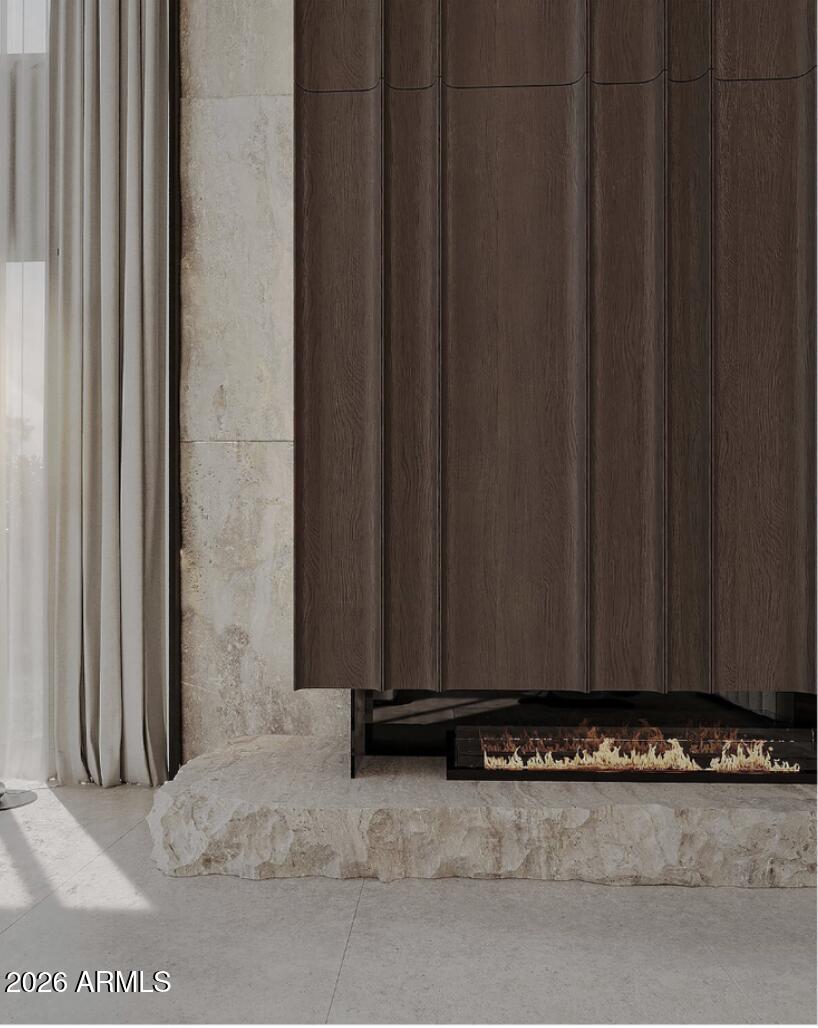
Permit-Ready Custom Estate -- Rare opportunity! Permits are approved and ready to break ground on this 6,310 SF custom estate plus a private 1192 2-bed/2-bath casita -- saving months of entitlement time. Designed by an award-winning interior design team, plans showcase a modern Belgian farmhouse rich in natural textures and warm tones throughout both residences. The main house offers four ensuite bedrooms, an office, great room, and a resort-style entertaining room off the pool, plus a wine room, powder bath, and full pool bath. A four-car garage and oversized RV garage add exceptional storage. Award winning landscape design completes the package with striking curb appeal. Permits in hand, simply build. Estimated completion date Q4 2027. For land only with permits see MLS 7065708

Save
Ask
Tour
Hide
Share
Listing Snapshot
Price 
$8,000,000
Days On Site 
35 Days
Bedrooms 
6
Inside Area (SqFt) 
7,502 sqft
Total Baths 
8
Full Baths 
7
Partial Baths 
1
Lot Size 
0.99 Acres
Year Built 
2027
MLS® Number 
7066326
Status 
Active
Property Tax 
$5,392
HOA/Condo/Coop Fees 
N/A
Sq Ft Source 
N/A
Friends & Family
Recent Activity
yesterdayListing updated with changes from the MLS®
a month agoListing first seen on site
General Features
Acres 
0.99
Attached Garage 
Yes
Cross Street 
Cactus and 60th St.
Disclosures 
Agency Discl Req
Foundation 
Slab
Garage 
Yes
Garage Spaces 
10
Land Lease 
No
Levels 
One
Number Of Stories 
1
Parking 
Garage Door OpenerRV GarageDirect AccessElectric Vehicle Charging Station(s)Garage Faces Side
Parking Spaces 
6
Property Condition 
New Construction
Property Sub Type 
Single Family Residence
Security 
Fire Sprinkler System
Sewer 
Septic Tank
Style 
See Remarks
Utilities 
Natural Gas Connected
Water Source 
Public
Interior Features
Appliances 
DishwasherDisposalRefrigeratorGas CooktopMicrowaveElectric OvenWasherDryer
Cooling 
Ceiling Fan(s)Central AirENERGY STAR Qualified Equipment
Fireplace 
Yes
Fireplace Features 
GasOutside
Fireplaces 
1
Flooring 
StoneTileWood
Heating 
Natural GasZonedHeat Pump
Interior 
Double VanityEat-in KitchenBreakfast BarKitchen IslandHigh Speed InternetSmart HomeVaulted Ceiling(s)High Ceilings
Laundry Features 
Inside
Spa 
Yes
Window Features 
Low Emissivity WindowsScreensDouble Pane Windows
Save
Ask
Tour
Hide
Share
Exterior Features
Construction Details 
StoneSynthetic Stucco
Exterior 
BarbecueBuilt-in Barbecue
Fencing 
Wrought IronBlockBack Yard
Lot Features 
On Golf CourseDesert FrontDesert BackSprinklers In FrontSprinklers In Rear
Other Structures 
Guest House
Patio And Porch 
Patio
Pool Features 
FencedHeatedOutdoor Pool
Private Pool 
Yes
Roof 
Tile
Spa 
Yes
Spa Features 
PrivateHeated
View 
Golf Course
Waterview 
Golf Course
Windows/Doors 
Low Emissivity WindowsScreensDouble Pane Windows
Community Features
Community Features 
Golf
School District 
Scottsdale Unified District
Township 
3N
Financing Terms Available 
CashConventional
Roads 
Asphalt
Schools
School District
Scottsdale Unified District
Elementary School
Sequoya Elementary School
Middle School
Cocopah Middle School
High School
Chaparral High School
Listing courtesy of Compass.


All information should be verified by the recipient and none is guaranteed as accurate by ARMLS. Copyright 2026 Arizona Regional Multiple Listing Service, Inc. All rights reserved.
Last checked: 2026-09-18 07:47 PM UTC

Neighborhood & Commute
Source: Walkscore
Save
Ask
Tour
Hide
Share