Save
Ask
Tour
Hide
Share
$450,000
15 Days On Site

15922 N 109TH Lane
Sun City, AZ 85351

For Sale|Single Family Residence|Active Under Contract
2
Beds
2
Total Baths
2
Full Baths
1,653
SqFt
$272
/SqFt
2016
Built
Subdivision:
SUN CITY MANOR
County:
Maricopa

Due to the health concerns created by Coronavirus we are offering personal 1-1 online video walkthough tours where possible.
15922 N 109TH Lane15922 N 109TH Lane15922 N 109TH Lane15922 N 109TH Lane
Save
Ask
Tour
Hide
Share

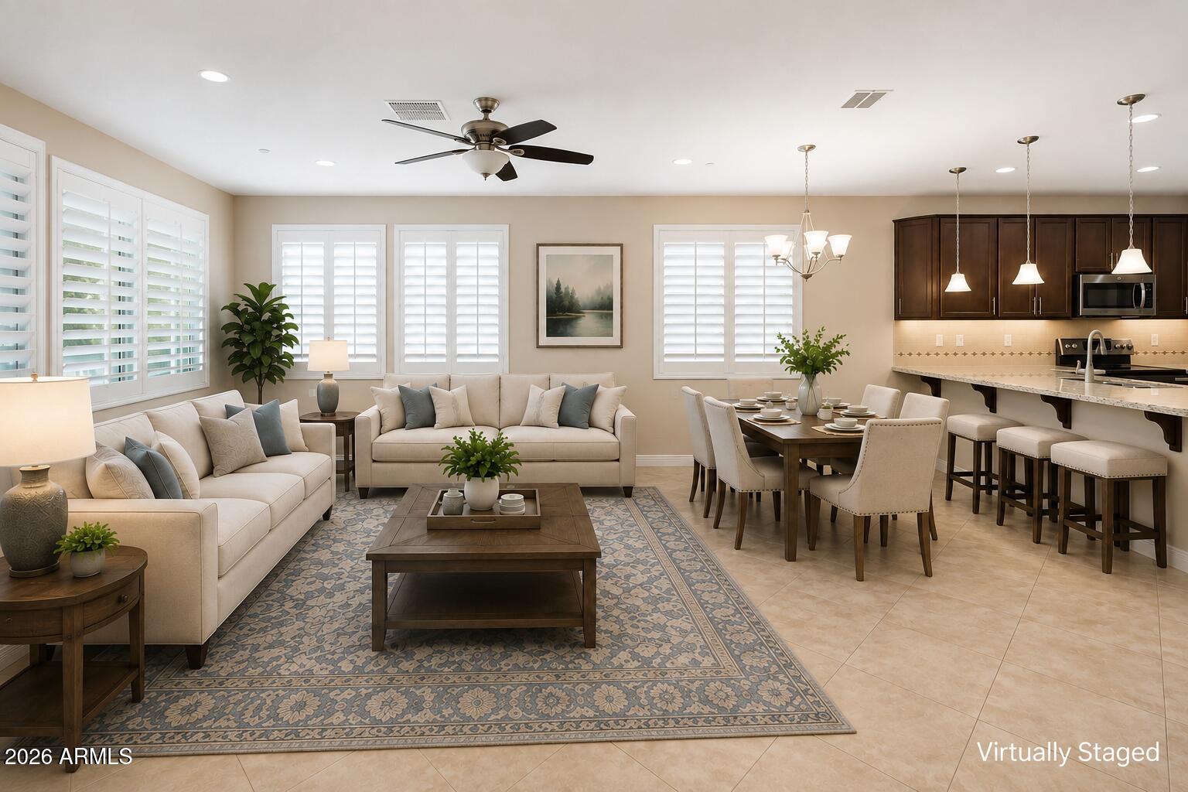
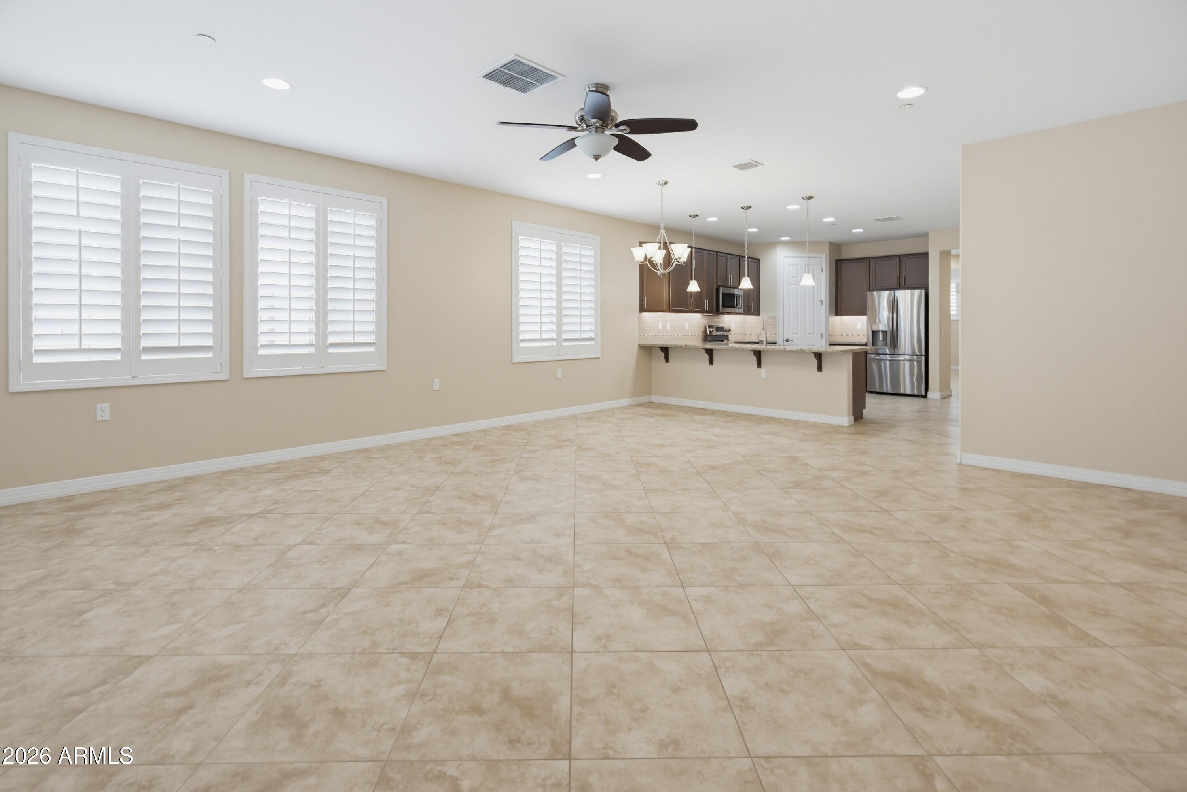
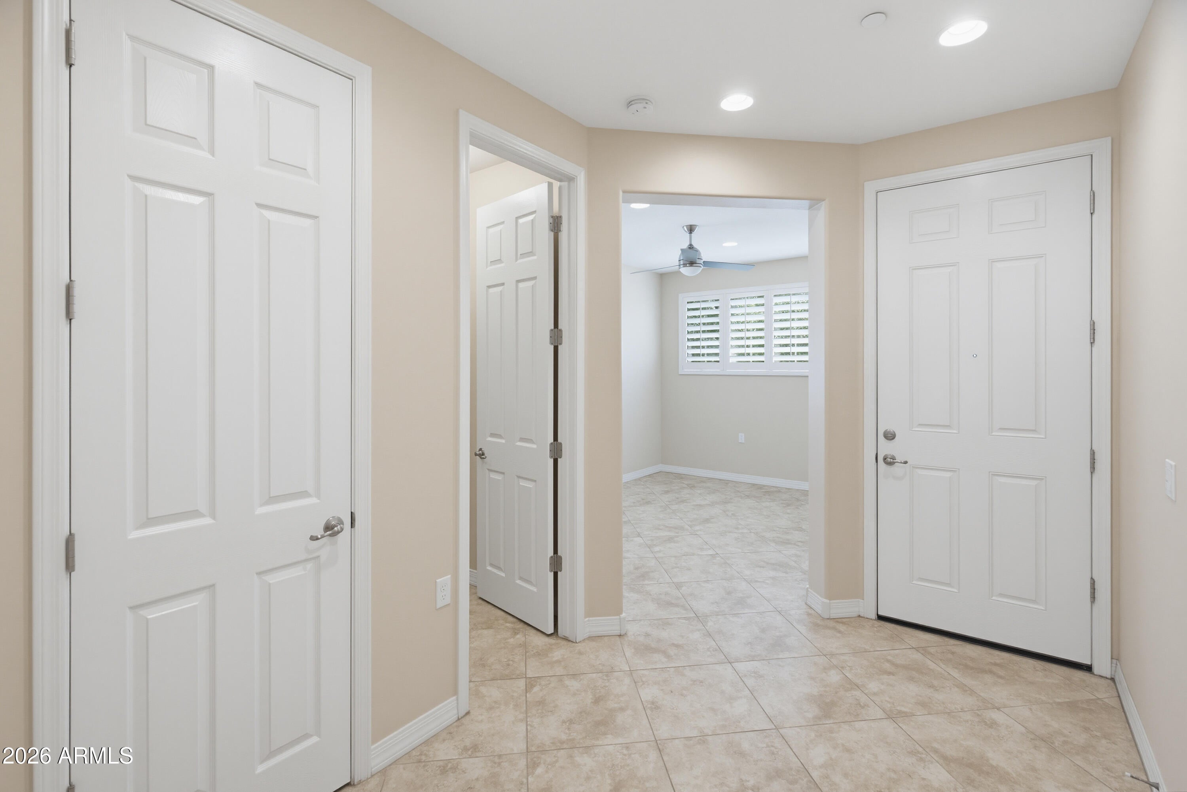
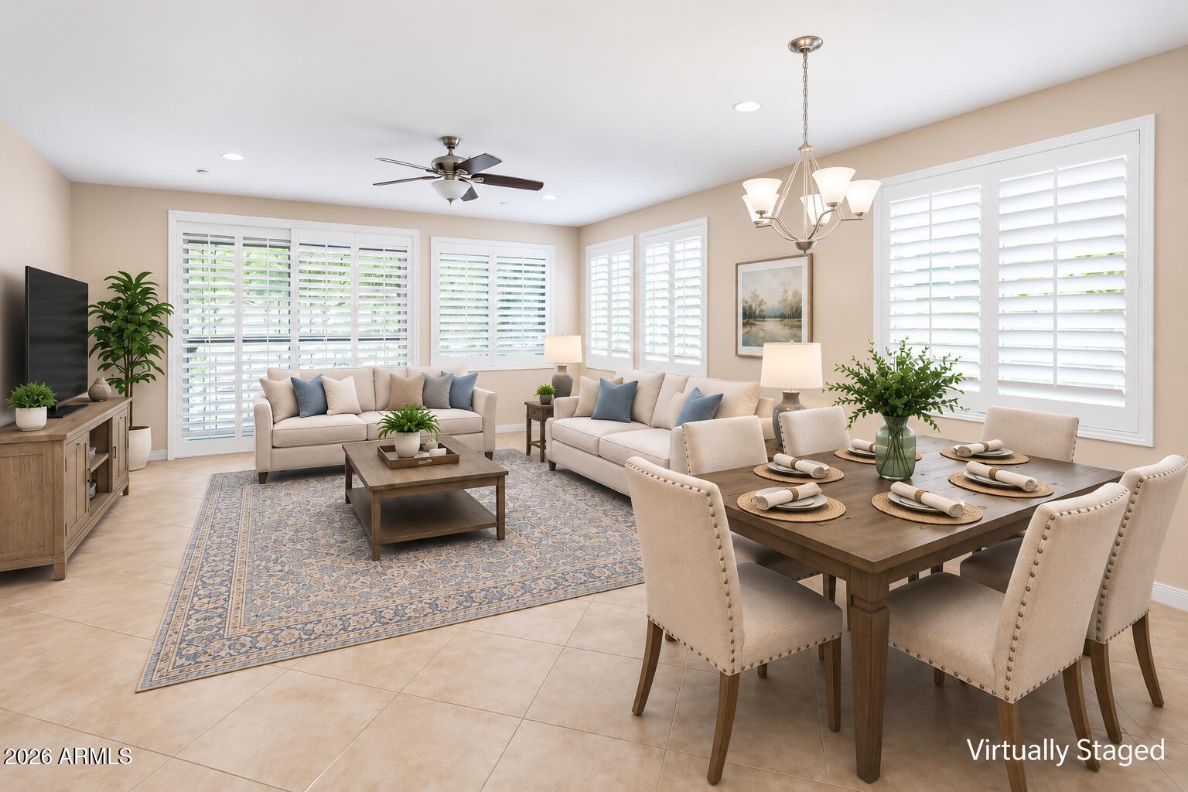
Welcome to this 10-yr old well cared for home. Enjoy the desirable split floor plan with plantation shutters creating privacy and timeless style. The kitchen has granite counters, SS appliances, gas stub & a walk-in pantry. The kitchen seamlessly flows into the dining and great-room areas. The spacious primary suite includes a full bath, dual sinks and a large walk-in closet. The den offers space for an office, hobby area, sitting room or potential 3rd bedroom. ADDED bonus: a large storage closet with built-in shelves.The energy-efficient low-emissivity windows help reduce utility costs. The oversized solar system is designed for future energy needs with a fixed lease payment for long-term cost predictability. This house has excellent curb appeal featuring a custom paver driveway. The garage has an epoxy-coated floor with custom built-in cabinets and a utility sink. The exterior was freshly painted in 2025. Additional highlights include a fire suppression system for safety and potential insurance savings. Step into the backyard to an extended paver patio with beautifully designed custom landscaping. The backyard also features a custom-built outdoor kitchen with a natural gas grill and a refrigerator, an electric patio awning, and hot tub hookup.

Save
Ask
Tour
Hide
Share
Listing Snapshot
Price 
$450,000
Days On Site 
15 Days
Bedrooms 
2
Inside Area (SqFt) 
1,653 sqft
Total Baths 
2
Full Baths 
2
Partial Baths 
N/A
Lot Size 
0.13 Acres
Year Built 
2016
MLS® Number 
7064753
Status 
Active Under Contract
Property Tax 
$1,734
HOA/Condo/Coop Fees 
$55 monthly
Sq Ft Source 
Assessor
Friends & Family
Recent Activity
5 days agoListing updated with changes from the MLS®
5 days agoStatus changed to Active Under Contract
2 weeks agoListing first seen on site
General Features
Acres 
0.13
Attached Garage 
Yes
Cross Street 
Del Webb and Bell Road
Disclosures 
Agency Discl ReqSeller Discl Avail
Energy Features 
Solar
Garage 
Yes
Garage Spaces 
2
Land Lease 
No
Levels 
One
Number Of Stories 
1
Parking 
Garage Door Opener
Property Sub Type 
Single Family Residence
Security 
Fire Sprinkler System
Sewer 
Private Sewer
Utilities 
Natural Gas ConnectedCable Available
Interior Features
Appliances 
DryerWasherRefrigeratorDishwasherDisposalElectric RangeMicrowave
Cooling 
Central AirCeiling Fan(s)
Electric 
220 Volts in Kitchen
Flooring 
CarpetTileWood
Heating 
Active SolarSolarForced AirNatural Gas
Interior 
High Speed InternetGranite CountersDouble VanityHigh Ceilings
Spa 
Yes
Window Features 
ScreensLow Emissivity WindowsDouble Pane Windows
Save
Ask
Tour
Hide
Share
Exterior Features
Construction Details 
StuccoFrame
Exterior 
BarbecueBuilt-in Barbecue
Fencing 
Back YardBlock
Roof 
Tile
Spa 
Yes
Spa Features 
Heated
Windows/Doors 
ScreensLow Emissivity WindowsDouble Pane Windows
Community Features
Association Dues 
165
Community Features 
PoolRacquetballGolfLakeTennis Court(s)Fitness Center
Financing Terms Available 
CashConventionalFHAVA Loan
HOA Fee Frequency 
Quarterly
School District 
Adult
Senior Community 
Yes
Township 
3N
Schools
School District
Adult
Elementary School
Adult
Middle School
Adult
High School
Adult
Listing courtesy of Berkshire Hathaway HomeServices Arizona Properties.


All information should be verified by the recipient and none is guaranteed as accurate by ARMLS. Copyright 2026 Arizona Regional Multiple Listing Service, Inc. All rights reserved.
Last checked: 2026-08-26 10:58 AM UTC

Neighborhood & Commute
Source: Walkscore
Save
Ask
Tour
Hide
Share