Save
Ask
Tour
Hide
Share
$3,000,000
8 Days On Site

1919 E Claremont Street
Phoenix, AZ 85016

For Sale|Single Family Residence|Active
4
Beds
5
Total Baths
4
Full Baths
1
Partial Bath
3,843
SqFt
$781
/SqFt
1955
Built
Subdivision:
Tonka Vista
County:
Maricopa

Due to the health concerns created by Coronavirus we are offering personal 1-1 online video walkthough tours where possible.
1919 E Claremont Street1919 E Claremont Street1919 E Claremont Street1919 E Claremont Street
Save
Ask
Tour
Hide
Share

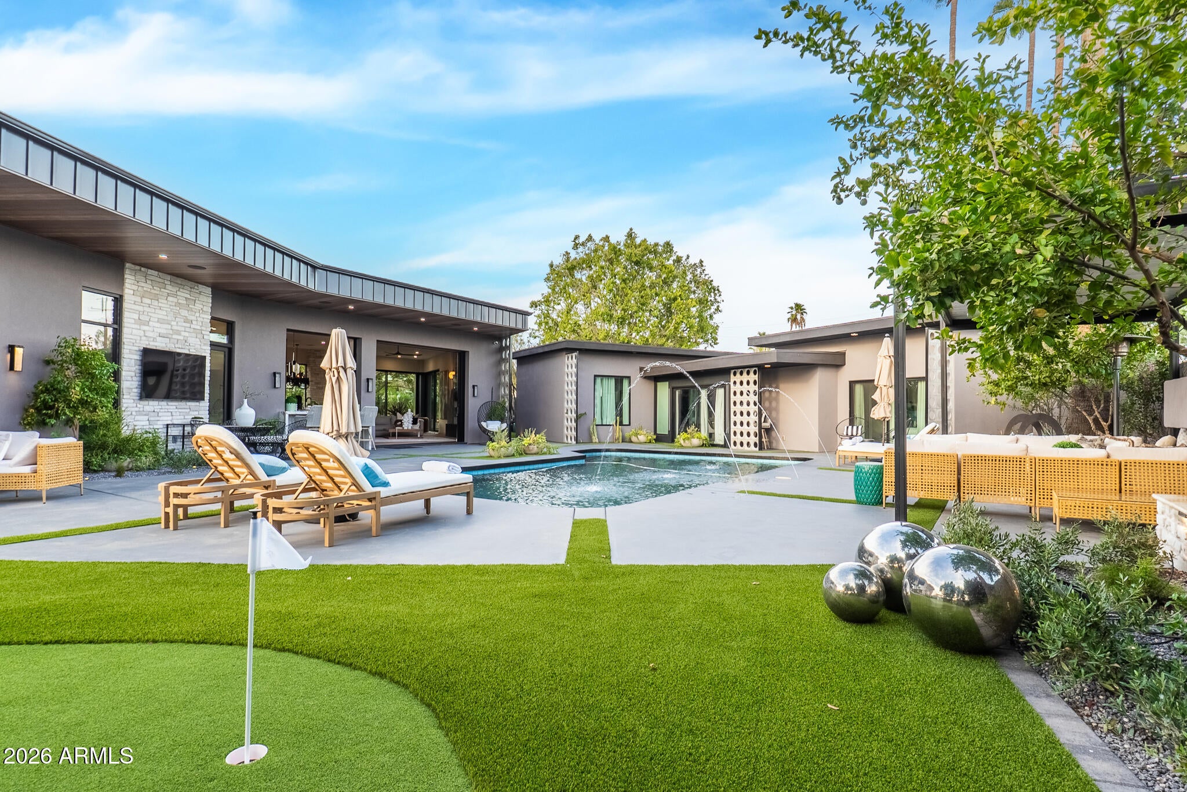
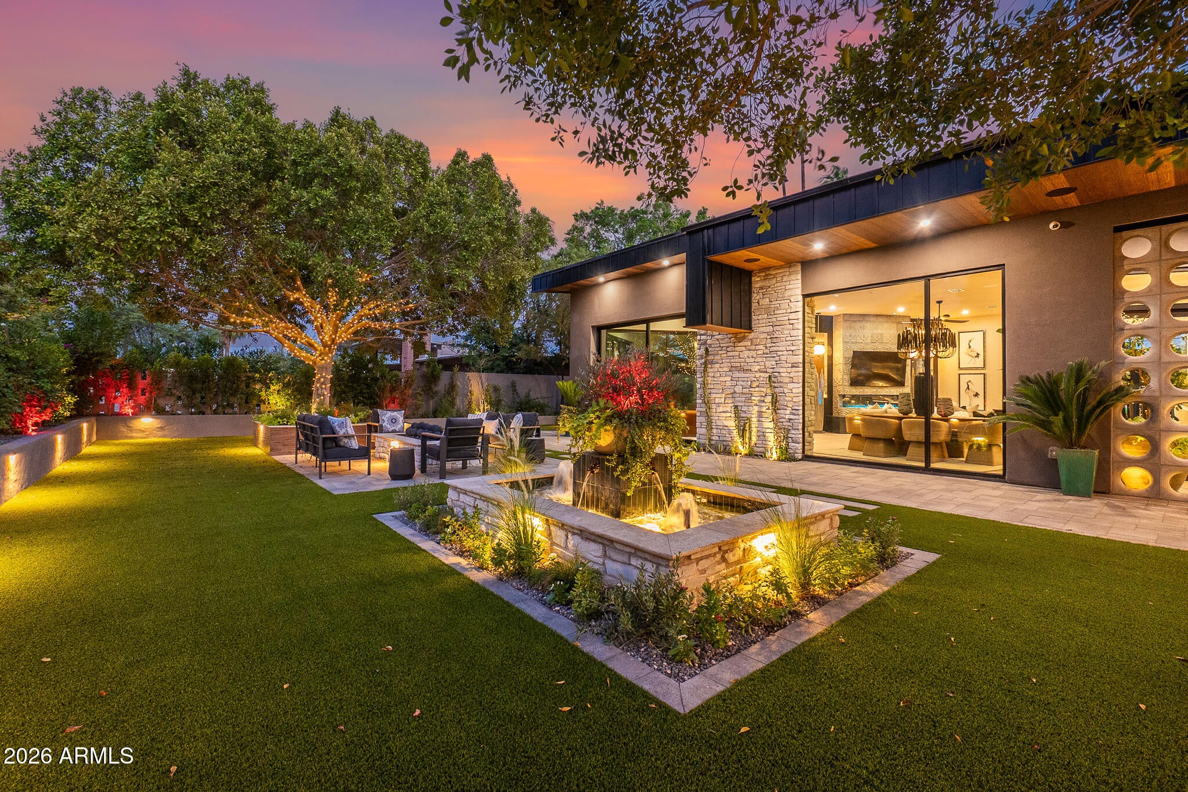
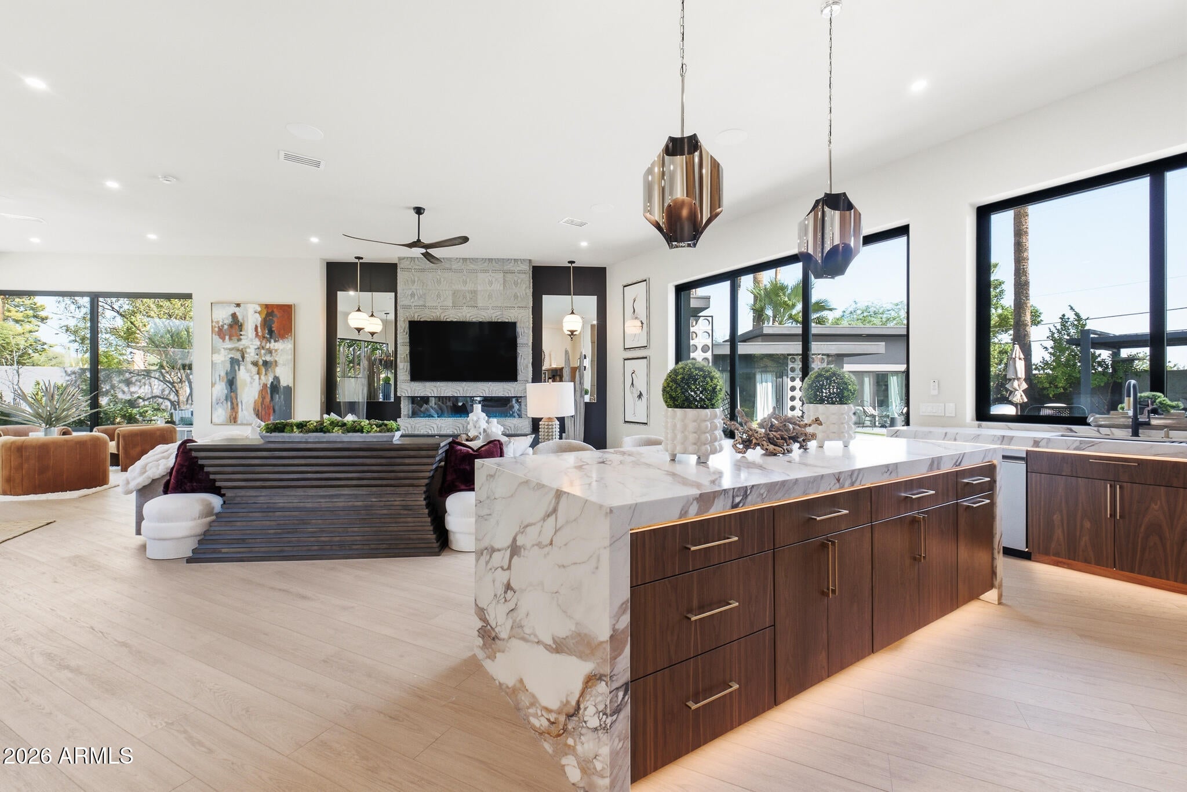
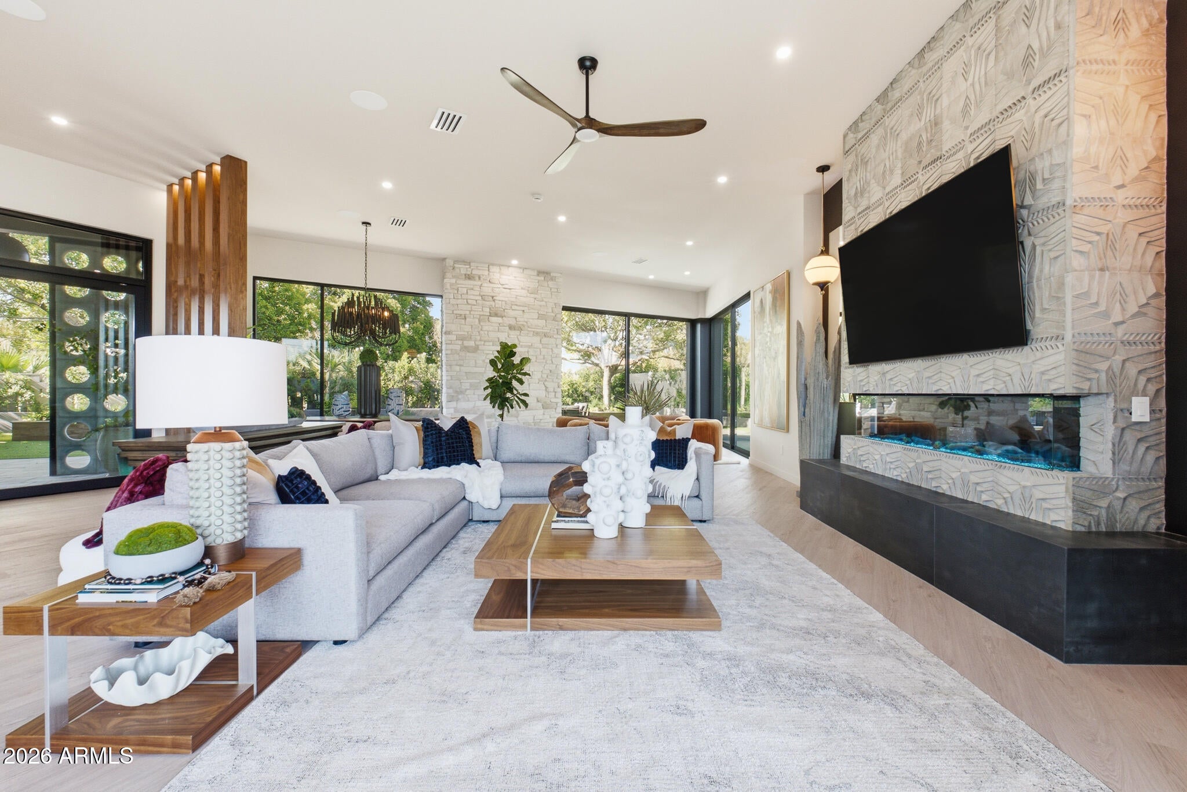
Completely rebuilt, the approx. 3,000 SF main house carries forward the midcentury modern spirit of the original Al Beadle residence that once stood on the property. Clean architectural lines and walls of glass bring the outdoors in, filling open living spaces with natural light. The kitchen features custom cabinetry, quartz counters, an oversized waterfall island with seating, and a wine bar. An approx. 800 SF guest house includes a kitchen, living room, bedroom, and bathroom. The resort-style backyard is an entertainer's dream with a heated pool, water features, covered lounges, outdoor fireplace, built-in BBQ, putting green, outdoor shower, artificial turf, and mature landscaping. Near the Arizona Biltmore, Biltmore Fashion Park, Piestewa Peak, Granada Park, and Arizona Canal Trail.

Save
Ask
Tour
Hide
Share
Listing Snapshot
Price 
$3,000,000
Days On Site 
8 Days
Bedrooms 
4
Inside Area (SqFt) 
3,843 sqft
Total Baths 
5
Full Baths 
4
Partial Baths 
1
Lot Size 
0.34 Acres
Year Built 
1955
MLS® Number 
7064523
Status 
Active
Property Tax 
$5,409
HOA/Condo/Coop Fees 
N/A
Sq Ft Source 
Owner
Friends & Family
Recent Activity
14 hours agoListing updated with changes from the MLS®
18 hours agoStatus changed to Active
a week agoListing first seen on site
General Features
Acres 
0.34
Carport 
2
Cross Street 
Bethany Home Road & 51 Freeway
Disclosures 
Agency Discl ReqSeller Discl Avail
Land Lease 
No
Levels 
One
Number Of Stories 
1
Property Sub Type 
Single Family Residence
Sewer 
Public Sewer
Style 
Contemporary
Utilities 
Cable Available
Water Source 
Public
Interior Features
Appliances 
DryerWasherRefrigeratorDishwasherDisposalGas Range
Cooling 
Central AirCeiling Fan(s)
Electric 
220 Volts in Kitchen
Fireplace 
Yes
Fireplaces 
3
Flooring 
LaminateTile
Furnished 
Furnished
Heating 
Natural Gas
Interior 
Double VanityEat-in KitchenBreakfast BarWet BarKitchen IslandPantryBidet
Laundry Features 
Inside
Bedroom 2 
Level - First
Bedroom 3 
Level - First
Kitchen 
Level - First
Living Room 
Level - First
Master Bedroom 
Level - First
Save
Ask
Tour
Hide
Share
Exterior Features
Construction Details 
StuccoFrame
Exterior 
BarbecueRain GuttersPrivate YardBuilt-in Barbecue
Fencing 
Block
Other Structures 
GazeboGuest House
Patio And Porch 
Patio
Pool Features 
Heated
Private Pool 
Yes
Roof 
Foam
Spa Features 
None
View 
Mountain(s)
Waterview 
Mountain(s)
Community Features
Financing Terms Available 
CashConventionalVA Loan
Roads 
Asphalt
School District 
Phoenix Union High School District
Township 
2N
Schools
School District
Phoenix Union High School District
Elementary School
Madison #1 Elementary School
Middle School
Madison Meadows School
High School
Central High School
Listing courtesy of HomeSmart.


All information should be verified by the recipient and none is guaranteed as accurate by ARMLS. Copyright 2026 Arizona Regional Multiple Listing Service, Inc. All rights reserved.
Last checked: 2026-08-18 01:15 PM UTC

Neighborhood & Commute
Source: Walkscore
Save
Ask
Tour
Hide
Share