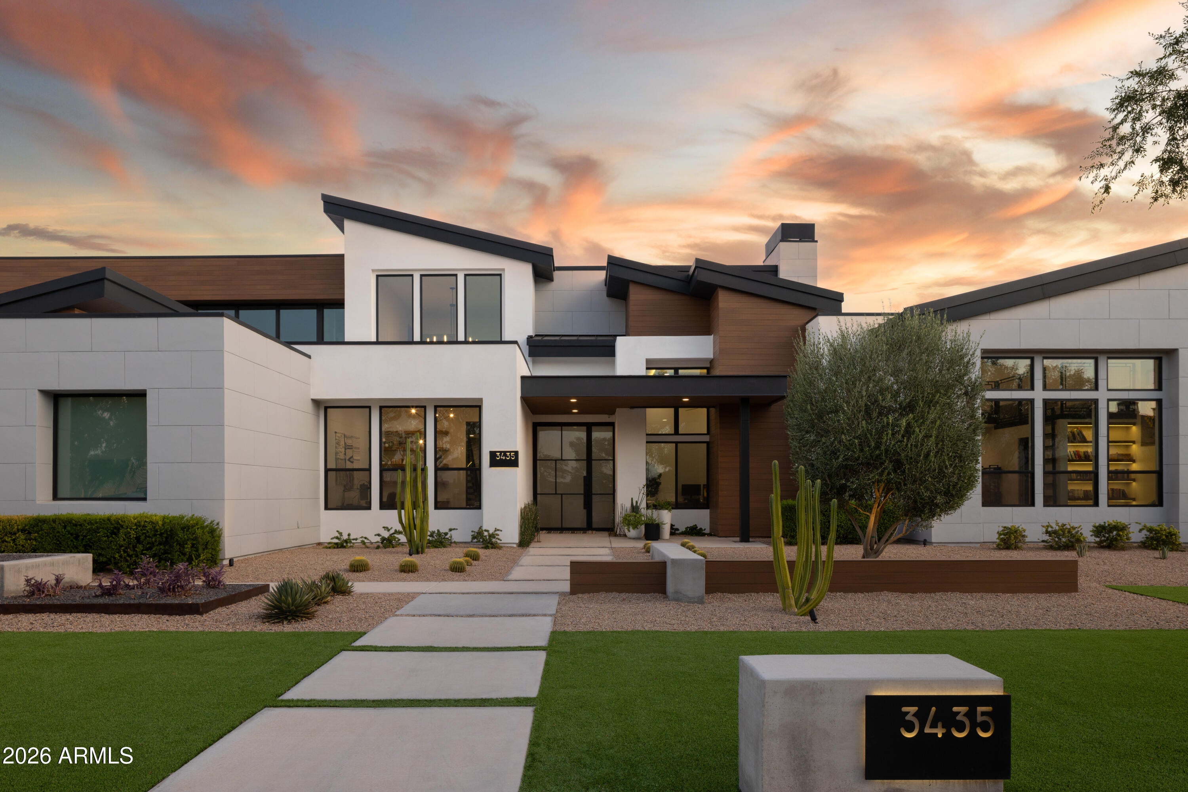
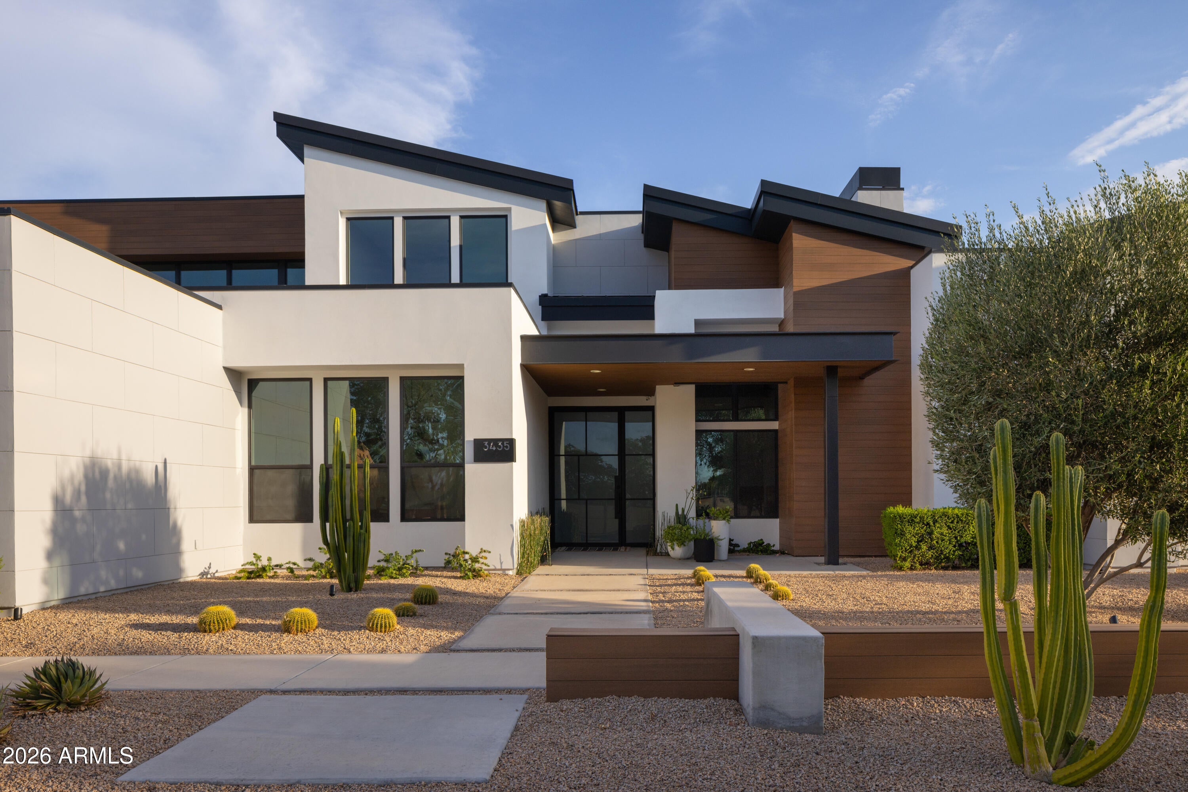
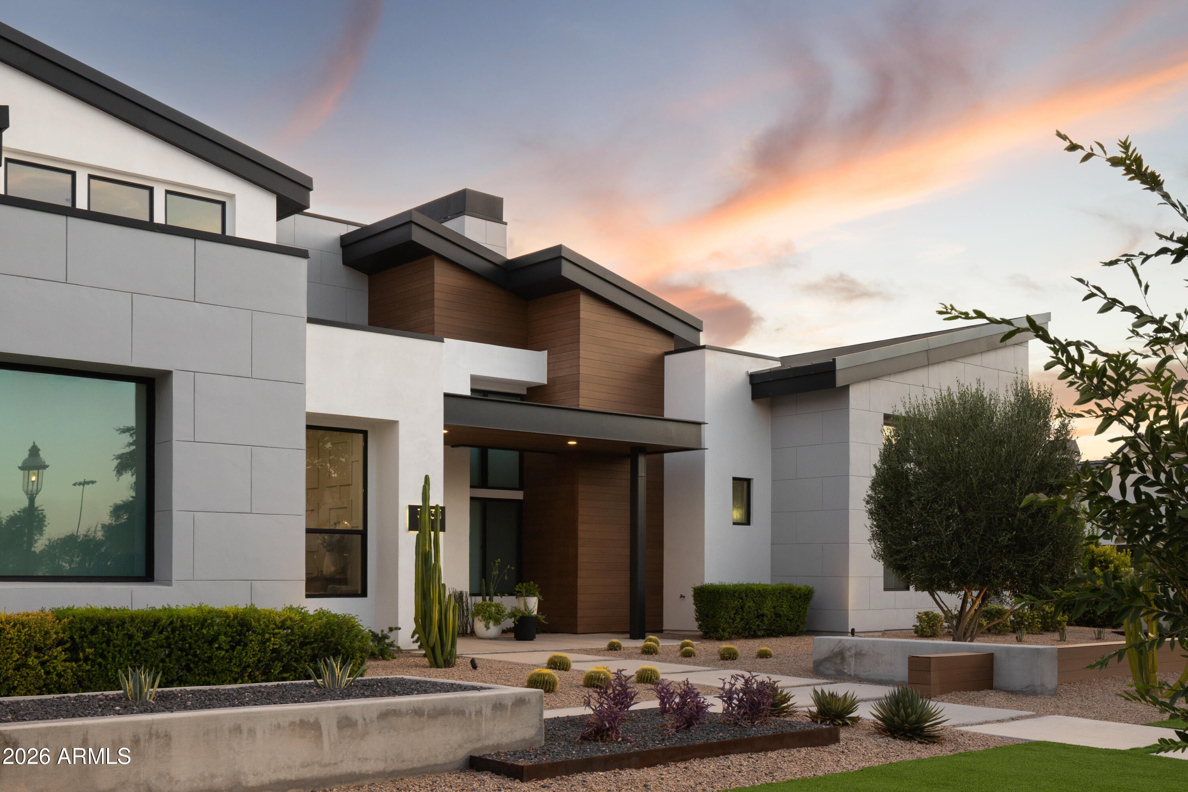
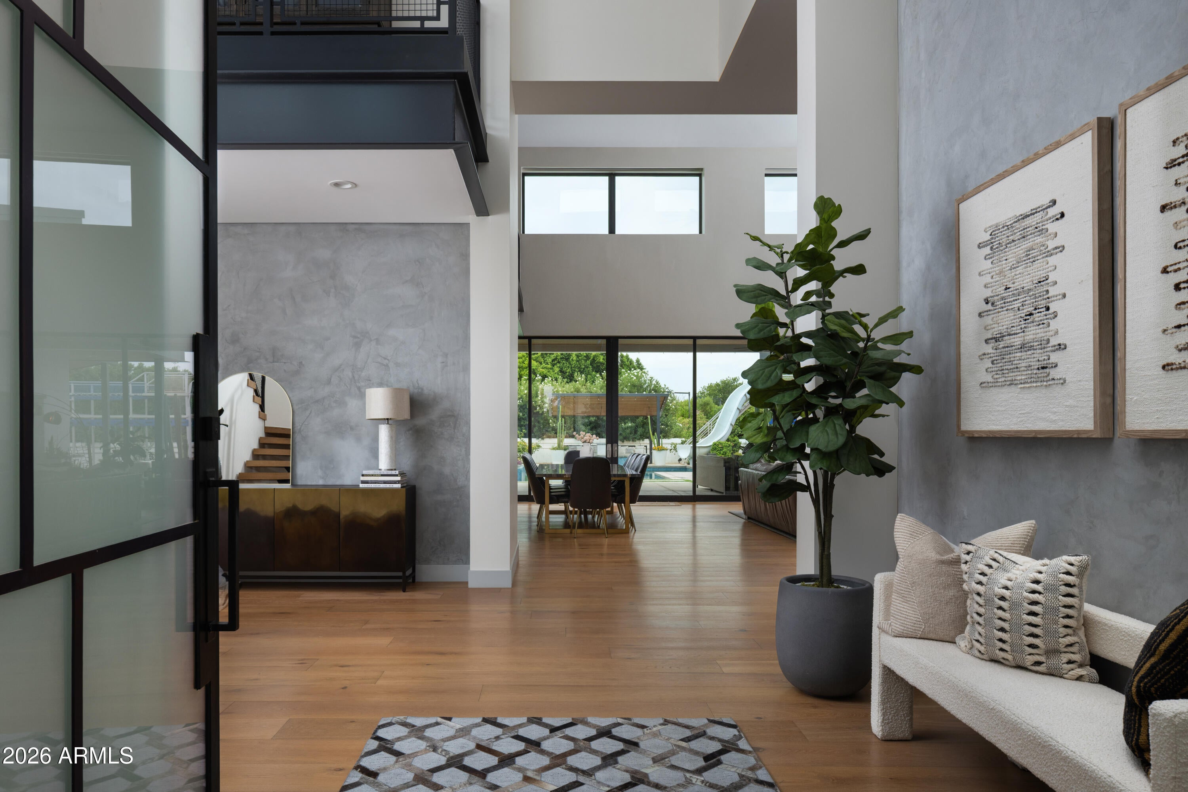
Exclusive Custom Contemporary Estate built in 2021 in the highly sought-after Mesa Citrus Corridor, offering 9,312 SF on nearly an acre. Striking modern architecture features a chef's kitchen, great room w/ soaring vaulted ceilings, linear gas fireplace, 5 bedrooms, 5.5 baths, office, loft, theater and fully air-conditioned gymnasium with attached weight lifting gym and full bath. The expansive primary retreat extends to a private outdoor bathing suite with shower and soaking tub. Resort-style grounds showcase a gorgeous pool, modern landscaping, outdoor BBQ, fire pit, ninja gym and recreation area. A 5-car garage includes a deep RV bay with hookups, plus an extended RV gate and additional RV parking. Exceptional design and amenities create a modern AZ estate rare to the East Valley.
Listing Snapshot
Inside Area (SqFt)
9,313 sqft
HOA/Condo/Coop Fees
$400 monthly
Recent Activity
| 6 days ago | | Listing updated with changes from the MLS® |
| 3 weeks ago | | Status changed to Active |
| 2 months ago | | Listing first seen on site |
General Features
Cross Street
VALVISTA & MCKELLIPS
Disclosures
Seller Discl Avail
Parking
RV GatedGarage Door OpenerRV GarageElectric Vehicle Charging Station(s)
Property Sub Type
Single Family Residence
Security
Security System OwnedFire Sprinkler System
Interior Features
Appliances
DishwasherDisposalRefrigeratorGas CooktopMicrowaveBuilt-In Electric OvenGas RangeWater Softener Owned
Cooling
Ceiling Fan(s)Central Air
Fireplace Features
Family RoomMaster BedroomGas
Interior
Double VanityEat-in KitchenKitchen IslandHigh Speed InternetMaster DownstairsVaulted Ceiling(s)Wet BarHigh Ceilings
Laundry Features
Washer Hookup
Window Features
Low Emissivity WindowsDouble Pane Windows
Bedroom 2
Dimensions - 16.93 x 12.94
Bedroom 3
Dimensions - 13.97 x 13.92
Exercise Room
Dimensions - 16.46 x 26.08
Master Bedroom
Dimensions - 22.03 x 18.91
Exterior Features
Construction Details
Spray Foam InsulationSynthetic Stucco
Exterior
BarbecuePrivate YardPlaygroundBuilt-in BarbecueRV Hookup
Fencing
BlockBack YardPerimeter
Lot Features
Desert FrontDesert BackSprinklers In FrontSprinklers In Rear
Pool Features
HeatedLapOutdoor Pool
Spa Features
PrivateHeated
Windows/Doors
Low Emissivity WindowsDouble Pane Windows
Community Features
Association Fee Frequency
Quarterly
Community Features
GatedTennis Court(s)Sidewalks
School District
Mesa Unified District
Financing Terms Available
CashConventional
Schools
School DistrictMesa Unified District
Elementary SchoolHale Elementary School
Middle SchoolStapley Junior High School
High SchoolMountain View High School
Listing courtesy of VENNTURE REAL ESTATE.

All information should be verified by the recipient and none is guaranteed as accurate by ARMLS. Copyright 2026 Arizona Regional Multiple Listing Service, Inc. All rights reserved.
Last checked: 2026-09-22 11:38 PM UTC
Source: Walkscore