Save
Ask
Tour
Hide
Share
$1,550,000
47 Days On Site

1261 N LOS ALAMOS --
Mesa, AZ 85213

For Sale|Single Family Residence|Active
5
Beds
5
Total Baths
3
Full Baths
2
Partial Baths
4,536
SqFt
$342
/SqFt
2000
Built
Subdivision:
MESA NORTHGROVE
County:
Maricopa

Due to the health concerns created by Coronavirus we are offering personal 1-1 online video walkthough tours where possible.
Upcoming Open Houses
Due to COVID-19, we recommend you verify Open Houses before attending.
Thu, Sep 24, 4:00 PM - 6:00 PM
Sat, Sep 26, 10:00 AM - 1:00 PM
1261 N LOS ALAMOS --1261 N LOS ALAMOS --1261 N LOS ALAMOS --1261 N LOS ALAMOS --
Save
Ask
Tour
Hide
Share

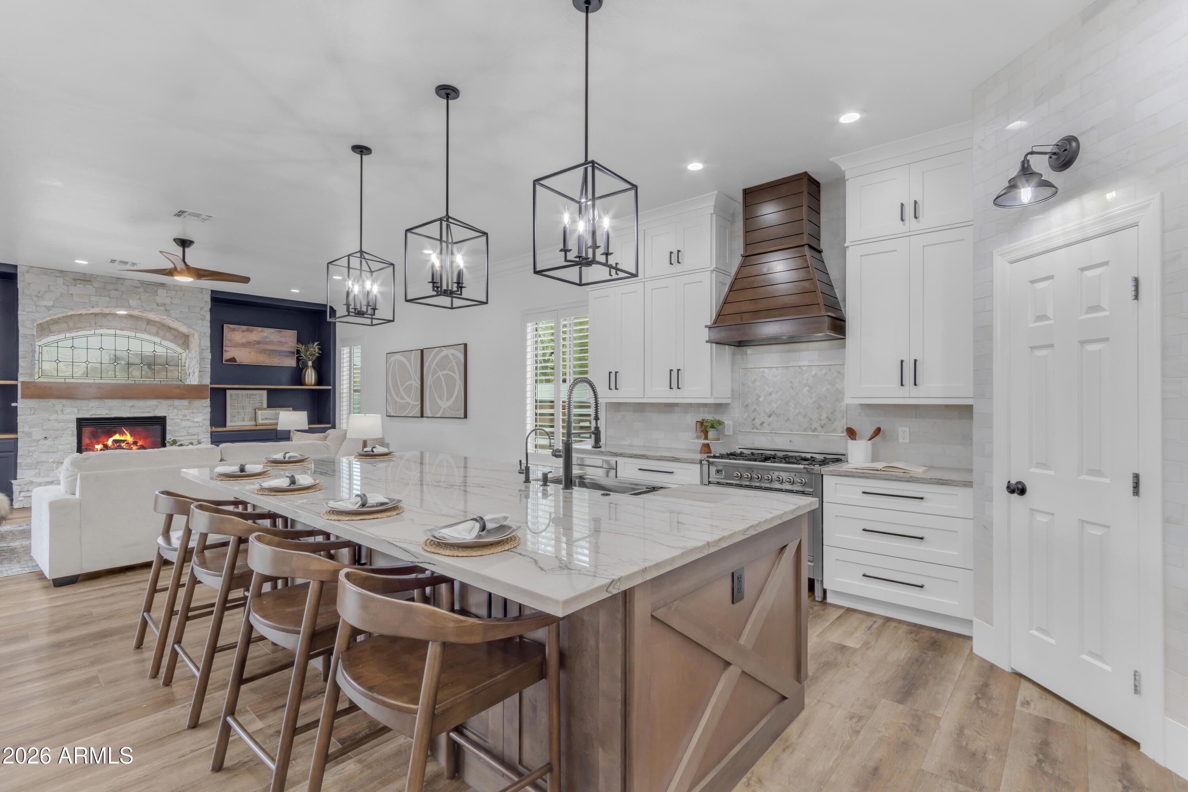
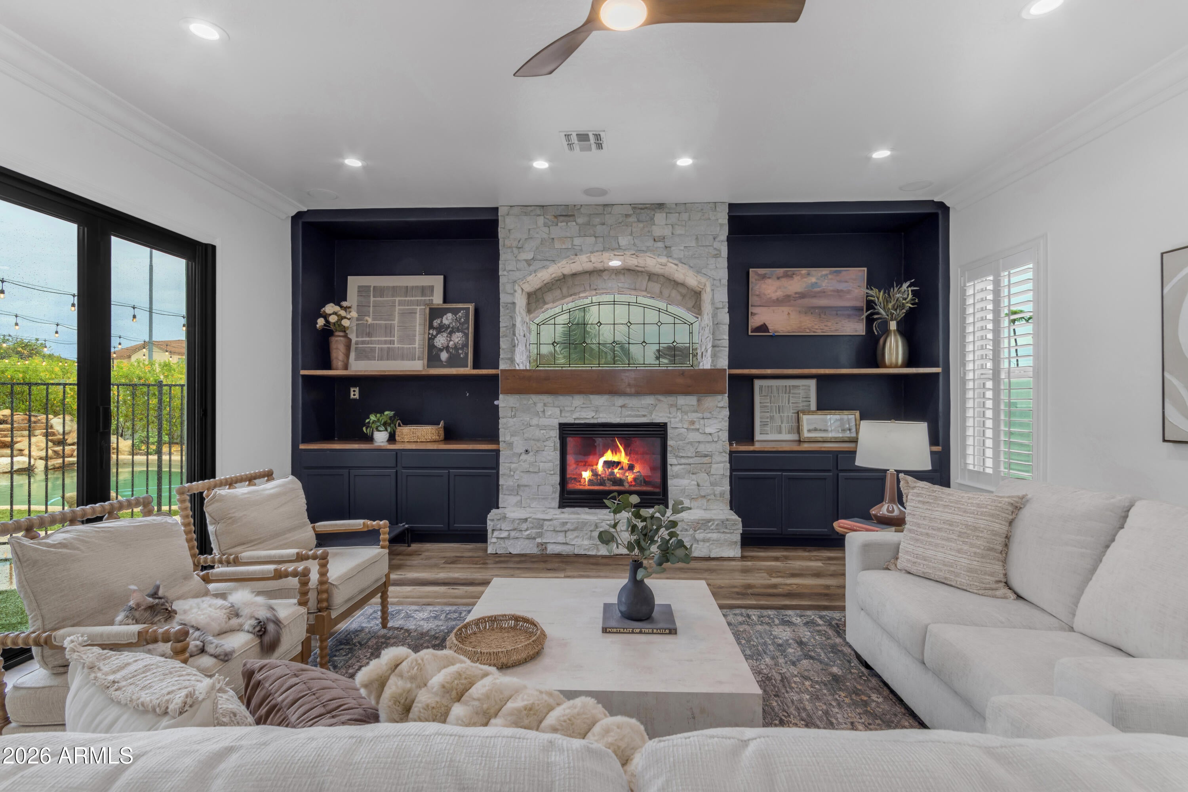
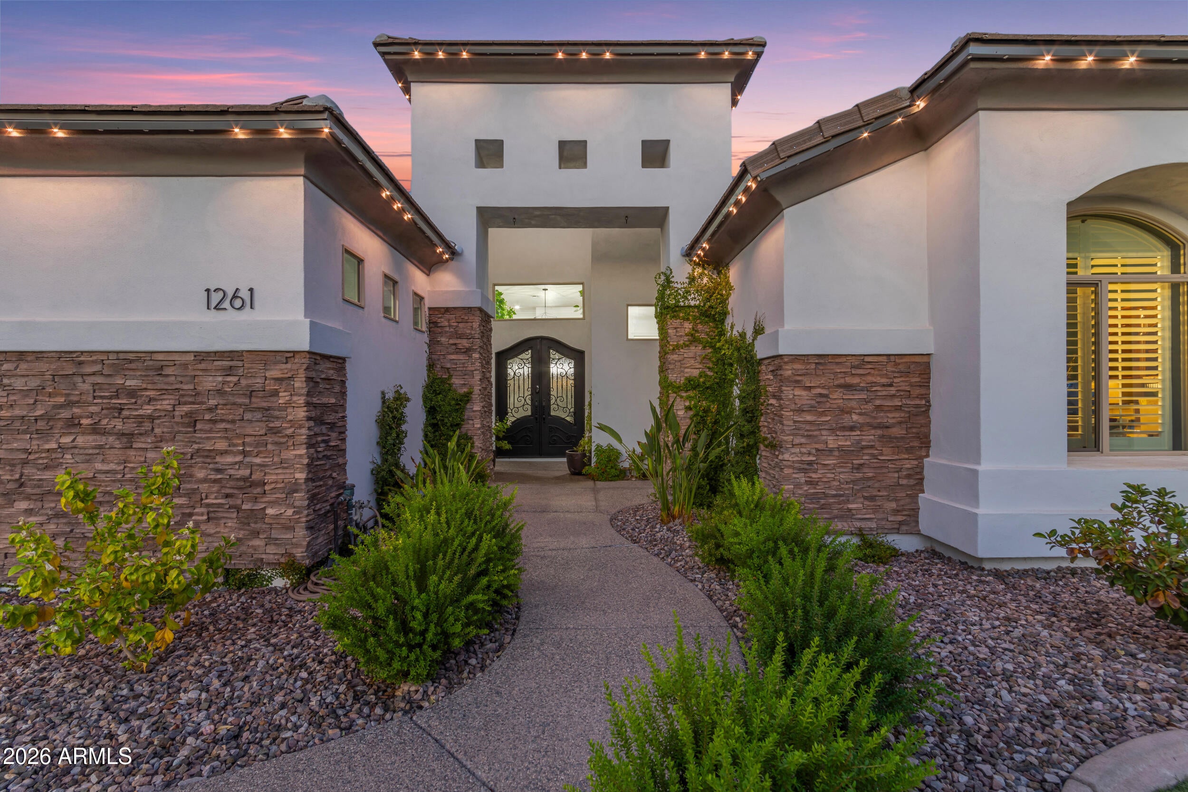
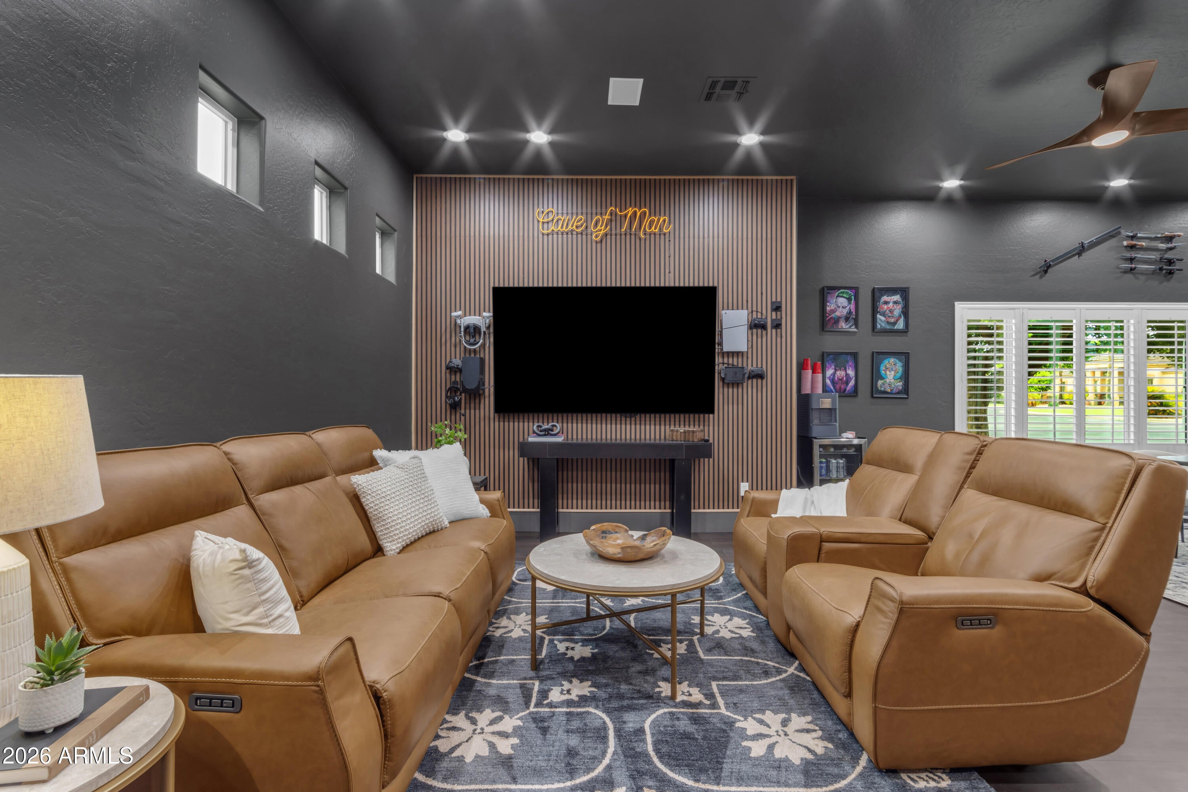
Thoughtfully reimagined with over $275,000 in premium upgrades, this exceptional home blends timeless architecture with bold, designer-inspired finishes. Expansive windows fill the interior with natural light, beautifully contrasting rich feature walls, custom millwork, and sophisticated textures that create warmth, depth, and unforgettable character. Man Cave/Office has it's own separate entrance that could easily allow this to turn into ''next gen'' suite or guest quarters. Major investments, including new roof underlayment, upgraded windows, and numerous system improvements, provide lasting peace of mind. The professionally designed backyard extends the home's luxury outdoors, creating an inviting retreat to the outdoor space.

Save
Ask
Tour
Hide
Share
Listing Snapshot
Price 
$1,550,000
Days On Site 
47 Days
Bedrooms 
5
Inside Area (SqFt) 
4,536 sqft
Total Baths 
5
Full Baths 
3
Partial Baths 
2
Lot Size 
0.39 Acres
Year Built 
2000
MLS® Number 
7063360
Status 
Active
Property Tax 
$4,408
HOA/Condo/Coop Fees 
$155.97 monthly
Sq Ft Source 
Appraiser
Friends & Family
Recent Activity
yesterdayListing updated with changes from the MLS®
4 days agoPrice changed to $1,550,000
3 weeks agoStatus changed to Active
2 months agoListing first seen on site
General Features
Acres 
0.39
Attached Garage 
Yes
Cross Street 
Lindsay and Brown
Disclosures 
Seller Discl Avail
Garage 
Yes
Garage Spaces 
4
Land Lease 
No
Levels 
Two
Number Of Stories 
1
Parking 
Garage Door OpenerDirect Access
Parking Spaces 
3
Property Sub Type 
Single Family Residence
Sewer 
Public Sewer
Water Source 
Public
Interior Features
Appliances 
DishwasherDisposalGas CooktopMicrowaveGas OvenGas RangeWater Purifier
Basement 
Finished
Cooling 
Ceiling Fan(s)Central Air
Fireplace 
Yes
Fireplace Features 
Family RoomGas
Fireplaces 
1
Flooring 
CarpetVinylTile
Heating 
Natural Gas
Interior 
Double VanityEat-in KitchenBreakfast BarPantryKitchen IslandHigh Speed InternetVaulted Ceiling(s)Wet BarHigh Ceilings
Laundry Features 
Inside
Spa 
Yes
Window Features 
Low Emissivity WindowsDouble Pane Windows
Save
Ask
Tour
Hide
Share
Exterior Features
Construction Details 
Stucco
Exterior 
BarbecueBuilt-in Barbecue
Fencing 
Block
Lot Features 
Sprinklers In FrontSprinklers In Rear
Other Structures 
Gazebo
Patio And Porch 
Patio
Pool Features 
FencedHeated
Private Pool 
Yes
Roof 
Tile
Spa 
Yes
Spa Features 
PrivateHeated
Windows/Doors 
Low Emissivity WindowsDouble Pane Windows
Community Features
Association Fee 
$467.91
Association Fee Frequency 
Quarterly
Community Features 
PlaygroundSidewalks
School District 
Mesa Unified District
Township 
1N
Financing Terms Available 
CashConventional
Schools
School District
Mesa Unified District
Elementary School
Hale Elementary School
Middle School
Stapley Junior High School
High School
Mountain View High School
Listing courtesy of eXp Realty.


All information should be verified by the recipient and none is guaranteed as accurate by ARMLS. Copyright 2026 Arizona Regional Multiple Listing Service, Inc. All rights reserved.
Last checked: 2026-09-22 11:33 PM UTC

Neighborhood & Commute
Source: Walkscore
Save
Ask
Tour
Hide
Share