
9156 W BAJADA RoadPeoria, AZ 85383
Due to the health concerns created by Coronavirus we are offering personal 1-1 online video walkthough tours where possible.
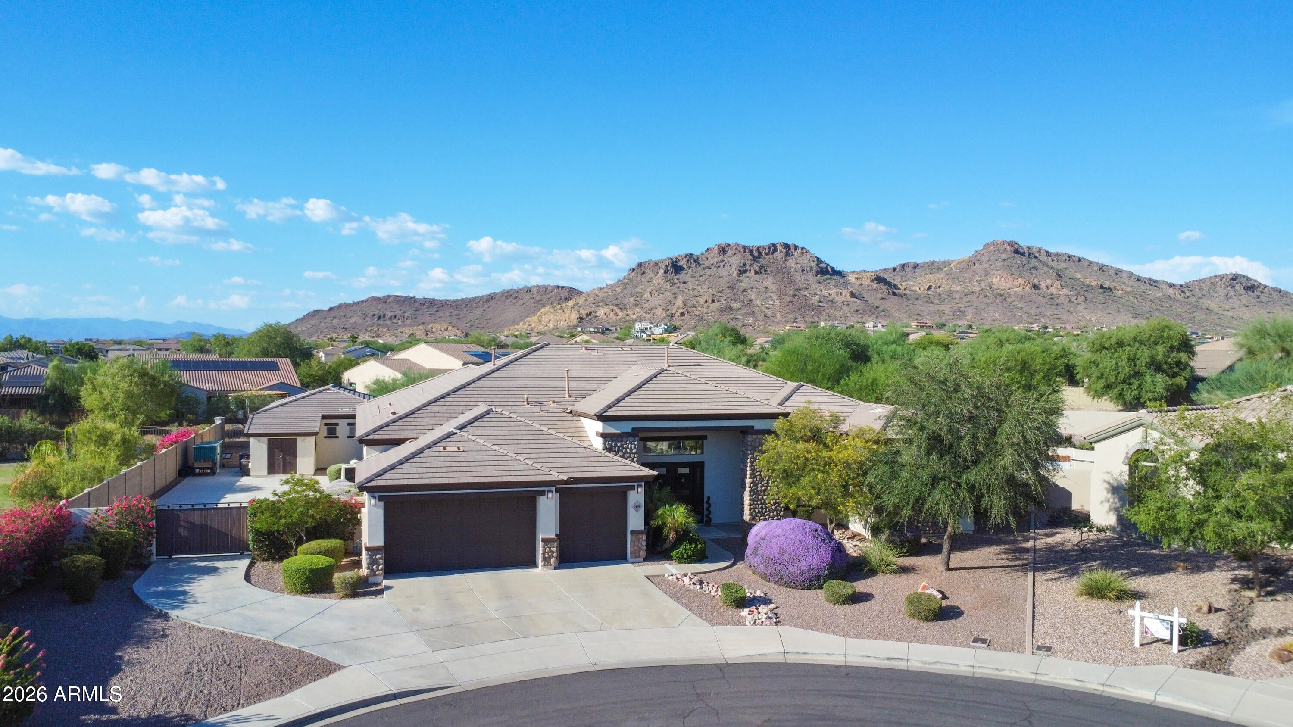
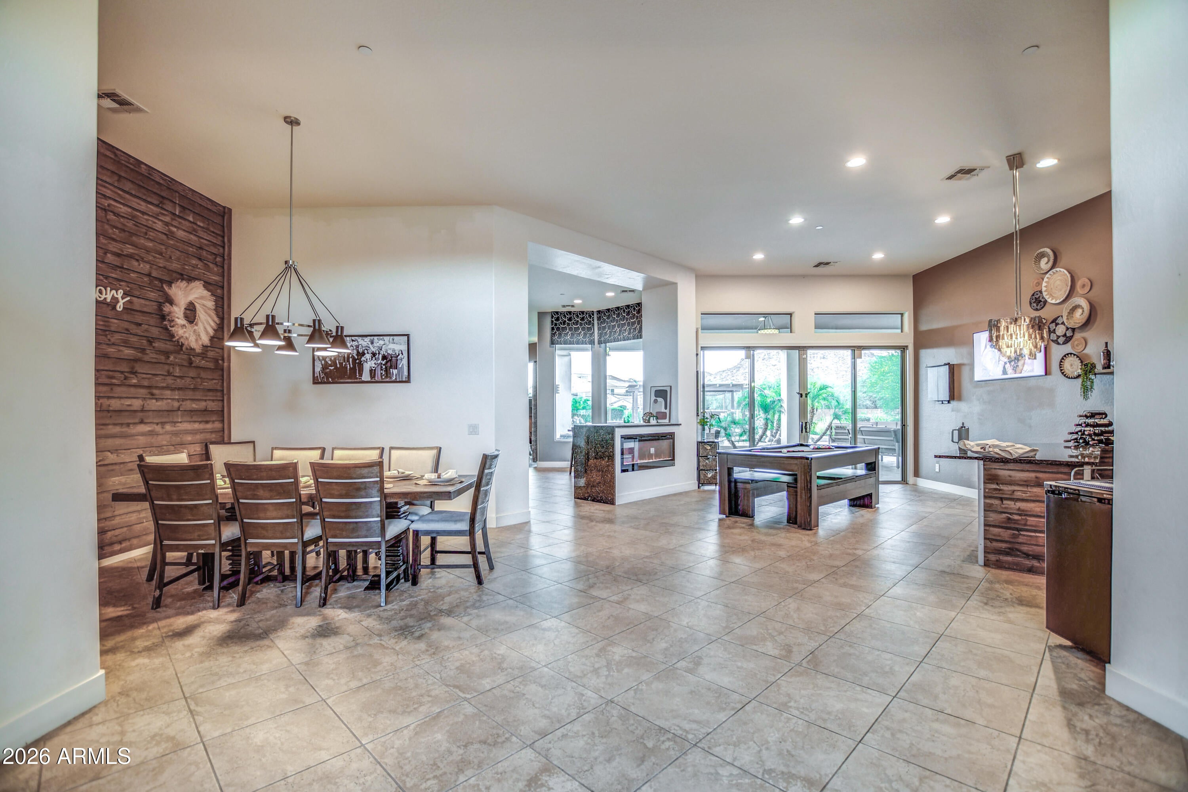
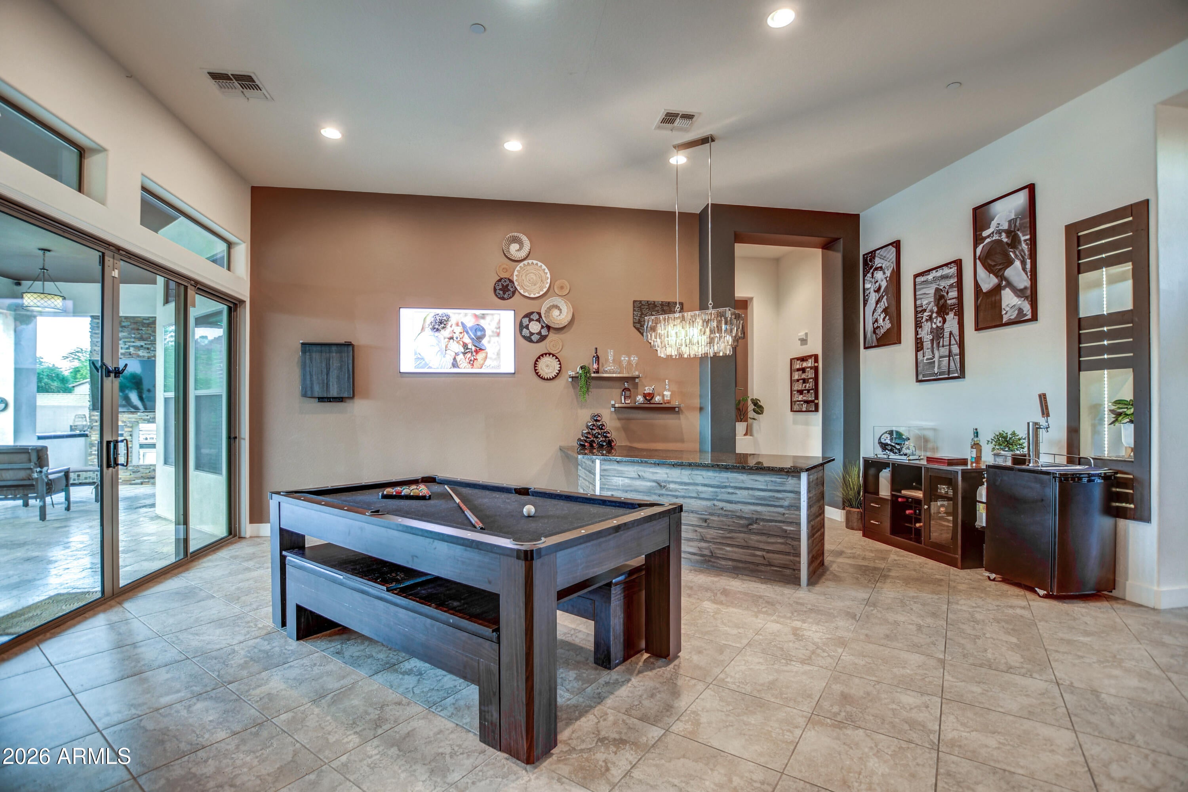
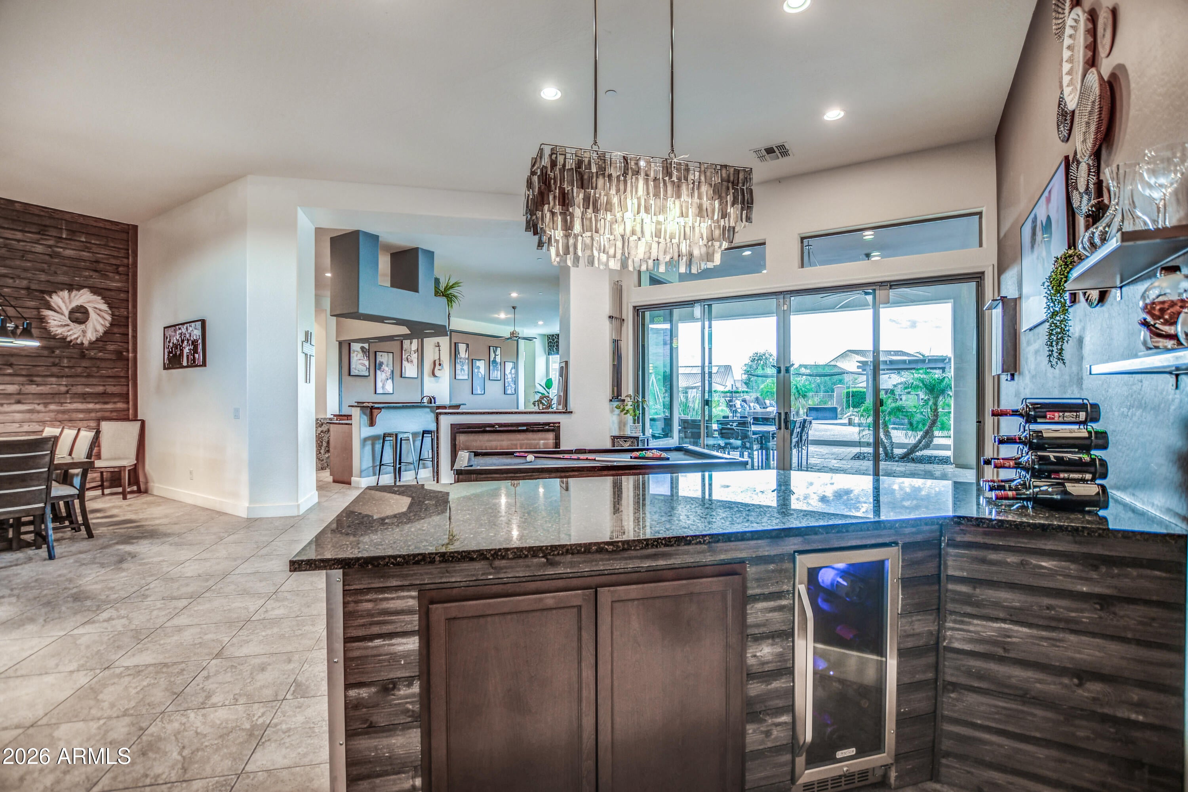
Some homes offer luxury. This one offers a legacy. Perched in one of North Peoria's most exclusive settings, this extraordinary custom estate is a rare offering where breathtaking mountain views, timeless design, and resort-inspired living come together to create an experience few will ever call home. Inside, soaring ceilings and expansive living spaces set the tone for effortless elegance. The thoughtfully designed split floor plan features four generously sized bedrooms, a private office, and three full bathrooms in the main residence. The luxurious primary suite is a private sanctuary, complete with dual closets, spa-inspired soaking tub, dual vanities, and the kind of comfort that transforms everyday living into a retreat. At the heart of the home, the chef's kitchen was designed for both culinary excellence and unforgettable gatherings. Outfitted with a gas cooktop, double ovens, striking waterfall granite countertops, abundant workspace, butler's pantry, formal dining, casual dining, and an oversized entertaining bar that opens seamlessly to a spacious family room, every detail was crafted for those who love to host. Then the doors open... A backyard of this caliber is almost impossible to find. Framed by spectacular mountain views, this private outdoor sanctuary delivers the feeling of an exclusive resort. Lounge beside the oversized pool, entertain beneath the gazebo, prepare unforgettable meals in the outdoor kitchen, or simply enjoy the peace that comes from owning a property where space, privacy, and beauty exist in perfect harmony. With enough room to host milestone celebrations, elegant weddings, or unforgettable family gatherings, this is outdoor living without compromise. Adding to the estate's unmatched versatility is a beautifully appointed 1,030-square-foot casita featuring two bedrooms, two full bathrooms, and a full kitchen--ideal for multigenerational living, extended guests, private accommodations, or endless possibilities. Additional highlights include oversized secondary bedrooms with double en-suite bath, three-car garage, automatic RV gate and parking, professional pitching mound or batting cage, dedicated dog run, updated designer finishes, and exceptional indoor-outdoor flow. Just beyond your front door, scenic walking paths, mountain hiking and biking trails, and highly sought-after schools complete the lifestyle that makes North Peoria one of the Valley's most coveted destinations. Properties of this scale, versatility, and presence rarely become available. Designed for those who appreciate the exceptional, this is more than a home--it is an invitation to live beautifully, entertain effortlessly, and wake each day surrounded by views that never grow old. Distinctive. Elevated. Truly one of a kind.
| yesterday | Listing updated with changes from the MLS® | |
| 3 days ago | Price changed to $1,550,000 | |
| 2 months ago | Listing first seen on site |

All information should be verified by the recipient and none is guaranteed as accurate by ARMLS. Copyright 2026 Arizona Regional Multiple Listing Service, Inc. All rights reserved.
Last checked: 2026-10-13 06:43 AM UTC
Did you know? You can invite friends and family to your search. They can join your search, rate and discuss listings with you.