Save
Ask
Tour
Hide
Share
$875,000
19 Days On Site

4610 N 186TH Lane
Goodyear, AZ 85395

For Sale|Single Family Residence|Active
4
Beds
3
Total Baths
2
Full Baths
1
Partial Bath
3,082
SqFt
$284
/SqFt
2017
Built
Subdivision:
SEDELLA PARCEL 3A
County:
Maricopa

Due to the health concerns created by Coronavirus we are offering personal 1-1 online video walkthough tours where possible.
4610 N 186TH Lane4610 N 186TH Lane4610 N 186TH Lane4610 N 186TH Lane
Save
Ask
Tour
Hide
Share

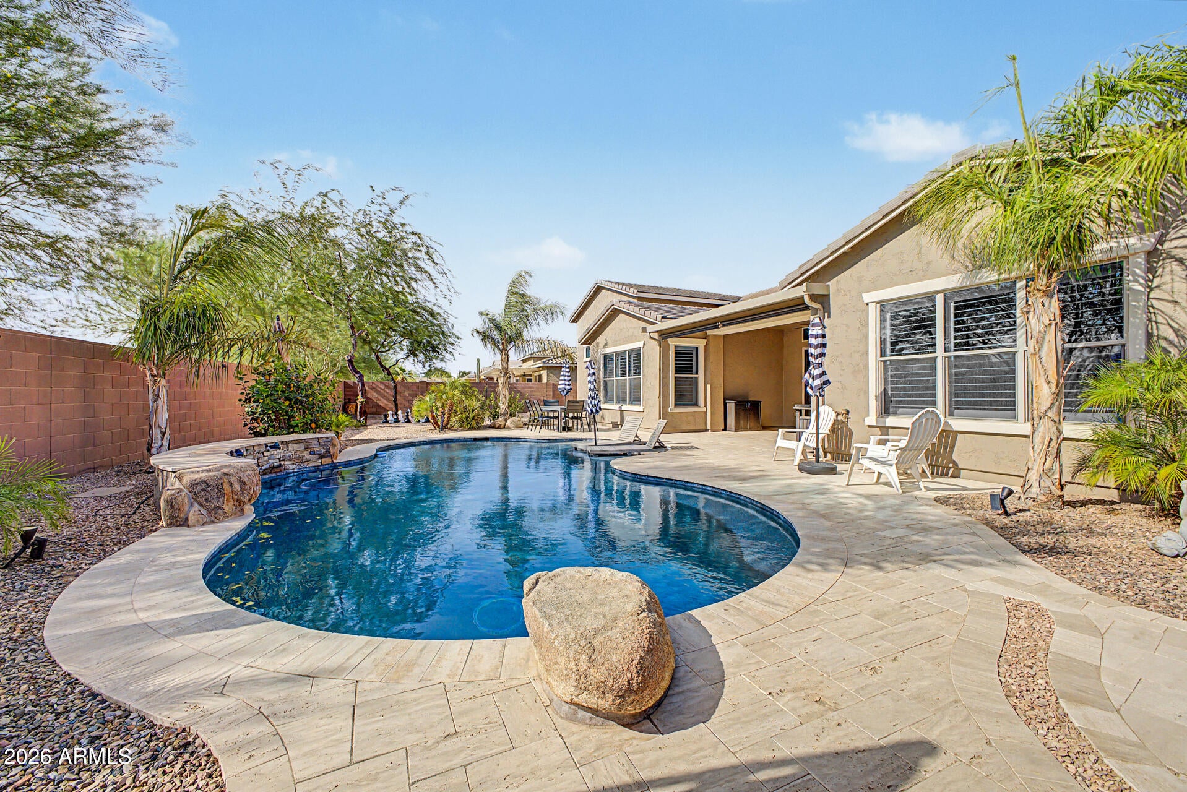
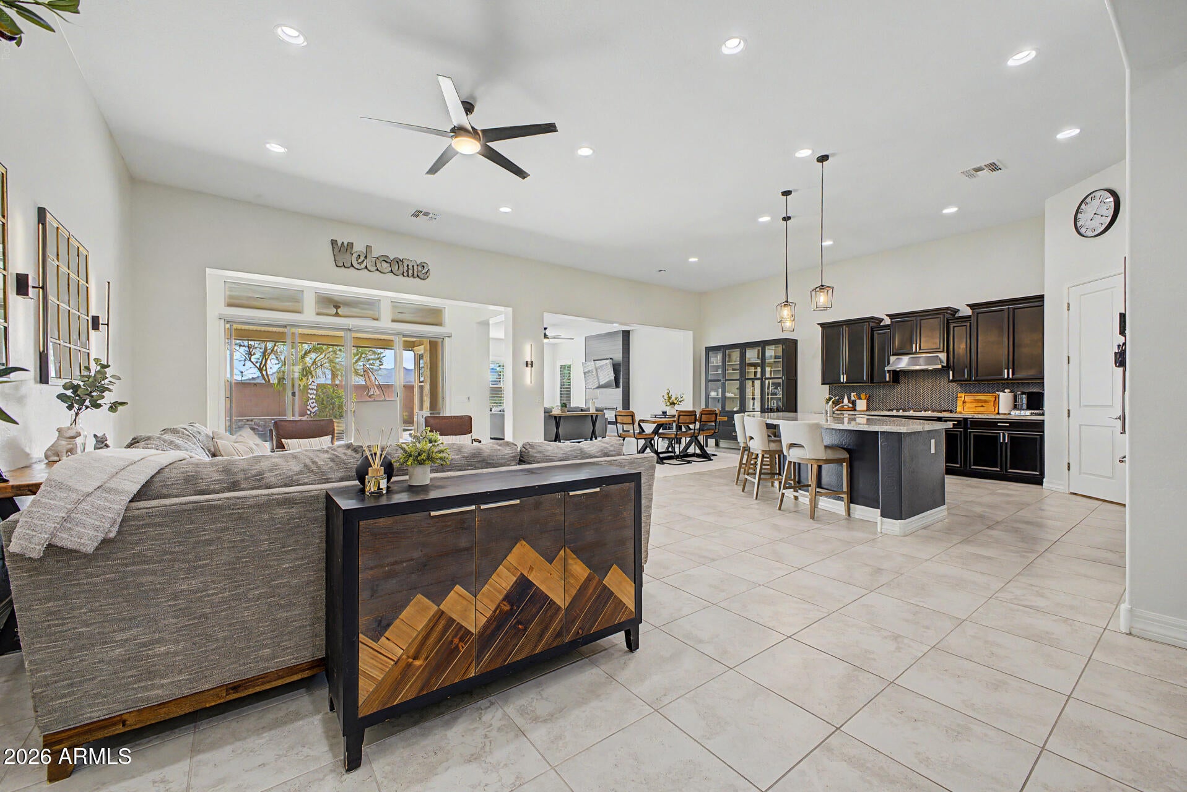
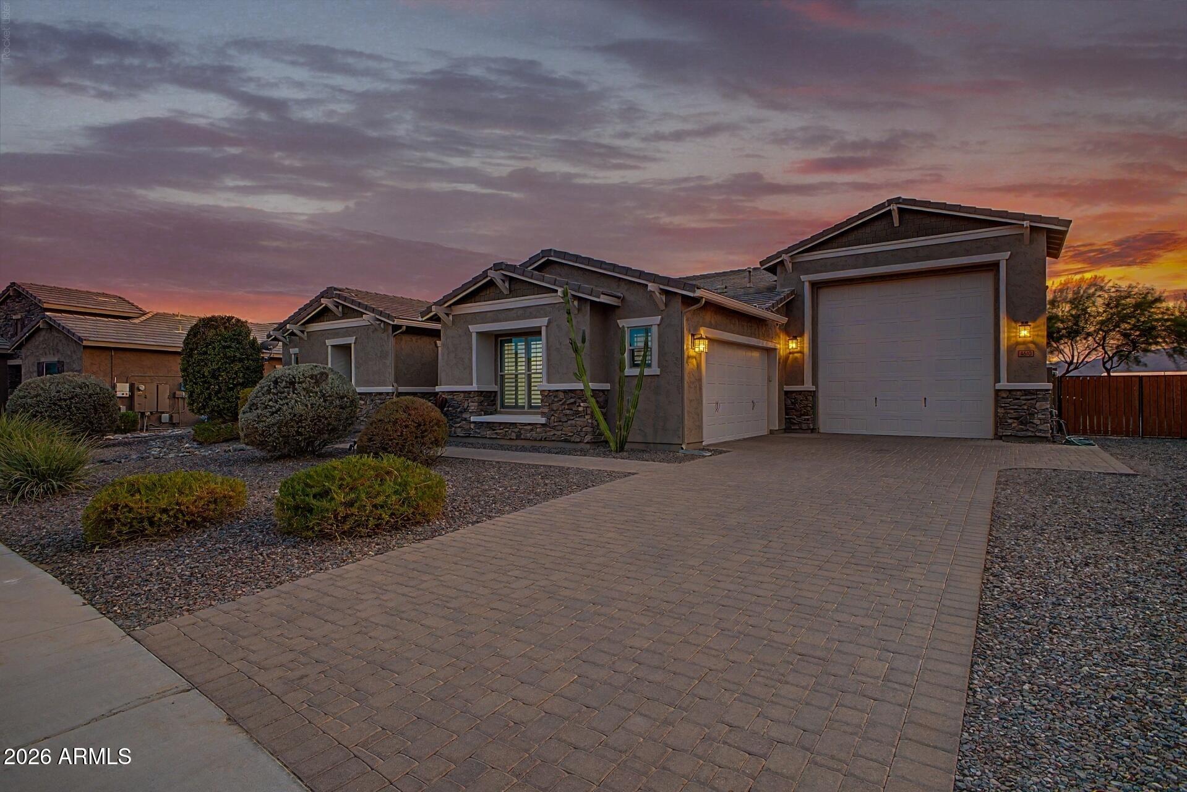
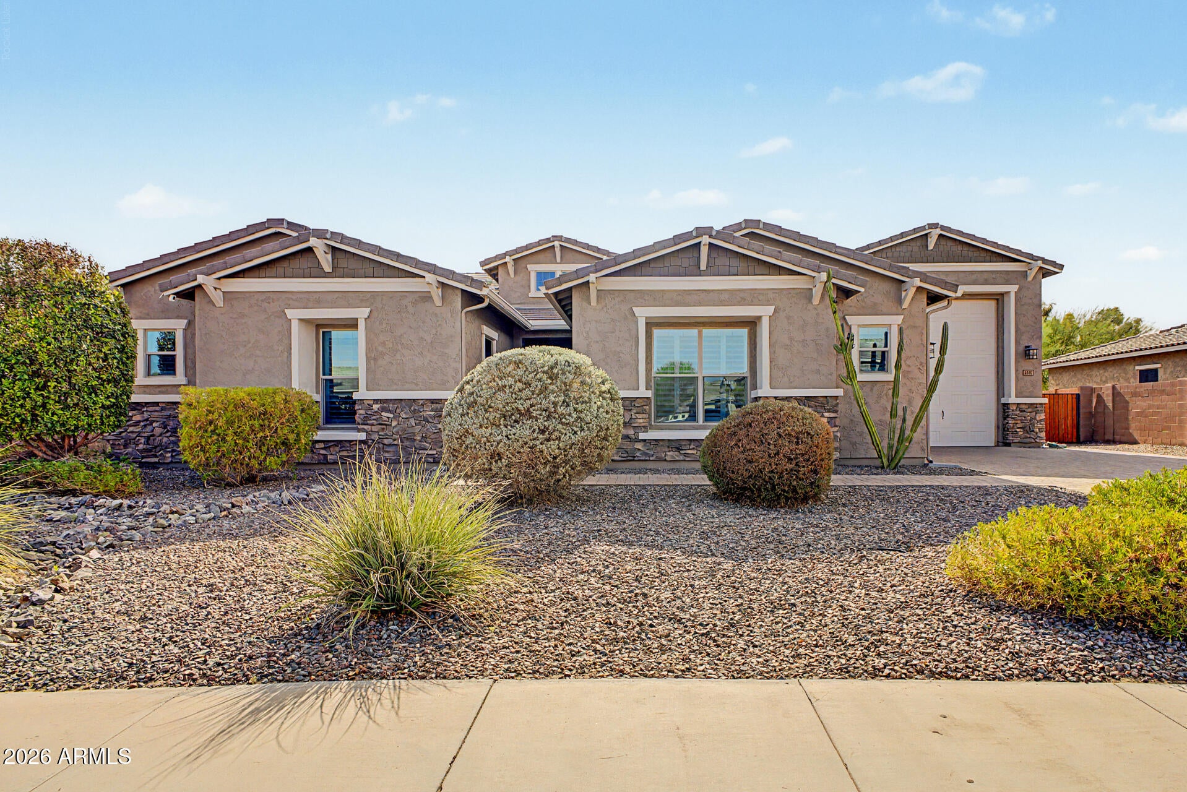
Experience the perfect combination of luxury, comfort, and Arizona living in this beautifully designed home on an oversized 0.334-acre lot with stunning mountain views and unforgettable sunsets. This spacious 4-bedroom, 2.5-bath split floor plan includes a versatile flex room that's perfect for a home office, gym, or media room. The open-concept great room features 12-foot ceilings and a dramatic 12-foot double Arcadia sliding door, filling the home with natural light and creating the perfect space for entertaining. The gourmet kitchen is the heart of the home, offering a large island with seating for six, making it easy to gather with family and friends. Built with RV and toy enthusiasts in mind, this property features an impressive 47-foot-deep insulated and air-conditioned RV garage complete with a 14-foot garage door, 240-volt RV hookup, and an in-garage dump station. An RV gate and additional RV parking provide even more space for your recreational vehicles and toys. The backyard is your own private retreat, featuring a 9-foot-deep pool that's perfect for relaxing or entertaining year-round. Enjoy peace of mind with numerous recent updates, including exterior paint (2024), interior paint (2025), a new water heater (2025), Toto toilets throughout, and new carpet in all bedrooms (2026). Located in one of Goodyear's most desirable neighborhoods, you'll be close to Belen Soto Elementary (K-8) in the highly rated Litchfield Elementary School District and just 1.5 miles from Canyon View High School. Goodyear is one of the fastest-growing cities in the Phoenix area, offering new shopping, restaurants, healthcare, entertainment, parks, golf courses, hiking trails, and convenient freeway access. This home delivers the perfect combination of luxury, functionality, and an exceptional Arizona lifestyle.

Save
Ask
Tour
Hide
Share
Listing Snapshot
Price 
$875,000
Days On Site 
19 Days
Bedrooms 
4
Inside Area (SqFt) 
3,082 sqft
Total Baths 
3
Full Baths 
2
Partial Baths 
1
Lot Size 
0.33 Acres
Year Built 
2017
MLS® Number 
7061787
Status 
Active
Property Tax 
$3,214
HOA/Condo/Coop Fees 
$113 monthly
Sq Ft Source 
Assessor
Friends & Family
Recent Activity
yesterdayListing updated with changes from the MLS®
3 days agoPrice changed to $875,000
2 weeks agoStatus changed to Active
3 weeks agoListing first seen on site
General Features
Acres 
0.33
Additional Property Use 
Ranch
Attached Garage 
Yes
Cross Street 
Camelback Rd. and Perryville Rd.
Disclosures 
Seller Discl Avail
Garage 
Yes
Garage Spaces 
8
Land Lease 
No
Levels 
One
Number Of Stories 
1
Parking 
RV Access/ParkingGarage Door OpenerDirect AccessRV Garage
Parking Spaces 
6
Property Sub Type 
Single Family Residence
Sewer 
Public Sewer
Style 
Ranch
Water Source 
Private
Interior Features
Appliances 
DryerWasherWater Softener OwnedRefrigeratorDishwasherDisposalGas OvenGas CooktopBuilt-In Gas OvenWater PurifierMicrowave
Cooling 
Central AirCeiling Fan(s)
Fireplace 
Yes
Fireplace Features 
Other
Fireplaces 
1
Flooring 
CarpetTile
Heating 
Natural GasCeiling
Interior 
Granite CountersDouble VanityEat-in KitchenBreakfast BarKitchen IslandPantryHigh Ceilings
Laundry Features 
Inside
Window Features 
Tinted WindowsDouble Pane Windows
Save
Ask
Tour
Hide
Share
Exterior Features
Construction Details 
StuccoFrame
Exterior 
Rain GuttersPlaygroundPrivate YardRV Hookup
Fencing 
Block
Lot Features 
Sprinklers In RearSprinklers In Front
Other Structures 
Gazebo
Patio And Porch 
Patio
Pool Features 
Outdoor Pool
Private Pool 
Yes
Roof 
Tile
Spa Features 
None
View 
Mountain(s)
Waterview 
Mountain(s)
Windows/Doors 
Tinted WindowsDouble Pane Windows
Community Features
Association Dues 
113
Community Features 
PlaygroundSidewalks
Financing Terms Available 
CashConventionalFHAVA Loan
HOA Fee Frequency 
Monthly
Roads 
Asphalt
School District 
Agua Fria Union High School District
Township 
2N
Schools
School District
Agua Fria Union High School District
Elementary School
Belen Soto Elementary School
Middle School
Belen Soto Elementary School
High School
Canyon View High School
Listing courtesy of Redfin Corporation.


All information should be verified by the recipient and none is guaranteed as accurate by ARMLS. Copyright 2026 Arizona Regional Multiple Listing Service, Inc. All rights reserved.
Last checked: 2026-08-23 03:26 AM UTC

Neighborhood & Commute
Source: Walkscore
Save
Ask
Tour
Hide
Share