Save
Ask
Tour
Hide
Share
$534,900
55 Days On Site

12018 W OVERLIN Lane
Avondale, AZ 85323

For Sale|Single Family Residence|Active
5
Beds
3
Total Baths
3
Full Baths
3,433
SqFt
$156
/SqFt
2015
Built
Subdivision:
DEL RIO RANCH UNIT 2
County:
Maricopa

Due to the health concerns created by Coronavirus we are offering personal 1-1 online video walkthough tours where possible.
12018 W OVERLIN Lane12018 W OVERLIN Lane12018 W OVERLIN Lane12018 W OVERLIN Lane
Save
Ask
Tour
Hide
Share

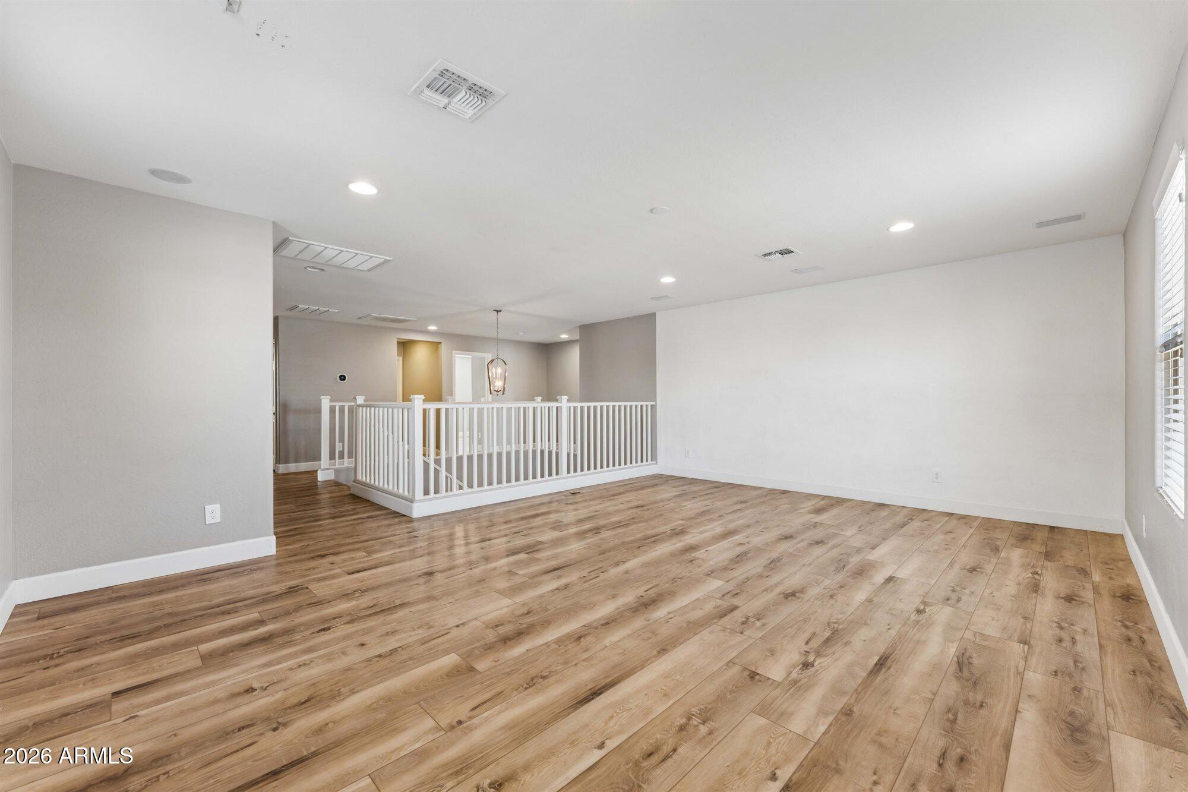
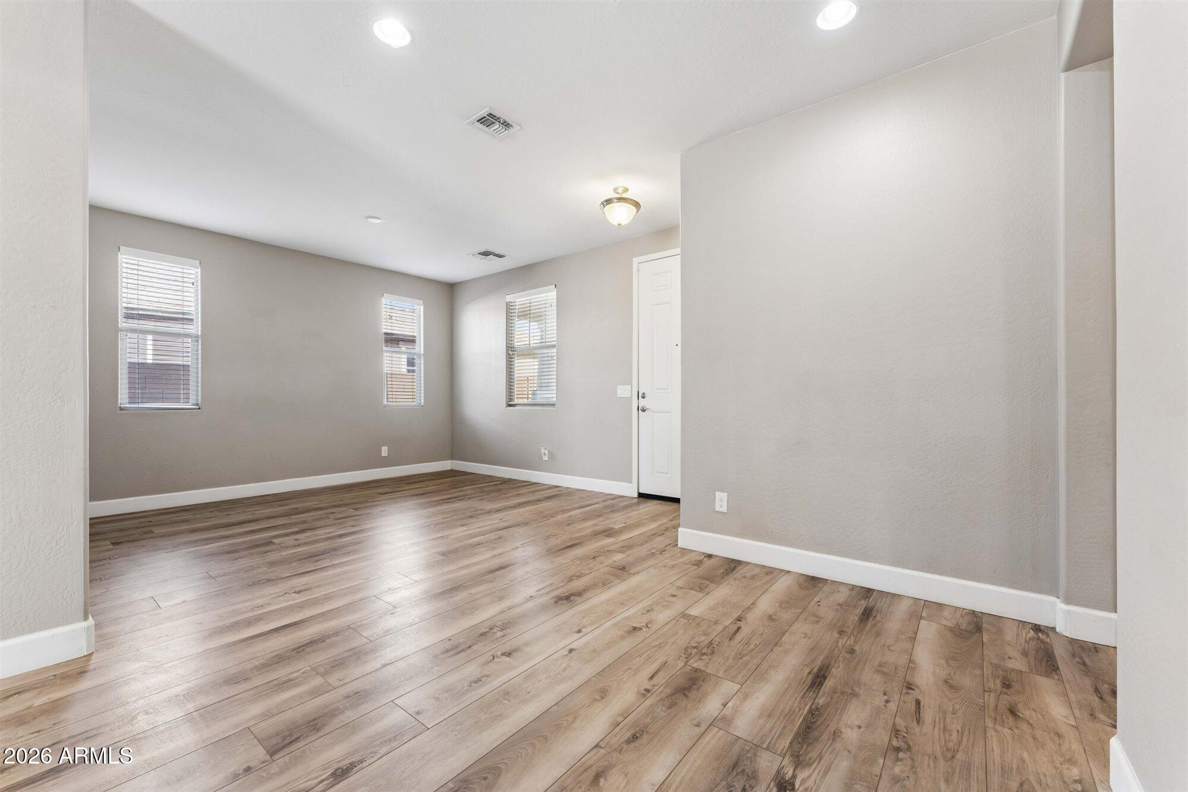
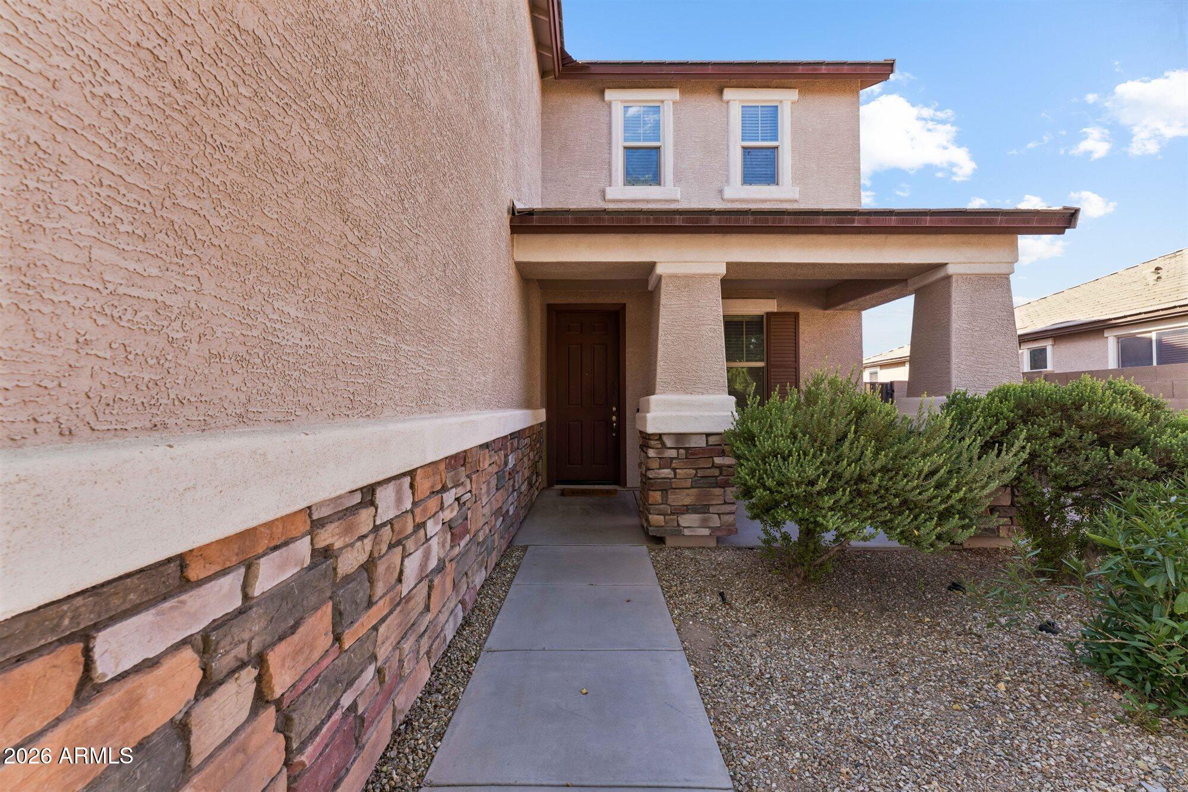
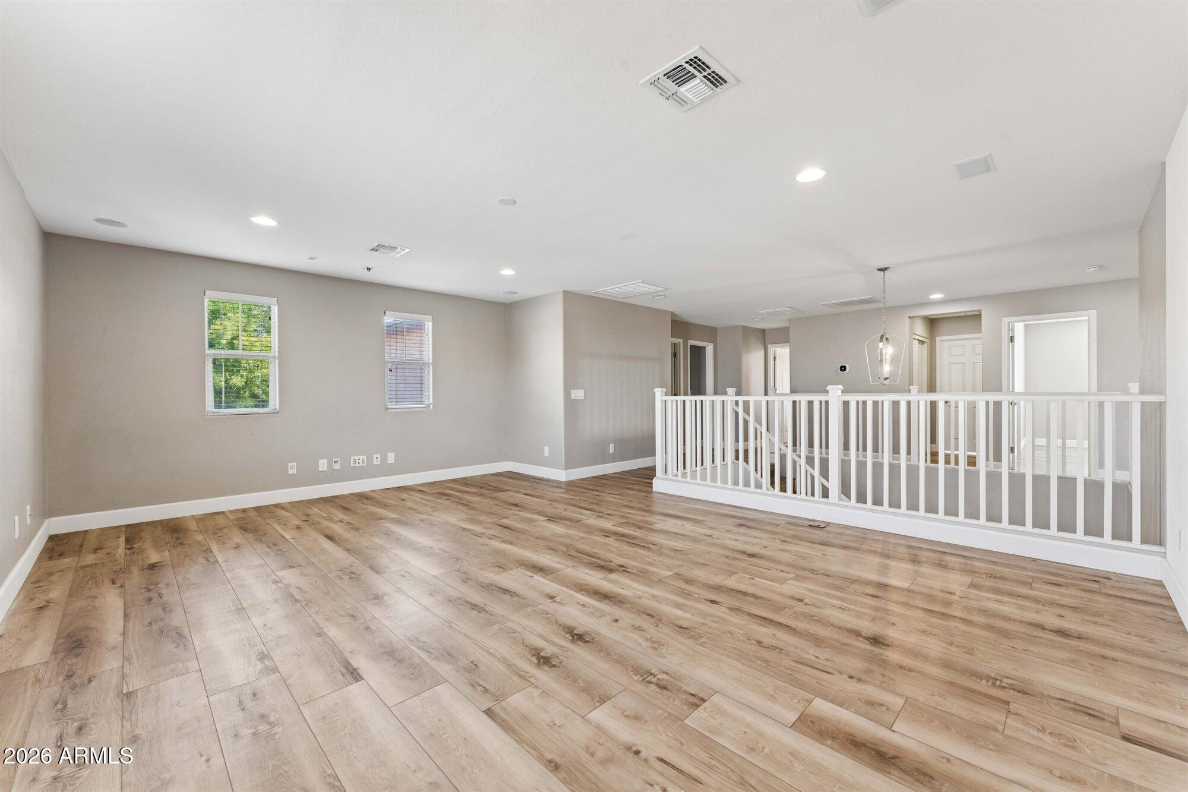
Welcome to this beautiful maintained 2 story home with a 3 car garage and RV gate, offering a versatile floor plan. Enjoy durable wood look luxury vinyl flooring throughout for style and easy maintenance. Main level features a private guest bedroom and full bath, ideal for visitors, multi-gen living or office. The gourmet kitchen includes brand new dishwasher and electric cooktop, perfect for cooking and entertaining. Upstairs offers a spacious loft for a second living area, media room or flex space. Both secondary bedrooms feature walk-in closets for ample storage. Conveniently located near parks, shopping, dining and freeway access, this home offers comfort and convenience. Ready for its next owner to move in and enjoy!

Save
Ask
Tour
Hide
Share
Listing Snapshot
Price 
$534,900
Days On Site 
55 Days
Bedrooms 
5
Inside Area (SqFt) 
3,433 sqft
Total Baths 
3
Full Baths 
3
Partial Baths 
N/A
Lot Size 
0.18 Acres
Year Built 
2015
MLS® Number 
7061503
Status 
Active
Property Tax 
$3,219
HOA/Condo/Coop Fees 
$78 monthly
Sq Ft Source 
Assessor
Friends & Family
Recent Activity
a week agoListing updated with changes from the MLS®
2 months agoStatus changed to Active
2 months agoListing first seen on site
General Features
Acres 
0.18
Carport 
3
Cross Street 
El Mirage Rd & Lower Buckeye Rd
Disclosures 
Seller Discl Avail
Garage 
Yes
Garage Spaces 
3
Land Lease 
No
Levels 
Two
Number Of Stories 
2
Parking 
RV GatedGarage Door OpenerDirect AccessAttached Carport
Parking Spaces 
3
Property Sub Type 
Single Family Residence
Style 
ContemporarySanta Barbara/Tuscan
Water Source 
Public
Interior Features
Appliances 
DishwasherDisposalElectric CooktopMicrowaveBuilt-In Electric Oven
Cooling 
Ceiling Fan(s)Central Air
Flooring 
VinylTile
Heating 
Electric
Interior 
Double VanityEat-in KitchenBreakfast BarPantryKitchen IslandGranite CountersVaulted Ceiling(s)High Ceilings
Laundry Features 
Washer HookupInside
Window Features 
ENERGY STAR Qualified WindowsScreensDouble Pane Windows
Save
Ask
Tour
Hide
Share
Exterior Features
Construction Details 
StuccoStone
Fencing 
BlockBack YardPerimeter
Roof 
Tile
Spa Features 
None
Windows/Doors 
ENERGY STAR Qualified WindowsScreensDouble Pane Windows
Community Features
Association Fee 
$78.0
Association Fee Frequency 
Monthly
Community Features 
PlaygroundSidewalks
School District 
Tolleson Union High School District
Township 
1N
Financing Terms Available 
CashFHAConventional
Roads 
AsphaltPaved
Schools
School District
Tolleson Union High School District
Elementary School
Estrella Vista Elementary School
Middle School
Estrella Vista Elementary School
High School
Tolleson Union High School
Listing courtesy of West USA Realty.


All information should be verified by the recipient and none is guaranteed as accurate by ARMLS. Copyright 2026 Arizona Regional Multiple Listing Service, Inc. All rights reserved.
Last checked: 2026-09-26 07:24 PM UTC

Neighborhood & Commute
Source: Walkscore
Save
Ask
Tour
Hide
Share