
27878 N 130TH AvenuePeoria, AZ 85383
Due to the health concerns created by Coronavirus we are offering personal 1-1 online video walkthough tours where possible.
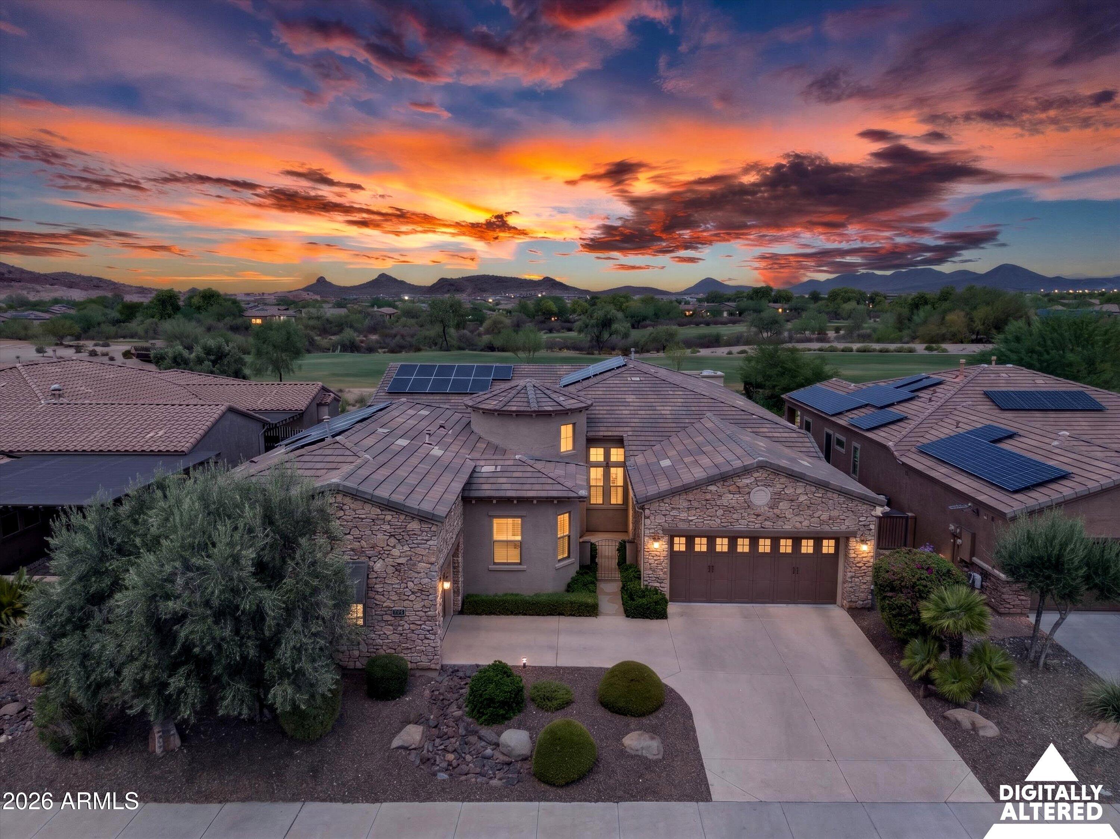
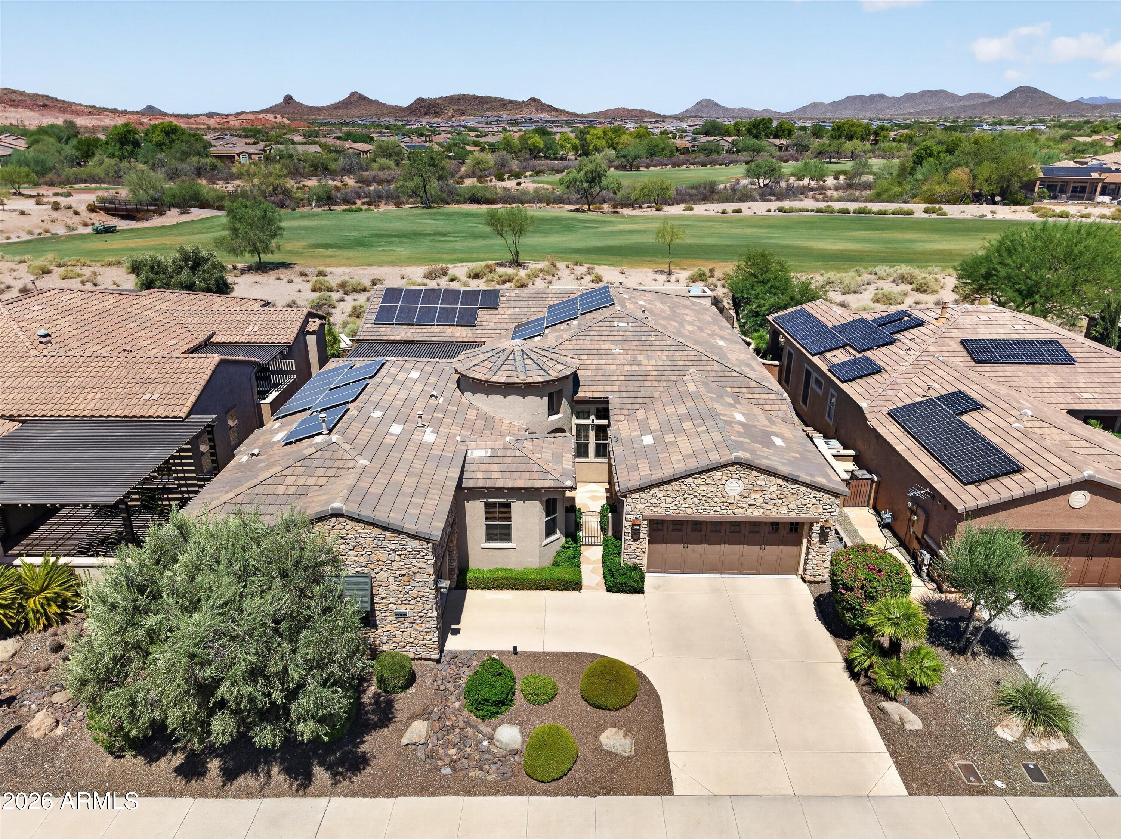
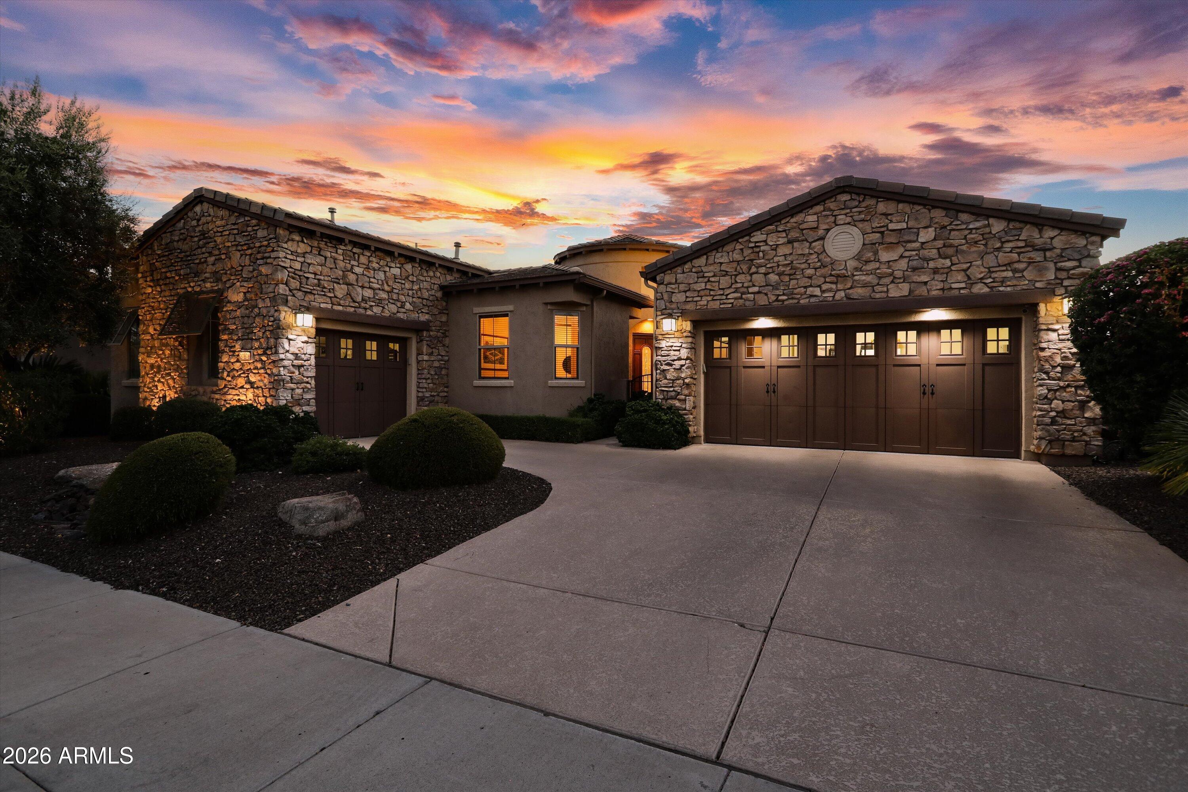
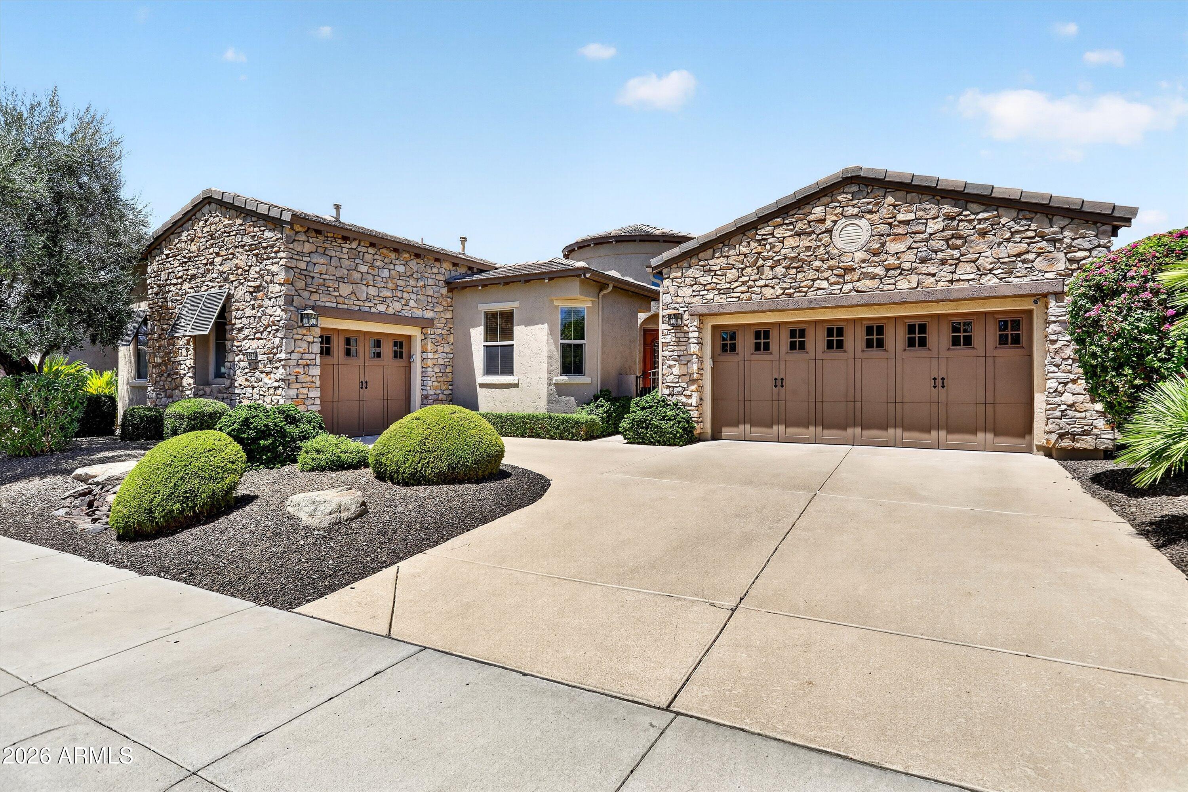
Stunning Stellare is even MORE fabulous with NEW FULL-ROOF UNDERLAYMENT (9/26) & NEW 5-TON HVAC UNIT (8/26). AMAZING 180-degree golf course views enhanced by SPECTACULAR Arizona sunsets in an endless sky. Experience these sensational sights & EXTENSIVE MOUNTAIN VIEWS from the comfort of your own private resort backyard & through numerous sliding glass doors & windows across the back side of this remarkable home with soaring 12' CEILINGS. The sensational backyard includes a heated free-form POOL w/rock waterfall & SPA, gas FIREPIT, gas BBQ island w/ refrigerator & large covered patio. This UPDATED ENTERTAINER'S HOME has an abundance of casually sophisticated features starting from one end of the great room with contemporary custom media wall all the way across to the CHEF'S DREAM KITCHEN with huge island, granite slab counters, painted cabinets, built-in stainless appliances & featuring a light & spacious morning room WITH VIEWS. An inviting cozy courtyard with PERGOLA is just off the great room & is also accessed from the bedroom of the massive primary suite. The luxurious primary bathroom features beautiful granite tile on the sink counters, around the soaking tub & throughout the shower. An ELEGANT barn door-- separates the bedroom from the bathroom and ENORMOUS walk-in closet with DELUXE ORGANIZING SYSTEM. Leaving this suite pass by the den/office and through the dramatic entry rotunda with EXQUISITE CHANDELIER to the guest wing featuring two en-suite guest bedrooms, half bath & laundry room. This home feels refreshing and bright with light colored luxury vinyl plank flooring (2021),interior walls painted a light neutral color, cabinetry painted off-white (2021), and with abundant windows and lighting. Some of the updates (from 2021 on) include ALL FLOORING REPLACED, higher baseboards, elegant ZEBRA-STRIPE WINDOW SHADES in the bedrooms, 3-TON AC UNIT (2024), newer light fixtures, chandeliers & ceiling fans, updated bathroom features, induction cooktop, AC UNIT ADDED (2022) in the 2-car garage, epoxy floors in both garages, & WHOLE HOUSE WATER FILTRATION SYSTEM. The OWNED SOLAR, 7.3 kW, keeps electric bills lower. Don't miss out on this stunning home and lifestyle--home shows like a model, has some of the most sensational views ever seen in Trilogy, and is located in one of the most outstanding active adult communities! Award-winning gated, 55+ Trilogy at Vistancia with 5-star-resort style amenities at the 35,000 SF KIVA CLUBwith indoor & outdoor pools, fitness center, day spa, cafe, tennis courts, pickle ball, bocce ball, events & a plethora of activities to choose from. Next door to the Kiva Club is THE COMMONS, the fabulous brand-new addition with a large room for billiards and video games, meeting rooms, & the neighborhood exchange library. Outstanding Gary Panks-designed golf course is woven throughout the "Kiva" area of Trilogy. The Mita Club also has exceptional community amenities including heated outdoor pool & spa, fitness center, large exercise classroom, Artisan Studio, Culinary Studio, a walk-up cafe locker room, and an outdoor entertainment venue. Easy access from Trilogy to shopping, restaurants, entertainment, the 303, Lake Pleasant & Paloma Park.
| 3 weeks ago | Listing updated with changes from the MLS® | |
| 3 weeks ago | Status changed to Pending | |
| 2 months ago | Price changed to $1,280,000 | |
| 2 months ago | Listing first seen on site |

All information should be verified by the recipient and none is guaranteed as accurate by ARMLS. Copyright 2026 Arizona Regional Multiple Listing Service, Inc. All rights reserved.
Last checked: 2026-10-14 12:00 PM UTC