
Save
Ask
Tour
Hide
$775,000
76 Days On Site
3468 W SUNSTONE DriveSan Tan Valley, AZ 85144
For Sale|Single Family Residence|Active
4
Beds
4
Total Baths
3
Full Baths
1
Partial Bath
2026
Built
Subdivision:
THE PRESERVE AT SAN TAN - UNIT 2A
County:
Pinal
Due to the health concerns created by Coronavirus we are offering personal 1-1 online video walkthough tours where possible.
Upcoming Open Houses
Due to COVID-19, we recommend you verify Open Houses before attending.
Tue, Oct 13, 10:00 AM - 5:00 PM
Wed, Oct 14, 1:00 PM - 5:00 PM
Thu, Oct 15, 10:00 AM - 5:00 PM
Fri, Oct 16, 10:00 AM - 5:00 PM
Sat, Oct 17, 10:00 AM - 5:00 PM
Sun, Oct 18, 10:00 AM - 5:00 PM
Mon, Oct 19, 10:00 AM - 5:00 PM
Tue, Oct 20, 10:00 AM - 5:00 PM
Wed, Oct 21, 1:00 PM - 5:00 PM
Thu, Oct 22, 10:00 AM - 5:00 PM
Fri, Oct 23, 10:00 AM - 5:00 PM
Sat, Oct 24, 10:00 AM - 5:00 PM
Sun, Oct 25, 10:00 AM - 5:00 PM
Mon, Oct 26, 10:00 AM - 5:00 PM
Tue, Oct 27, 10:00 AM - 5:00 PM
Wed, Oct 28, 1:00 PM - 5:00 PM
Thu, Oct 29, 10:00 AM - 5:00 PM
Fri, Oct 30, 10:00 AM - 5:00 PM
Sat, Oct 31, 10:00 AM - 5:00 PM
Sun, Nov 1, 9:00 AM - 4:00 PM
Mon, Nov 2, 9:00 AM - 4:00 PM
Tue, Nov 3, 9:00 AM - 4:00 PM
Wed, Nov 4, 12:00 PM - 4:00 PM
Thu, Nov 5, 9:00 AM - 4:00 PM
Fri, Nov 6, 9:00 AM - 4:00 PM
Sat, Nov 7, 9:00 AM - 4:00 PM
Save
Ask
Tour
Hide
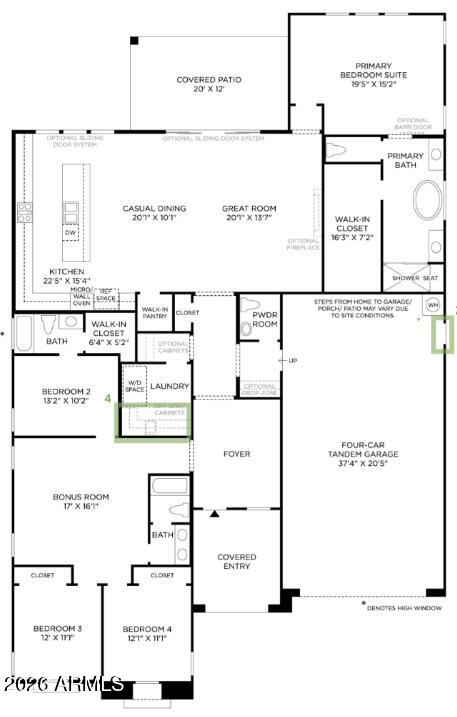
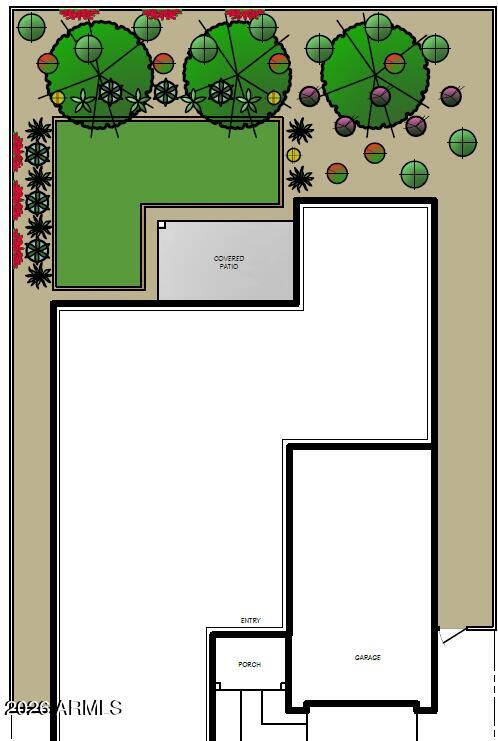
This 2,575-square-foot single-story home blends luxury and flexible living. Designed around an airy open-concept layout, it features three bedrooms + study, 2.5 bathrooms, a and a large, open kitchen serving as the social heart of the home. A multi-panel pocket door system that completely slides away is included to unite the great room with the covered outdoor patio.
Save
Ask
Tour
Hide
Listing Snapshot
Price
$775,000
Days On Site
76 Days
Bedrooms
4
Inside Area (SqFt)
N/A
Total Baths
4
Full Baths
3
Partial Baths
1
Lot Size
0.22 Acres
Year Built
2026
MLS® Number
7059512
Status
Active
Property Tax
$641
HOA/Condo/Coop Fees
$208 monthly
Sq Ft Source
Assessor
Friends & Family
Recent Activity
| 4 hours ago | Listing updated with changes from the MLS® | |
| a month ago | Price changed to $775,000 | |
| 3 months ago | Listing first seen on site |
General Features
Acres
0.22
Attached Garage
Yes
Cross Street
Empire Blvd and Spring Valley
Disclosures
None
Foundation
Slab
Garage
Yes
Garage Spaces
4
Home Warranty
Yes
Land Lease
No
Levels
One
Number Of Stories
1
Parking
TandemGarage Door Opener
Parking Spaces
4
Property Condition
Under Construction
Property Sub Type
Single Family Residence
Sewer
Private Sewer
Style
Spanish
Interior Features
Appliances
DishwasherDisposalRefrigeratorGas CooktopMicrowaveWasherDryer
Cooling
Central Air
Flooring
CarpetVinylTile
Heating
Natural Gas
Interior
Double VanityKitchen IslandHigh Speed InternetMaster DownstairsHigh Ceilings
Window Features
Double Pane Windows
Save
Ask
Tour
Hide
Exterior Features
Construction Details
Low VOC InsulationStucco
Fencing
BlockBack Yard
Lot Features
Desert Front
Roof
TileConcrete
Spa Features
None
Windows/Doors
Double Pane Windows
Community Features
Association Fee
$208.0
Association Fee Frequency
Monthly
Community Features
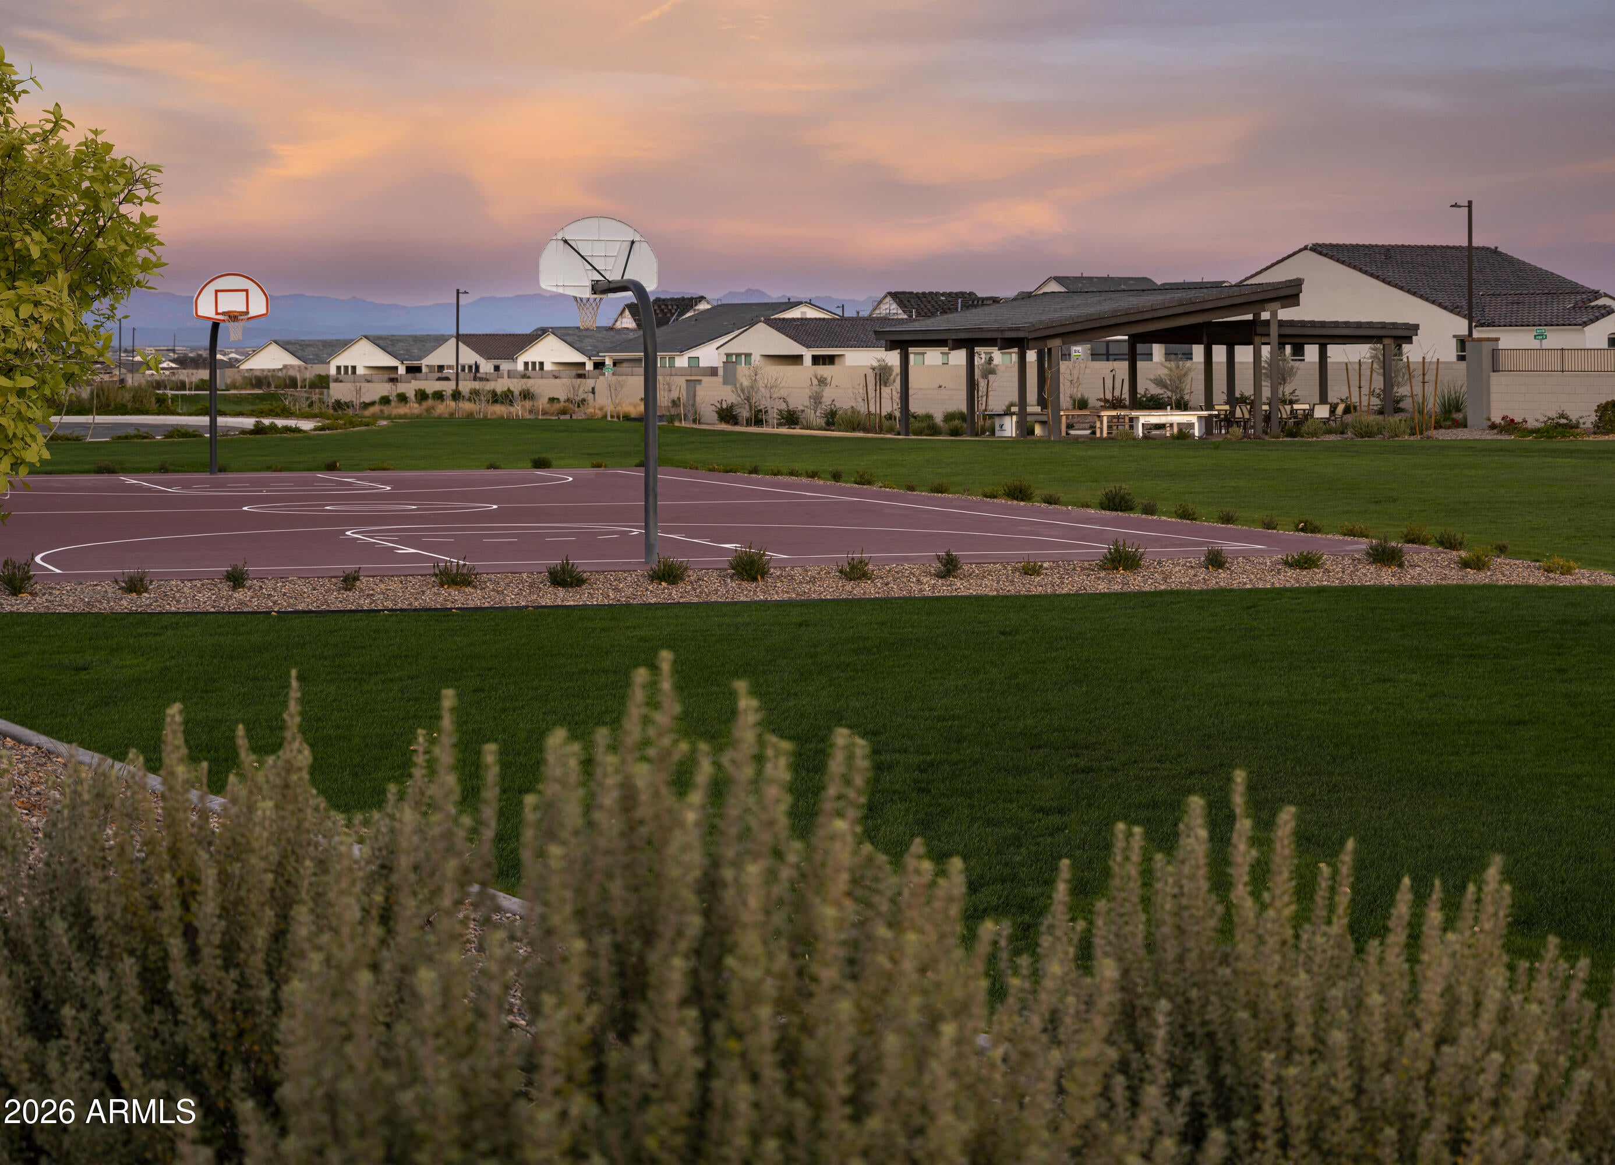
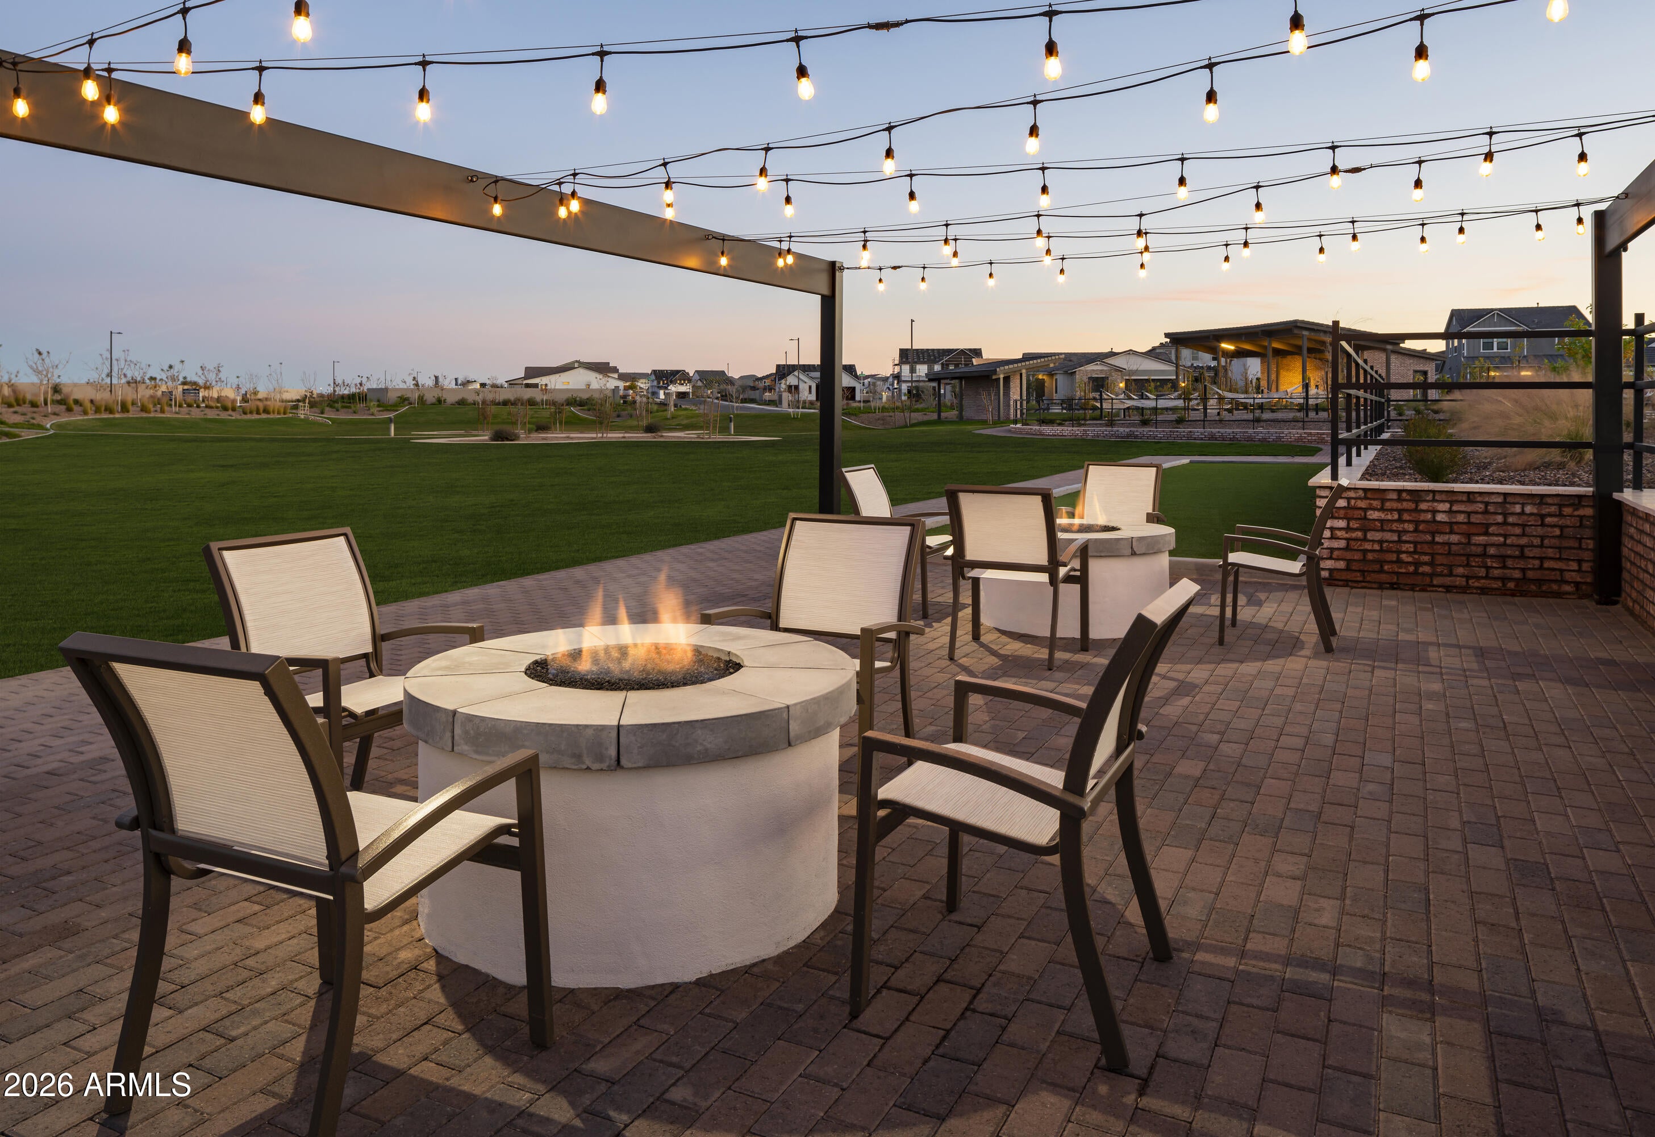
PlaygroundSidewalks
School District
Florence Unified School District
Township
03S
Financing Terms Available
CashVA LoanConventional1031 Exchange
Roads
Paved
Schools
School District
Florence Unified School District
Elementary School
Skyline Ranch Elementary School
Middle School
Skyline Ranch Elementary School
High School
San Tan Foothills High School
Listing courtesy of Toll Brothers Real Estate.

All information should be verified by the recipient and none is guaranteed as accurate by ARMLS. Copyright 2026 Arizona Regional Multiple Listing Service, Inc. All rights reserved.
Last checked: 2026-10-13 10:45 AM UTC
All information should be verified by the recipient and none is guaranteed as accurate by ARMLS. Copyright 2026 Arizona Regional Multiple Listing Service, Inc. All rights reserved.
Last checked: 2026-10-13 10:45 AM UTC
Neighborhood & Commute
Source: Walkscore
Save
Ask
Tour
Hide