Save
Ask
Tour
Hide
Share
$935,000
26 Days On Site

18618 W Cathedral Rock Drive
Goodyear, AZ 85338

For Sale|Single Family Residence|Active Under Contract
5
Beds
5
Total Baths
4
Full Baths
1
Partial Bath
3,496
SqFt
$267
/SqFt
2023
Built
Subdivision:
ESTRELLA PARCEL 9.43
County:
Maricopa

Due to the health concerns created by Coronavirus we are offering personal 1-1 online video walkthough tours where possible.
18618 W Cathedral Rock Drive18618 W Cathedral Rock Drive18618 W Cathedral Rock Drive18618 W Cathedral Rock Drive
Save
Ask
Tour
Hide
Share

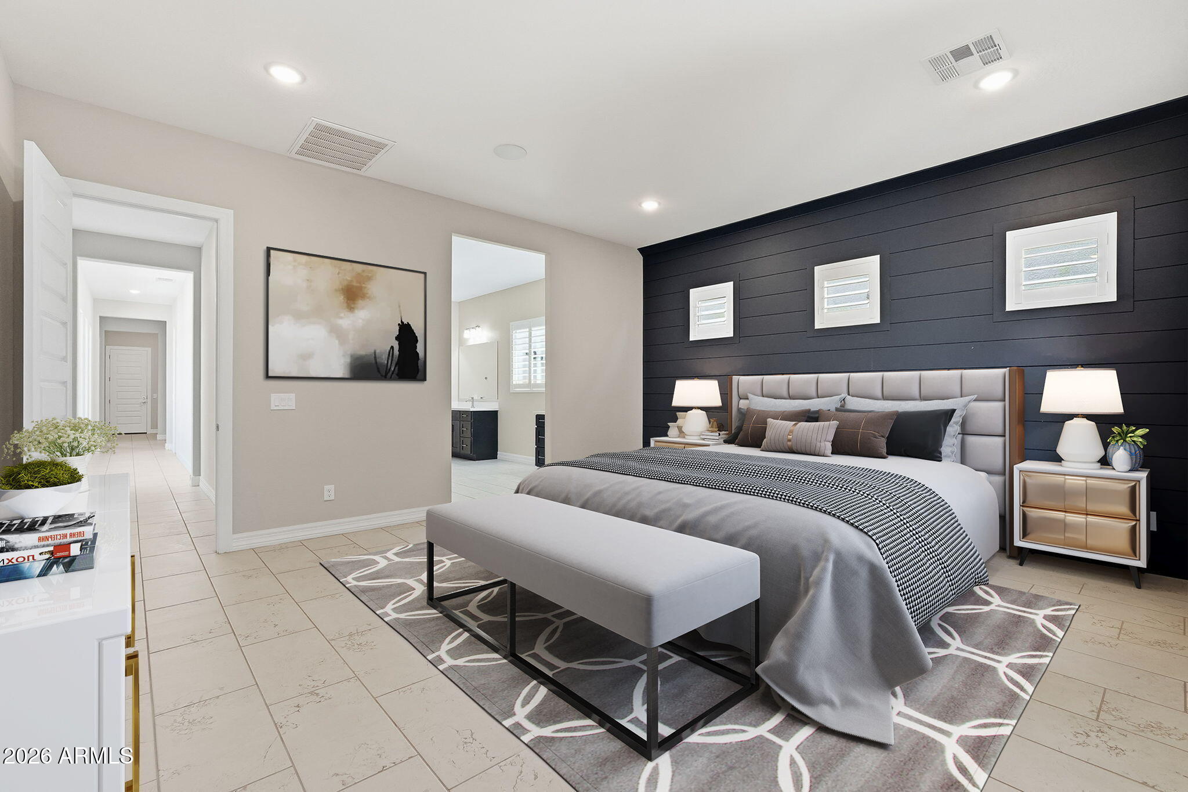
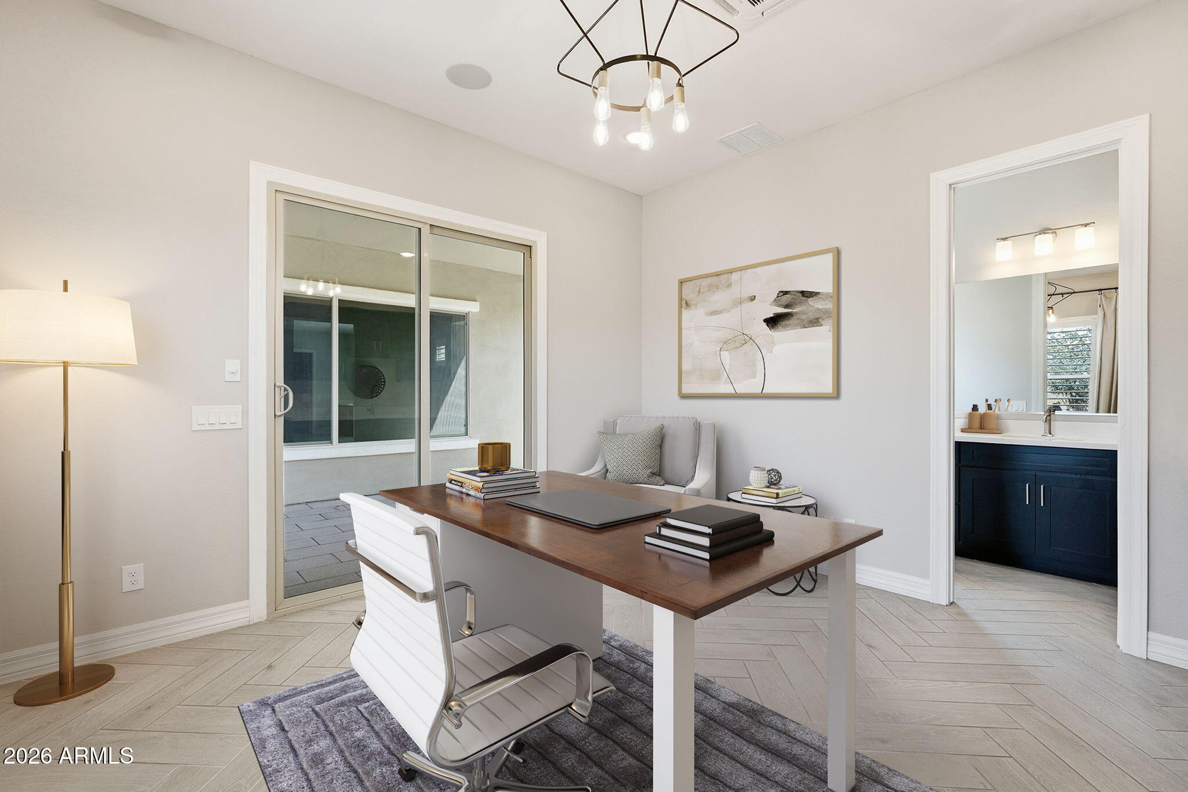
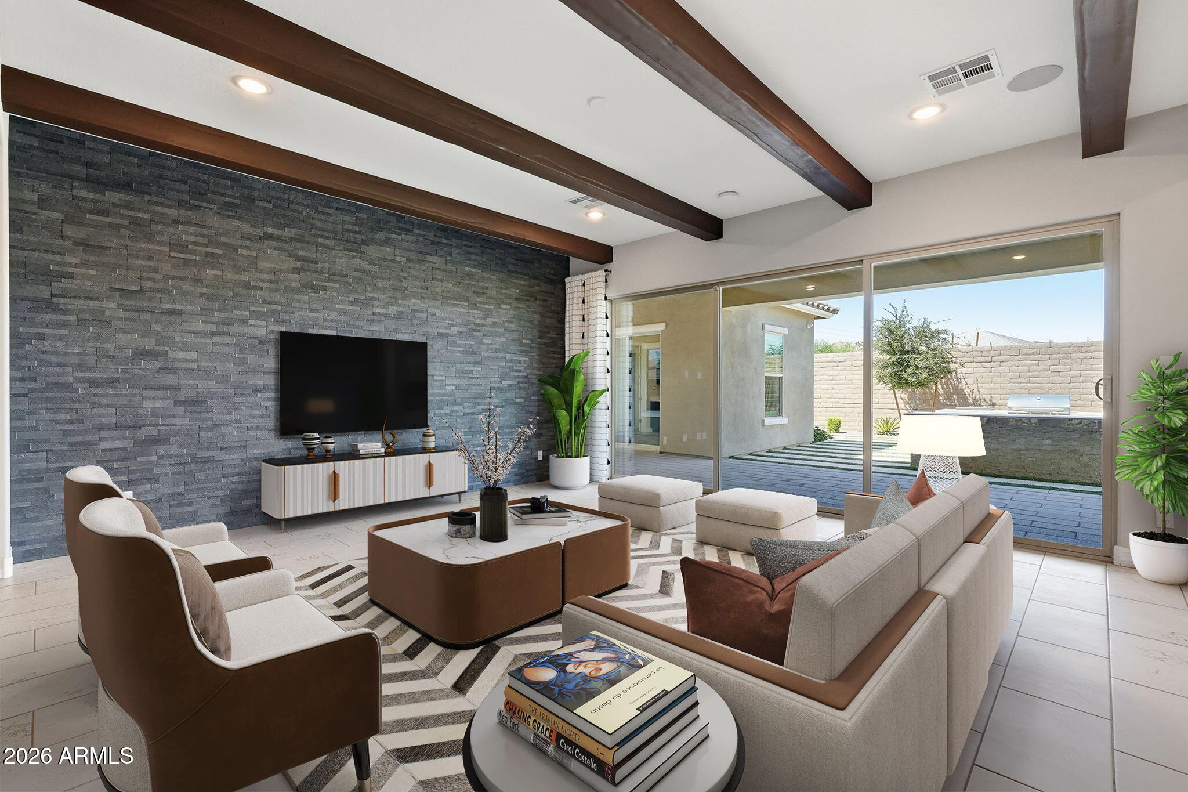
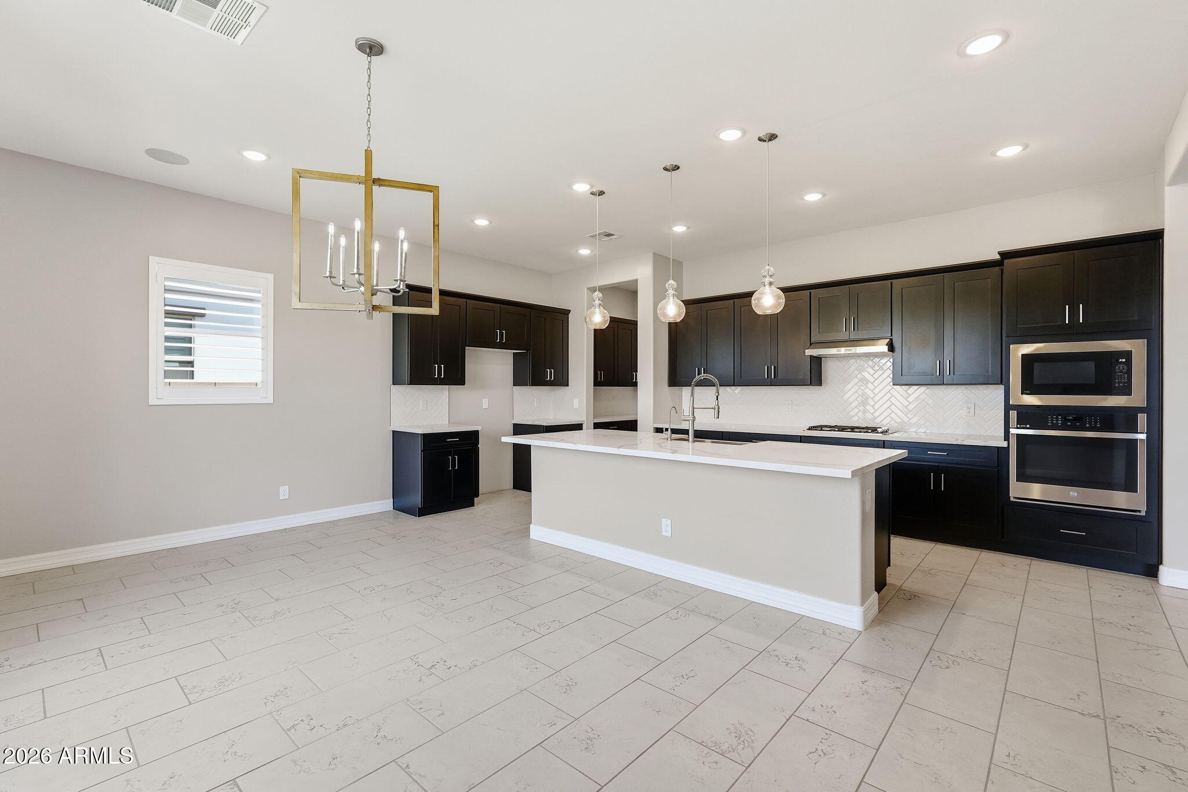
Welcome to your dream home! A never-lived-in model home designed for luxury living & effortless entertaining! Greet your guests on the grand front porch before stepping inside to an incredible indoor-outdoor layout. A massive multi-door slider opens completely to a resort-style backyard featuring lush artificial turf, designer pavers, an extended-length patio, and a built-in BBQ. The private primary suite serves as a true sanctuary with a super-sized glass-tiled shower, an expansive closet, and direct access straight into the laundry room. Two spacious secondary bedrooms share an upgraded full hall bathroom, while a pristine epoxy garage floor adds sleek durability. To top it all off, a detached casita offers the perfect guest setup complete with its own kitchenette and full bathroom.

Save
Ask
Tour
Hide
Share
Listing Snapshot
Price 
$935,000
Days On Site 
26 Days
Bedrooms 
5
Inside Area (SqFt) 
3,496 sqft
Total Baths 
5
Full Baths 
4
Partial Baths 
1
Lot Size 
0.22 Acres
Year Built 
2023
MLS® Number 
7059207
Status 
Active Under Contract
Property Tax 
$4,536
HOA/Condo/Coop Fees 
$132 monthly
Sq Ft Source 
Assessor
Friends & Family
Recent Activity
a week agoListing updated with changes from the MLS®
3 weeks agoStatus changed to Active Under Contract
4 weeks agoListing first seen on site
General Features
Acres 
0.22
Cross Street 
1-10 & Cotton Ln / 8 miles South into Estrella Mtn
Disclosures 
Agency Discl Req
Garage 
Yes
Garage Spaces 
3
Home Warranty 
Yes
Land Lease 
No
Levels 
One
Number Of Stories 
1
Parking 
Garage Door OpenerDirect Access
Parking Spaces 
4
Property Sub Type 
Single Family Residence
Sewer 
Public Sewer
Style 
Santa Barbara/Tuscan
Utilities 
Cable Available
Water Source 
Public
Interior Features
Appliances 
DishwasherDisposalGas CooktopMicrowaveENERGY STAR Qualified DryerENERGY STAR Qualified Washer
Cooling 
Central AirENERGY STAR Qualified Equipment
Flooring 
CarpetTile
Heating 
ENERGY STAR Qualified EquipmentNatural GasCeiling
Interior 
High Speed InternetGranite CountersDouble VanityEat-in KitchenBreakfast BarKitchen IslandPantryHigh Ceilings
Laundry Features 
Inside
Window Features 
Low Emissivity WindowsENERGY STAR Qualified WindowsDouble Pane Windows
Save
Ask
Tour
Hide
Share
Exterior Features
Construction Details 
Spray Foam InsulationStuccoLow VOC InsulationFrame
Exterior 
Private Yard
Fencing 
Block
Lot Features 
Sprinklers In FrontDesert Front
Patio And Porch 
Patio
Roof 
Tile
Spa Features 
None
Windows/Doors 
Low Emissivity WindowsENERGY STAR Qualified WindowsDouble Pane Windows
Community Features
Association Dues 
396
Community Features 
PoolGolfLakeTennis Court(s)PlaygroundFitness CenterSidewalks
Financing Terms Available 
CashConventional1031 ExchangeVA Loan
HOA Fee Frequency 
Quarterly
School District 
Buckeye Union High School District
Township 
1S
Schools
School District
Buckeye Union High School District
Elementary School
Estrella Mountain Elementary School
Middle School
Estrella Mountain Elementary School
High School
Estrella Foothills High School
Listing courtesy of eXp Realty.


All information should be verified by the recipient and none is guaranteed as accurate by ARMLS. Copyright 2026 Arizona Regional Multiple Listing Service, Inc. All rights reserved.
Last checked: 2026-08-23 03:26 AM UTC

Neighborhood & Commute
Source: Walkscore
Save
Ask
Tour
Hide
Share