Save
Ask
Tour
Hide
Share
$2,999,000
23 Days On Site

3802 E HIGHLAND Avenue
Phoenix, AZ 85018

Single Family Residence|Pending
5
Beds
4
Total Baths
4
Full Baths
3,522
SqFt
$852
/SqFt
2021
Built
Subdivision:
HIGHLANDVIEW
County:
Maricopa

Due to the health concerns created by Coronavirus we are offering personal 1-1 online video walkthough tours where possible.
3802 E HIGHLAND Avenue3802 E HIGHLAND Avenue3802 E HIGHLAND Avenue3802 E HIGHLAND Avenue
Save
Ask
Tour
Hide
Share

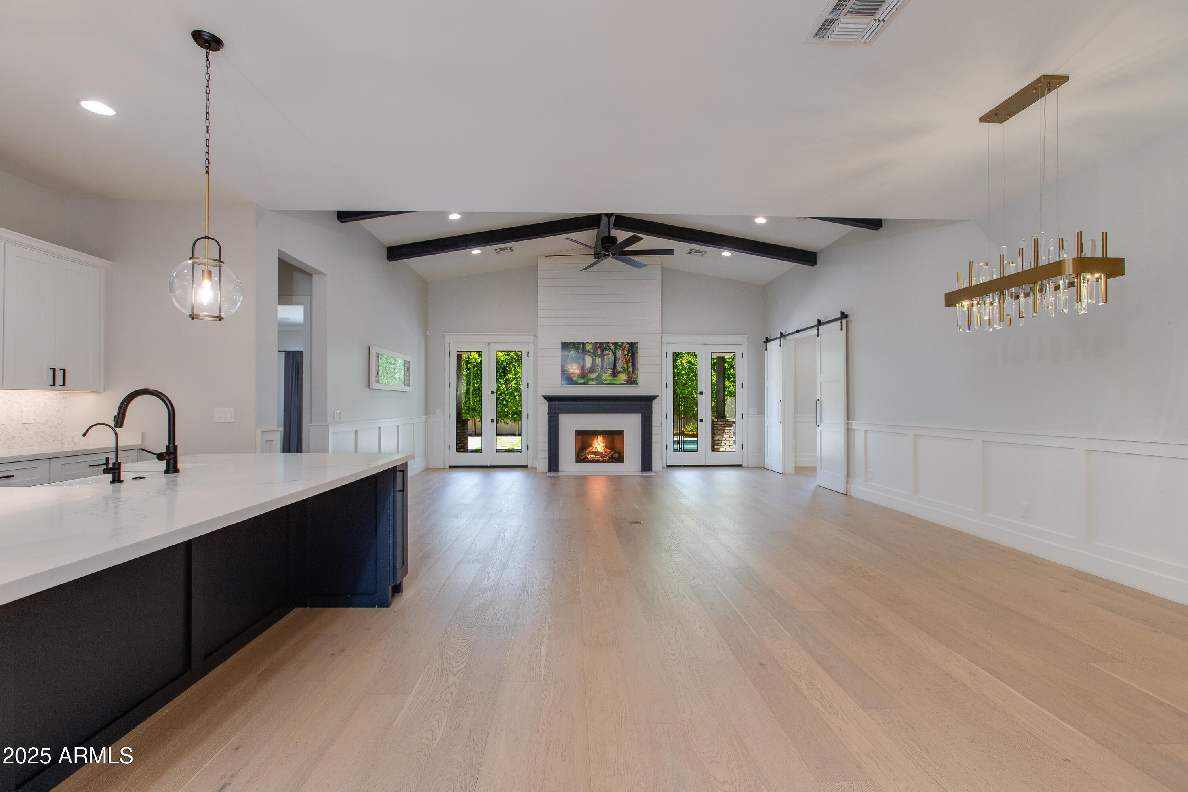
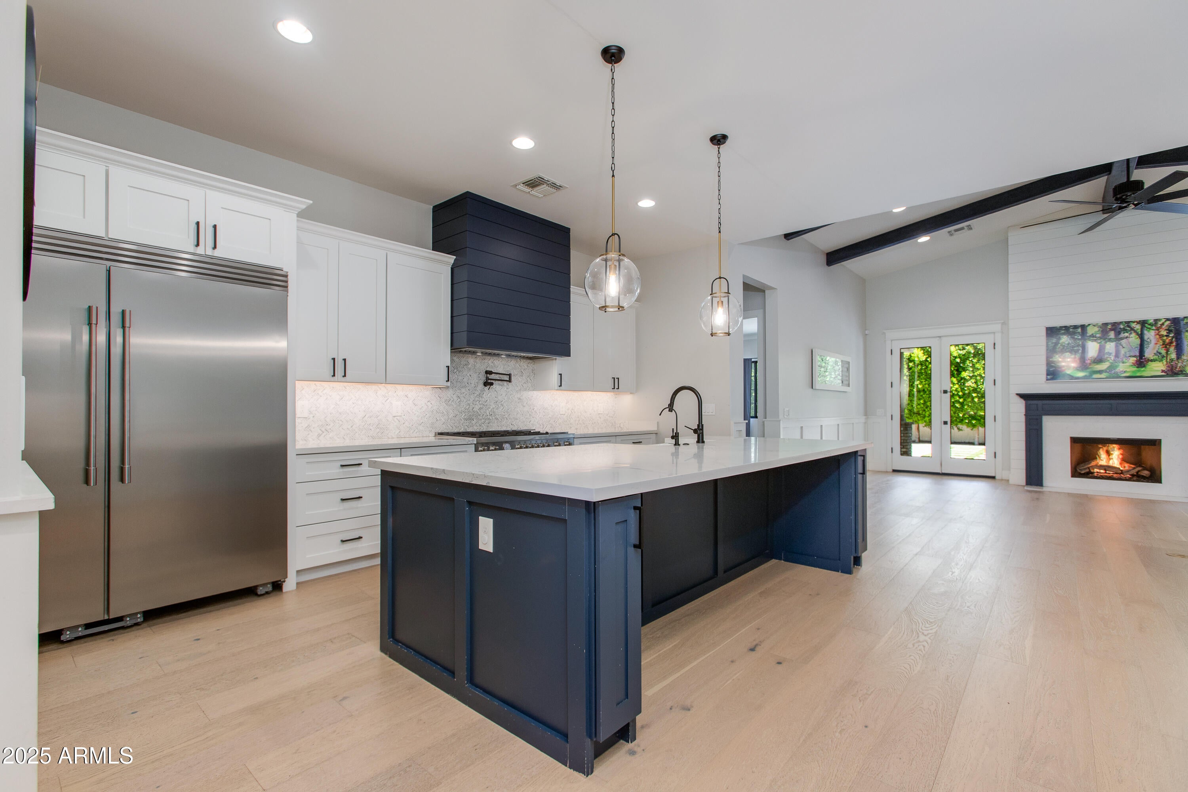
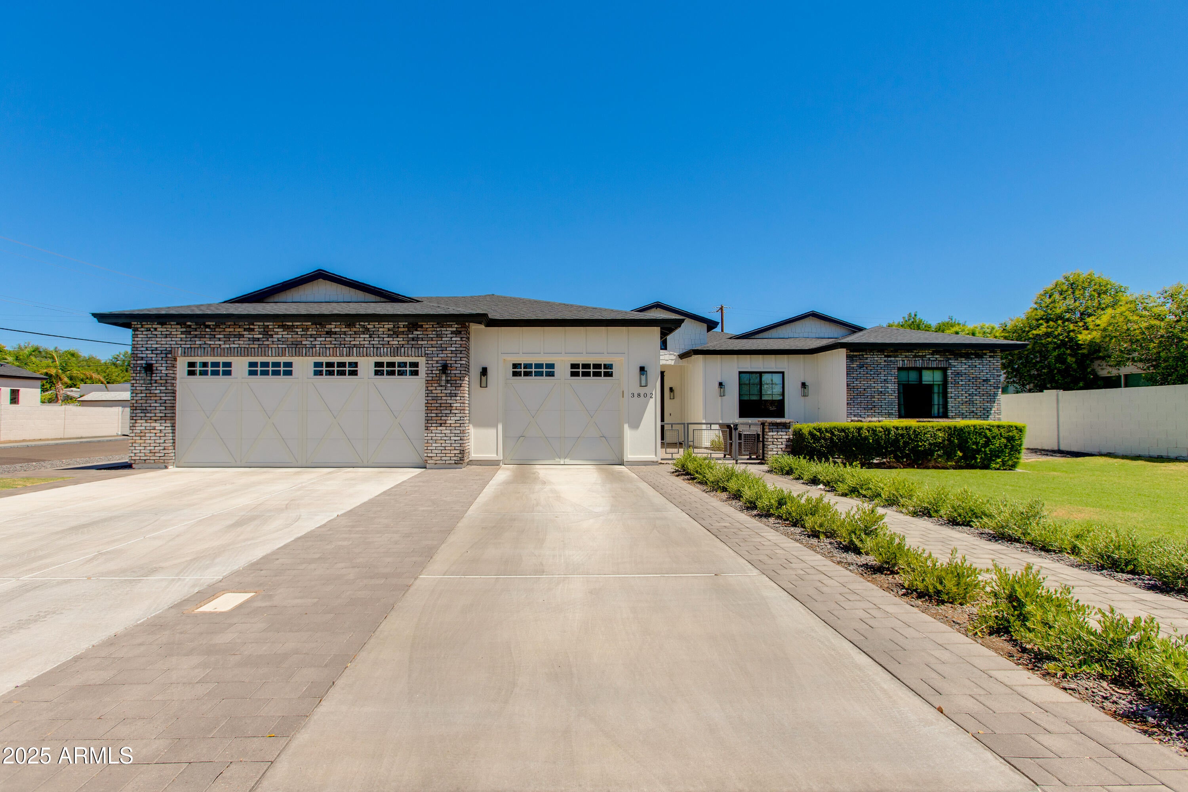
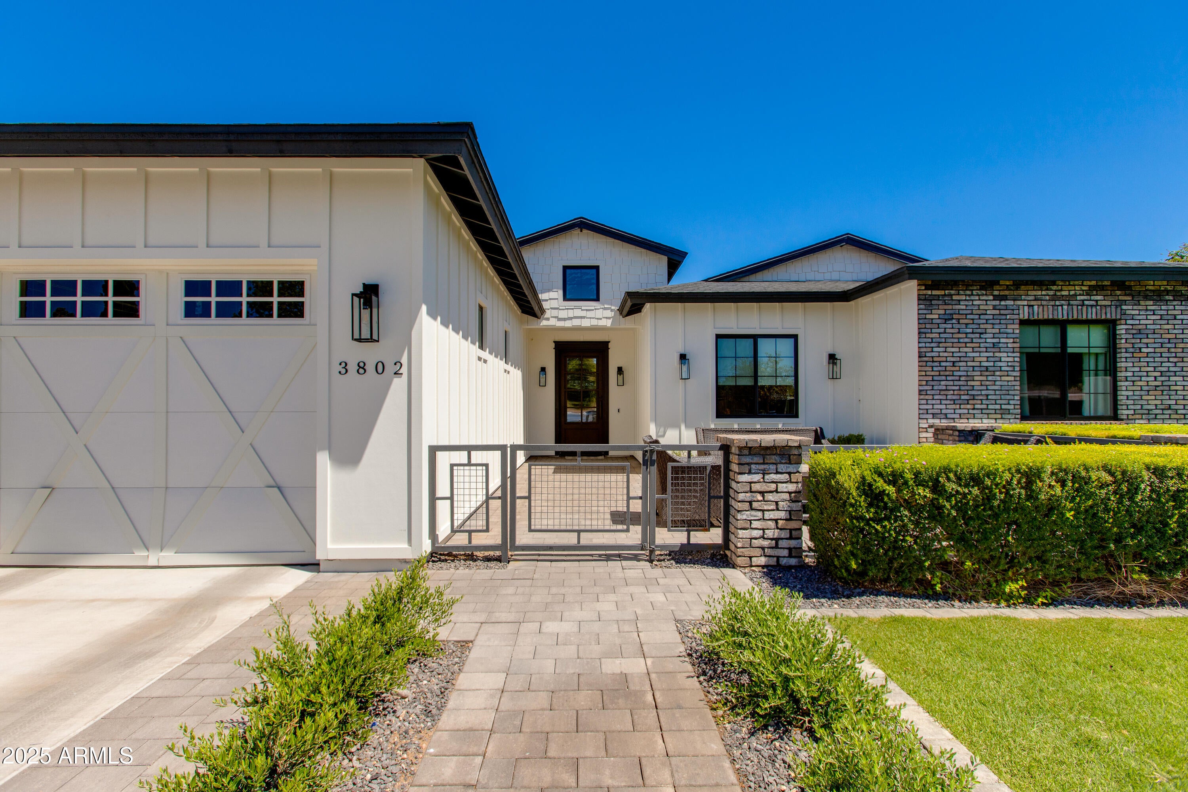
Located on a desirable corner lot in Arcadia Lite, this home offers a spacious and thoughtfully designed layout. Soaring ceilings and natural light create an inviting atmosphere throughout, while the open concept design connects the living, dining, and kitchen areas for a seamless flow ideal for both daily living and entertaining. A separate bonus room adds flexibility, easily adapted to suit a home office, playroom, fitness space, or additional lounge area. Outside, the backyard is a true retreat featuring mature landscaping, a sparkling pool, and a large covered patio. Perfectly positioned near shopping, dining, parks, and convenient freeway access, this home blends comfort, function, and location in one exceptional package.

Save
Ask
Tour
Hide
Share
Listing Snapshot
Price 
$2,999,000
Days On Site 
23 Days
Bedrooms 
5
Inside Area (SqFt) 
3,522 sqft
Total Baths 
4
Full Baths 
4
Partial Baths 
N/A
Lot Size 
0.29 Acres
Year Built 
2021
MLS® Number 
7058624
Status 
Pending
Property Tax 
$11,157
HOA/Condo/Coop Fees 
N/A
Sq Ft Source 
Assessor
Friends & Family
Recent Activity
7 days agoListing updated with changes from the MLS®
2 weeks agoStatus changed to Pending
3 weeks agoListing first seen on site
General Features
Acres 
0.29
Cross Street 
Camelback & 38th Street
Disclosures 
Agency Discl ReqSeller Discl Avail
Garage 
Yes
Garage Spaces 
3
Land Lease 
No
Levels 
One
Number Of Stories 
1
Parking 
Garage Door OpenerDirect Access
Property Sub Type 
Single Family Residence
Sewer 
Public Sewer
Style 
Ranch
Utilities 
Cable Available
Water Source 
Public
Interior Features
Appliances 
DryerWasherRefrigeratorDishwasherDisposalGas CooktopWater PurifierMicrowave
Cooling 
Central AirCeiling Fan(s)
Fireplace 
Yes
Fireplace Features 
Family RoomLiving Room
Fireplaces 
1
Flooring 
TileWood
Heating 
Electric
Interior 
High Speed InternetDouble VanityEat-in KitchenVaulted Ceiling(s)
Save
Ask
Tour
Hide
Share
Exterior Features
Construction Details 
StuccoFrame
Exterior 
PlaygroundStorage
Fencing 
Block
Lot Features 
Sprinklers In RearSprinklers In FrontCorner Lot
Patio And Porch 
Patio
Private Pool 
Yes
Roof 
Composition
Spa Features 
None
Community Features
Financing Terms Available 
CashConventionalFHAVA Loan
School District 
Phoenix Union High School District
Township 
2N
Schools
School District
Phoenix Union High School District
Elementary School
The Creighton Academy
Middle School
Biltmore Preparatory Academy
High School
Camelback High School
Listing courtesy of The Brokery.


All information should be verified by the recipient and none is guaranteed as accurate by ARMLS. Copyright 2026 Arizona Regional Multiple Listing Service, Inc. All rights reserved.
Last checked: 2026-08-18 01:15 PM UTC

Neighborhood & Commute
Source: Walkscore
Save
Ask
Tour
Hide
Share