Save
Ask
Tour
Hide
Share
$1,375,000
32 Days On Site

21116 E STACEY Road
Queen Creek, AZ 85142

Single Family Residence|Pending
4
Beds
4
Total Baths
3
Full Baths
1
Partial Bath
3,583
SqFt
$384
/SqFt
2022
Built
Subdivision:
BELLERO ESTATES
County:
Maricopa

Due to the health concerns created by Coronavirus we are offering personal 1-1 online video walkthough tours where possible.
21116 E STACEY Road21116 E STACEY Road21116 E STACEY Road21116 E STACEY Road
Save
Ask
Tour
Hide
Share

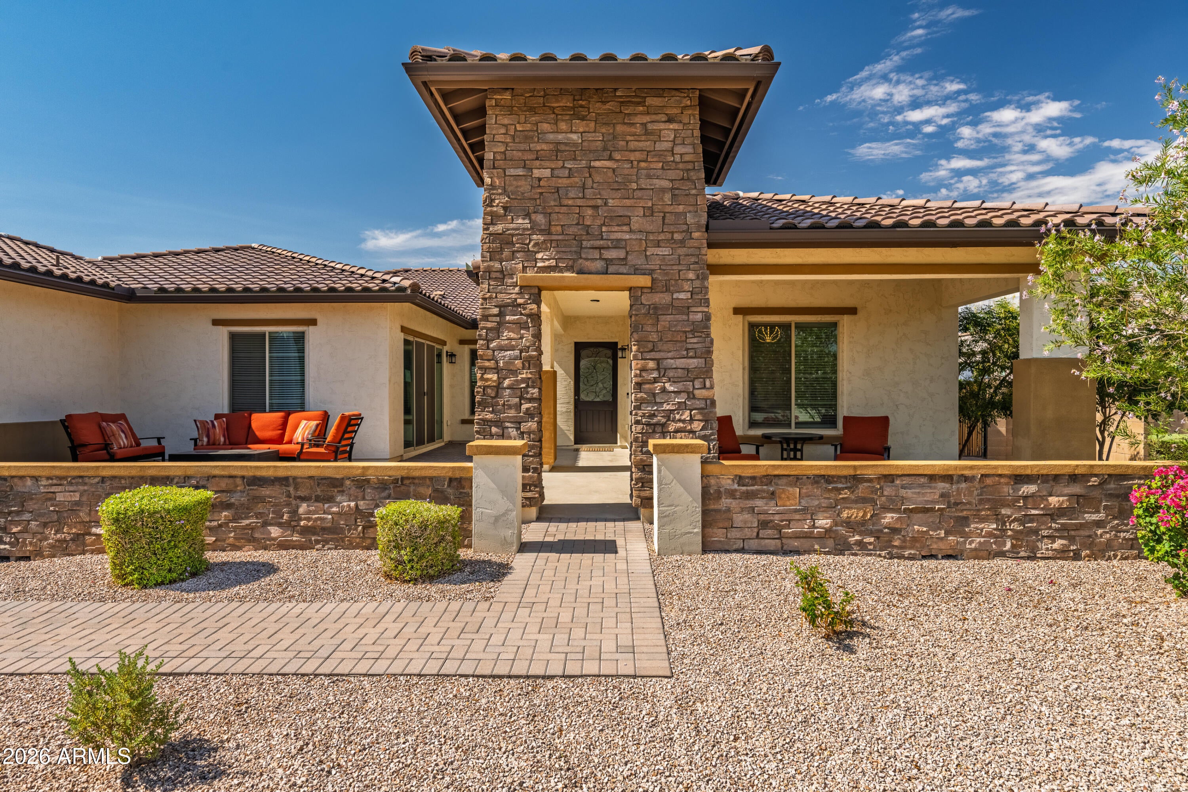
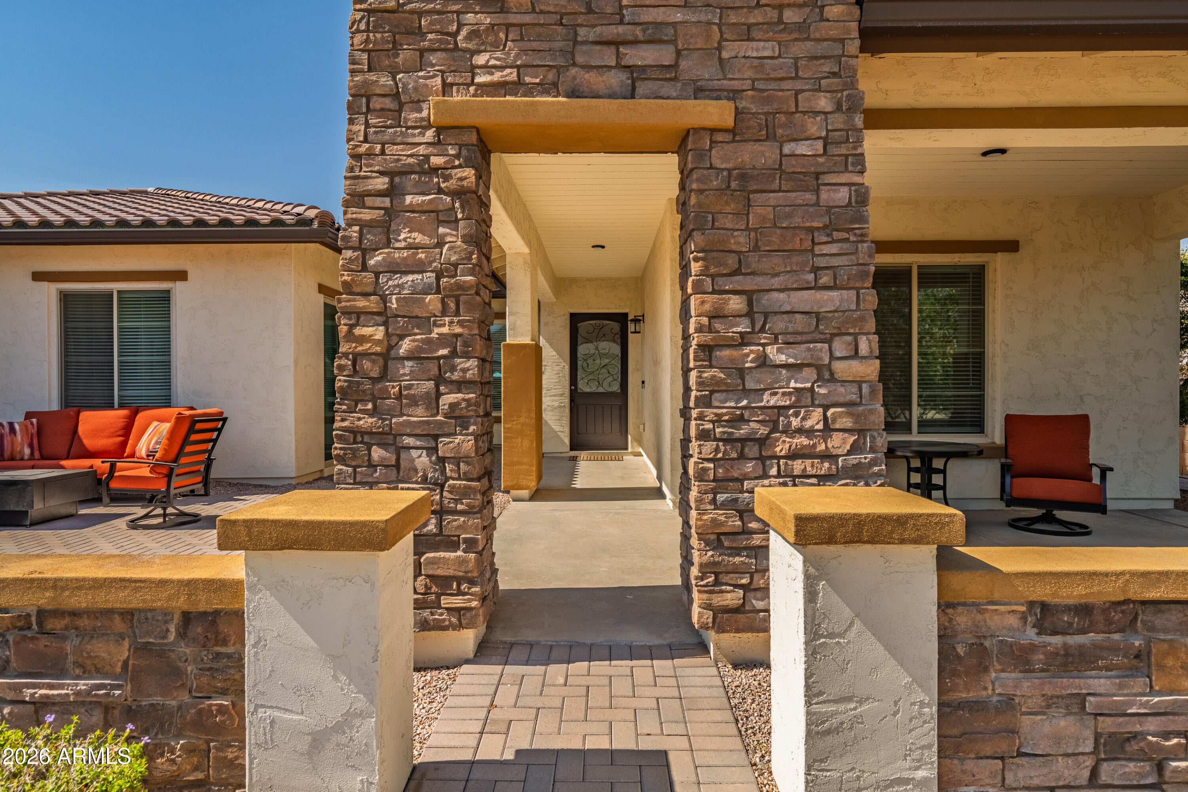
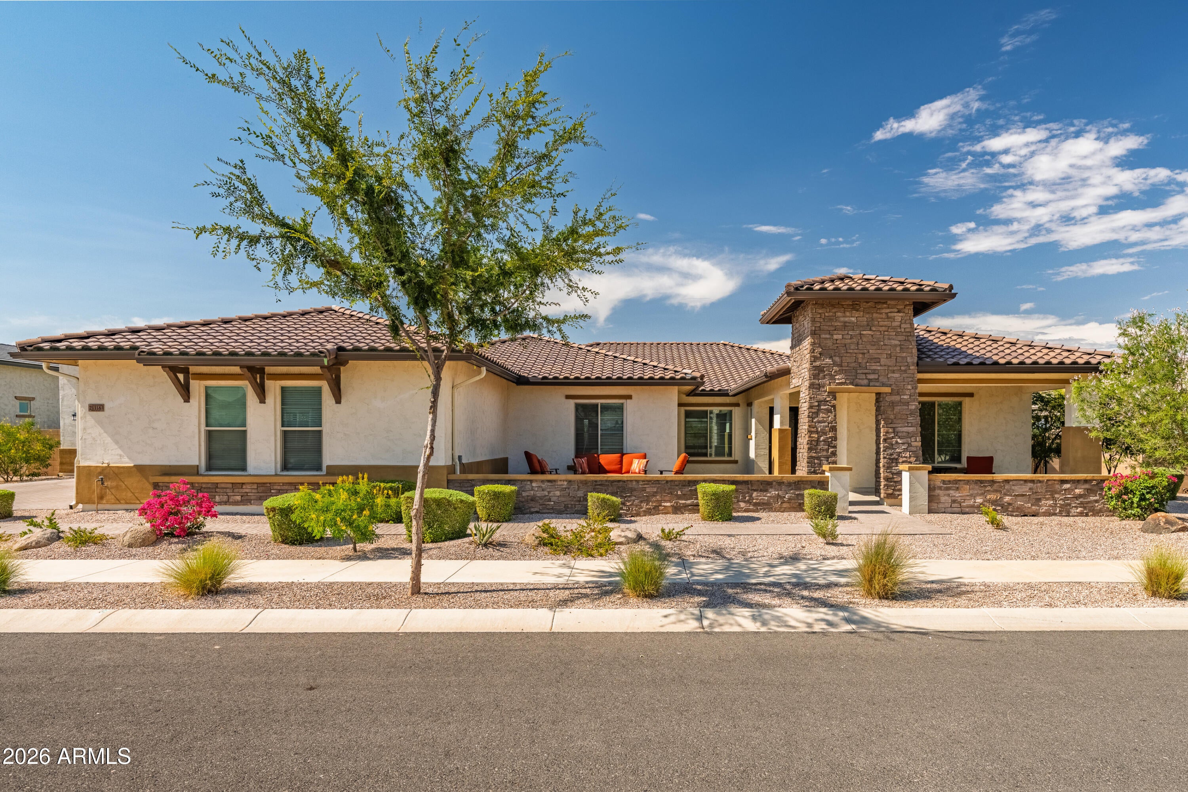
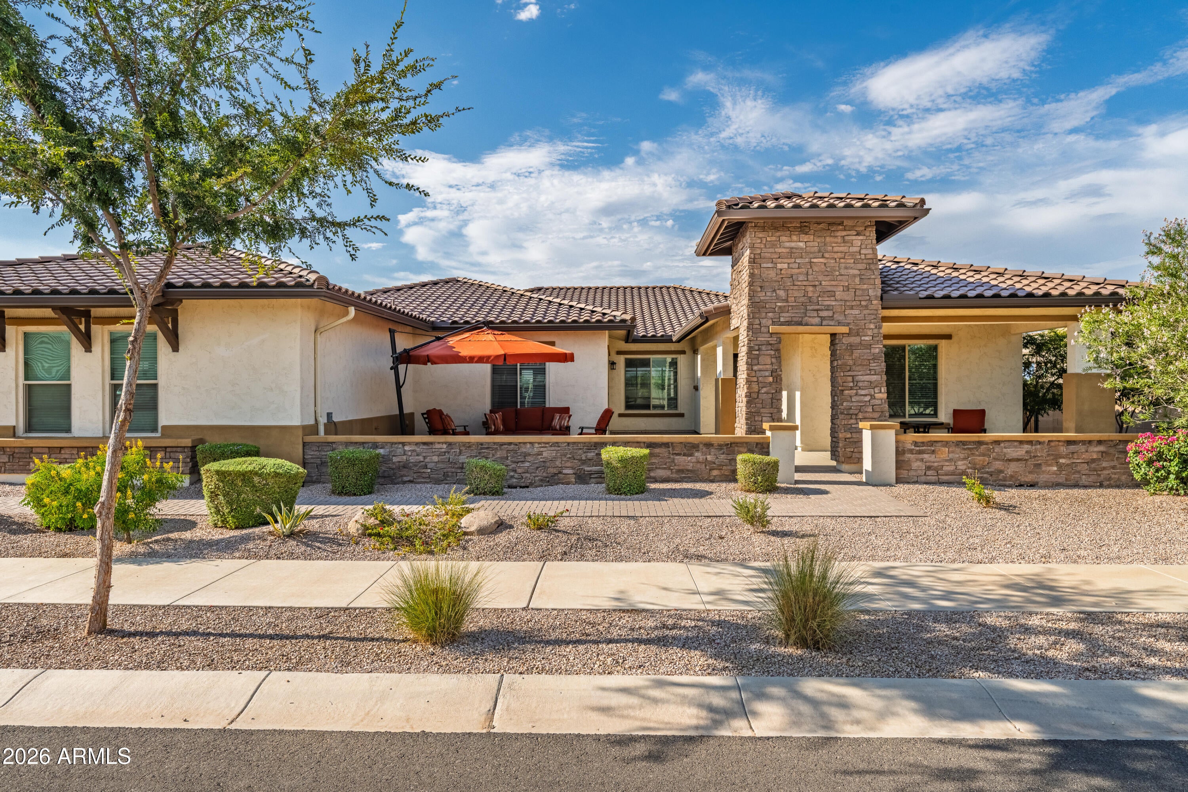
Pristine and meticulously maintained, this 4-bedroom 3.5 bath, 3583' home is ready for the most discerning buyer. Your new home already has all of the unique options in place. The resort style backyard features a stay in play atmosphere with pool, spa, sports court, putting green, bocce ball, custom lighted Gazebo shading the outdoor kitchen, covered patio and gas fire pit. Outdoor living just got that much more fun with resort and sports all in one. You'll love entertaining in this home from the gourmet kitchen with large island that comfortably seats 8, a formal dining room and an extra room for office or game room with exterior access. All of this is complimented by an Insulated and Temperature controlled RV Garage for your favorite travel toys. 4 car attached garage as well. This home has something for everyone. Bellero Estates in the heart of Queen Creek a growing community with its own hometown feel. Special attractions for family fun are Pecan Lake, Schnepf Farms and The Olive Mill there is plenty to do even outside your own backyard. The neighboring community is Pegasus Airpark with its own private runway.

Save
Ask
Tour
Hide
Share
Listing Snapshot
Price 
$1,375,000
Days On Site 
32 Days
Bedrooms 
4
Inside Area (SqFt) 
3,583 sqft
Total Baths 
4
Full Baths 
3
Partial Baths 
1
Lot Size 
0.45 Acres
Year Built 
2022
MLS® Number 
7058279
Status 
Pending
Property Tax 
$5,261
HOA/Condo/Coop Fees 
$195 monthly
Sq Ft Source 
Assessor
Friends & Family
Recent Activity
a week agoListing updated with changes from the MLS®
a week agoStatus changed to Pending
a month agoListing first seen on site
General Features
Acres 
0.45
Cross Street 
Empire & Ellsworth
Disclosures 
Seller Discl Avail
Garage 
Yes
Garage Spaces 
4
Land Lease 
No
Levels 
One
Number Of Stories 
1
Parking 
Garage Door OpenerRV Garage
Parking Spaces 
4
Property Sub Type 
Single Family Residence
Sewer 
Public Sewer
Water Source 
Public
Interior Features
Appliances 
DryerWasherWater Softener OwnedRefrigeratorDishwasherDisposalGas RangeGas OvenGas CooktopMicrowave
Cooling 
Central AirCeiling Fan(s)
Flooring 
CarpetTile
Heating 
Natural Gas
Interior 
Double VanityKitchen IslandPantry
Laundry Features 
Inside
Spa 
Yes
Window Features 
Screens
Save
Ask
Tour
Hide
Share
Exterior Features
Construction Details 
StuccoStoneFrame
Exterior 
BarbecueRain GuttersBuilt-in Barbecue
Fencing 
Back YardBlock
Lot Features 
Desert Front
Other Structures 
Gazebo
Patio And Porch 
Patio
Pool Features 
HeatedOutdoor Pool
Private Pool 
Yes
Roof 
Tile
Spa 
Yes
Spa Features 
HeatedPrivate
Windows/Doors 
Screens
Community Features
Association Dues 
195
Community Features 
Playground
Financing Terms Available 
CashConventional1031 ExchangeVA Loan
HOA Fee Frequency 
Monthly
School District 
Queen Creek Unified District
Township 
2S
Schools
School District
Queen Creek Unified District
Elementary School
Schnepf Elementary School
Middle School
Schnepf Elementary School
High School
Crismon High School
Listing courtesy of Stratton Vantage Property Management.


All information should be verified by the recipient and none is guaranteed as accurate by ARMLS. Copyright 2026 Arizona Regional Multiple Listing Service, Inc. All rights reserved.
Last checked: 2026-08-26 07:48 AM UTC

Neighborhood & Commute
Source: Walkscore
Save
Ask
Tour
Hide
Share